- Overview
- Description
- Property Details
- Location
- HOA Management
- Facts & Features
- Getting Around
- Nearby Homes



$945,000
Monthly Est:$4,704
 5 Beds
 4 Baths
4 full baths
 3,891sqft
27608 Pine Point Dr, Wesley Chapel, FL 33544
$945,000
$4,704/moEst:
Get Pre-Approved
Single Family Residence
Built in 2005
$11.08/mo HOA
11,440 sqft lot
$243/sq.ft
Description
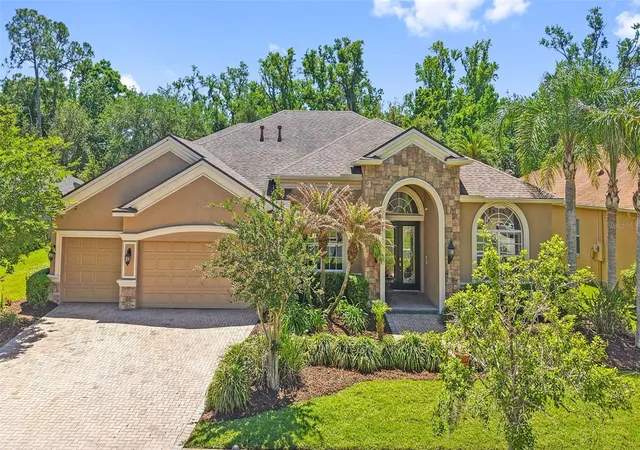
Virtually Staged. Nestled within the gated Pinecrest enclave of Seven Oaks in Wesley Chapel, this Mediterranean-style contemporary residence offers nearly 4,000 square feet of exquisitely designed living space, featuring 5 bedrooms, 4 full bathrooms, and a 3-car garage. The home’s beautifully landscaped front elevation, enhanced with stone veneer, immediately conveys a sense of sophistication, inviting you into a residence where style, functionality, and comfort seamlessly converge. Inside, formal living and dining rooms, a dedicated office off the foyer, a grand family room, and an upstairs bonus room provide versatile spaces for both entertaining and daily living. Abundant storage is thoughtfully integrated throughout the home, ensuring every room is as practical as it is elegant. The kitchen is a chef’s masterpiece, featuring 42” staggered raised panel cabinetry with crown molding and rope trim, decorative display space above, luxurious quartz countertops and backsplash, a prep island, induction cooktop with stainless vent hood, and double wall ovens. A quartz-topped, counter-height island with modern pendant lighting provides additional seating, while seamless bay windows in the adjacent dining area frame captivating views of the lanai. The formal dining room is defined by a dramatic mural and double tray ceiling, with French doors and sidelights opening directly to the outdoor living space, creating an effortless indoor-outdoor flow. The primary suite, located on the main level, is a private sanctuary boasting a sitting area with triple windows overlooking the conservation area. Two generously sized closets are positioned along the hallway that leads to the ensuite bath, which is appointed with dual granite-topped vanities with undermount sinks, a MAAX whirlpool tub, a step-in shower, and a private water closet, providing the ultimate retreat for relaxation and comfort. The additional bedrooms are thoughtfully positioned for privacy and function. Bedroom two and bedroom three share a well-appointed Jack and Jill bathroom. Just down the hall, bedroom four enjoys a full bathroom just steps away, with direct access to the lanai for seamless indoor-outdoor living. Upstairs, bedroom five offers a private retreat accompanied by a full bathroom and a spacious bonus room, ideal for use as a media room. The outdoor living space is the true highlight of the home, designed for entertaining on both grand and intimate scales. A screened, heated saltwater pool with integrated waterfalls and fountains provides a striking centerpiece, complemented by two covered lanai areas that create distinct zones for dining, lounging, and relaxation. The outdoor kitchen and bar, featuring a freestanding stacked stone island with granite countertops, a multi-tap kegerator, and a wood-burning pizza oven, elevates every gathering into a luxurious experience. Overlooking a wooded conservation area, the space offers complete privacy, while the combination of water features, greenery, and multiple seating areas establishes an inviting oasis for everyday enjoyment or lavish entertaining. Seven Oaks residents enjoy a comprehensive collection of resort-style amenities, including multiple pools, a fully equipped fitness center, tennis and basketball courts, an on-site café, a movie theatre, and a clubhouse. Ideally situated near The Shops at Wiregrass and Tampa Premium Outlets, the community offers both convenience and lifestyle, with easy access to I-75, SR 56, SR 581, and SR 54.
- Houzeo last checked: 1 minute ago
- Listing updated: October 9, 2026 at 7:20 pm
- Listing Provided by: Tiia Cartwright (813) 333-6698 | CARTWRIGHT REALTY (813) 333-6698
- Source: Stellar MLS-FL as distributed by MLS GRID | MLS#: TB8489634

Property Details
Status
Active
Type
Single Family Residence
No. of Stories
2
County
City
Neighborhood
--
Year Built
2005
HOA Fees
$11.08/mo
Finished Area
3,891 sqft
Lot Size
11,440 sqft lot
Basement Area
- sqft
MLS Name
Stellar MLS
MLS Number
TB8489634
MLS Status
Active
Days on Market
194
Cumulative Days on Market
171

Continue Your Journey in App
Find your dream home, receive real-time updates, and many more!
Continue Your Journey in App
Find your dream home, receive real-time updates, and many more!
Location
HOA Management
Amy Herrick/Associa Gulf Coast
HOA Fees
$133/ Annually
Amenities
 Amenities and services may be covered by one or multiple associations and service providers.
 Tennis
 Gym
 Club House
 Park Playground
 Pool
 Recreation Facilities
Recreational Facilities
Management
Disclaimer: Amenities are based on third-party information and may vary; buyers must independently verify all amenities, as information is deemed reliable but not guaranteed.
Facts & Features
Rooms
Bedrooms & bathrooms
Bedrooms: 5
Bathrooms: 4
Kitchen
Level: First
Area: 220.00 Square Feet
Dimensions: 11x20
Living Room
Level: First
Area: 208.00 Square Feet
Dimensions: 13x16
Bonus Room
Level: First
Area: 143.00 Square Feet
Dimensions: 13x11
Bedroom 3
Level: First
Area: 143.00 Square Feet
Dimensions: 11x13
Bedroom 2
Level: First
Area: 143.00 Square Feet
Dimensions: 11x13
Primary Bedroom
Level: First
Area: 308.00 Square Feet
Dimensions: 14x22
Dining Room
Level: First
Area: 220.00 Square Feet
Dimensions: 11x20
Family Room
Level: First
Area: 320.00 Square Feet
Dimensions: 16x20
Bedroom 4
Level: First
Area: 165.00 Square Feet
Dimensions: 15x11
Bedroom 5
Level: Second
Area: 192.00 Square Feet
Dimensions: 12x16
Bonus Room
Level: Second
Area: 342.00 Square Feet
Dimensions: 18x19
Interior
Interior Features
Ceiling Fans(s), Crown Molding, Eat In Kitchen, High Ceilings, Kitchen/family Room Combo, Open Floorplan, Primary Bedroom Main Floor, Solid Surface Counters, Stone Counters, Thermostat, Walk In Closet(s)
Appliances
Built In Oven, Cooktop, Dishwasher, Disposal, Gas Water Heater, Microwave, Range, Range Hood, Refrigerator, Wine Refrigerator
Heating
Electric
Flooring
Tile, Wood
Exterior Features
Lighting, Outdoor Kitchen, Private Mailbox, Rain Gutters, Sidewalk
Sewer
Public Sewer
Cooling
Central Air
Construction
Year Built
Year Built: 2005
Home type
Single Family Residence
Architectural Style
Contemporary, Mediterranean
Construction Materials
Block, Stone, Stucco
Roof
Shingle
Foundation Details
Slab
Property Condition
Completed
Utilities & Energy
Security Features
Closed Circuit Camera(s), Gated Community, Security System, Smoke Detector(s)
Water Source
Public
Utilities
Bb/hs Internet Available, Cable Available, Electricity Connected, Natural Gas Connected, Phone Available, Public, Sewer Connected, Water Connected
Parking Features
Driveway, Garage Door Opener
Association Amenities
Clubhouse, Fitness Center, Park, Playground, Pool, Recreation Facilities, Tennis Court(s)
Laundry Features
Inside, Laundry Room
Pool Features
Gunite, Heated, In Ground, Lighting, Salt Water, Screen Enclosure
Other Features
Community Features
Clubhouse, Deed Restrictions, Fitness Center, Golf Carts Ok, No Truck/rv/motorcycle Parking, Park, Playground, Pool, Racquetball, Restaurant, Sidewalks, Tennis Court(s)
Patio And Porch Features
Covered, Front Porch, Rear Porch, Screened
Subdivision Name
Seven Oaks Pcls S 13a&s 13b
Vegetation
Mature Landscaping, Trees/landscaped
Lot Features
Conservation Area, City Limits, In County, Landscaped, Level
Price History
| Date | Event | Price |
|---|---|---|
04/21/2026 Source: | Listed for Sale | $945,000 -1.56% $243/sqft |
04/21/2026 Source: | Price Increased | $960,000 +6.96% $247/sqft |
03/01/2024 Source: | Price Decreased | $897,500 -0.28% $231/sqft |
11/17/2023 Source: | Listing Removed | $900,000 +68.86% $231/sqft |
05/28/2016 Source: | Price Decreased | $533,000 -1.28% $137/sqft |

Show more
Nearby Homes

Find Homes by Property Features in Wesley Chapel, FL

Based on information from Stellar MLS® through Nov 02, 2026, 01:15PM as submitted to and distributed by MLS GRID. All data is obtained from various sources and may not have been verified by the broker or MLS GRID. Supplied Open House Information is subject to change without notice. All information should be independently reviewed and verified for accuracy. Properties may or may not be listed by the office/agent presenting the information. IDX information is provided exclusively for consumers’ personal non-commercial use. It may not be used for any purpose other than to identify prospective properties consumers may be interested in purchasing. The data is deemed reliable but is not guaranteed by MLS GRID. The use of the MLS GRID Data may be subject to an end-user license agreement prescribed by the Member Participant’s applicable MLS, if any, and as amended from time to time. © 2026 Stellar MLS. All Rights Reserved.
 Advertising Broker: Fred McGill | Simple Showing, Inc
