- Overview
- Description
- Property Details
- Location
- HOA Management
- Facts & Features
- Getting Around
- Nearby Homes



$1,089,000
Monthly Est:$5,420
 4 Beds
 4 Baths
3 full baths + 1 half bath
 3,700sqft
2761 Cedar Crst Dr, Southport, NC 28461
$1,089,000
$5,420/moEst:
Get Pre-Approved
Single Family Residence
Built in 2005
$115/mo HOA
0.34 acre lot
$294/sq.ft
Description
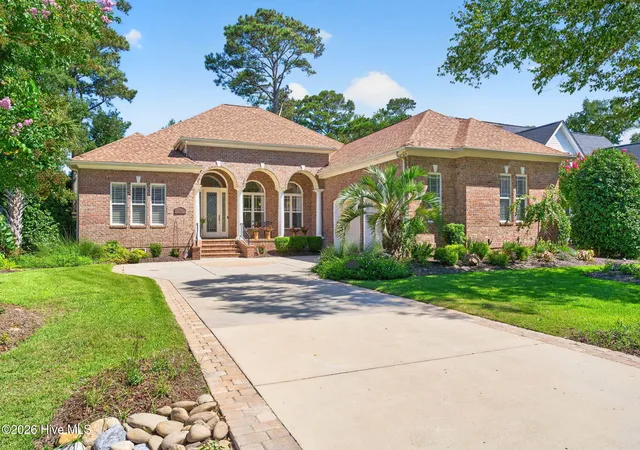
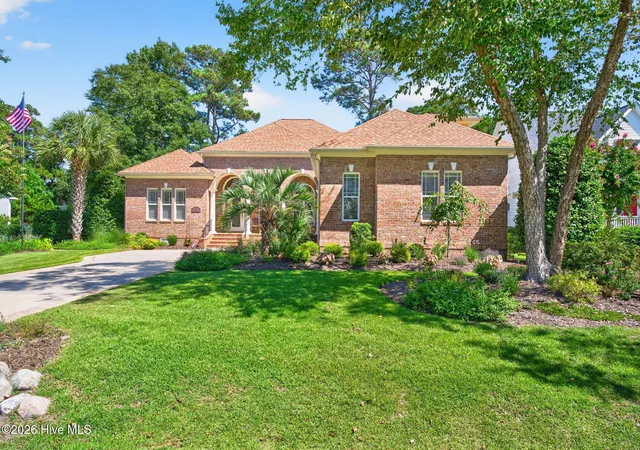
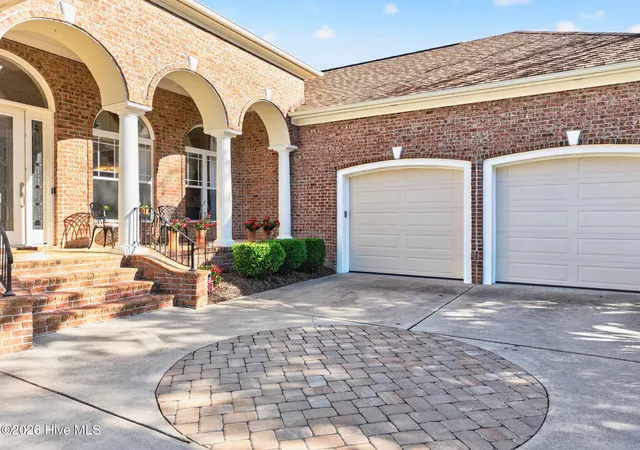
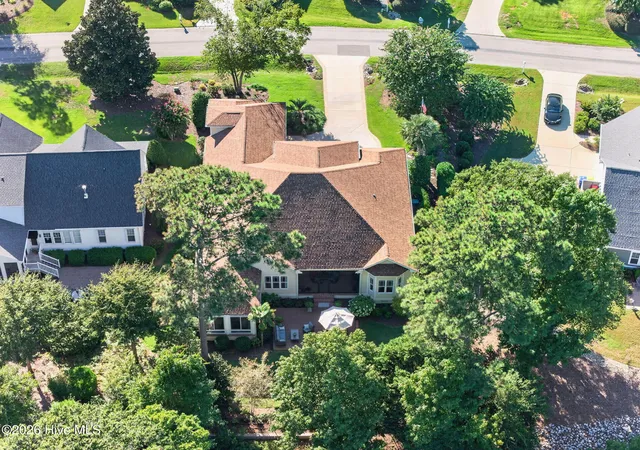
Distinctive brick architecture and graceful arched entryways establish the character of 2761 Cedar Crest Drive, where professionally landscaped grounds complement a predominantly main-level design distinguished by substantial millwork, high ceilings, thoughtfully defined spaces and a natural connection between indoors and out. Set within St. James Plantation in Southport, NC, the home brings together many of the features sought in coastal North Carolina living without sacrificing warmth or individuality.
Hardwood floors move easily from room to room beneath coffered and tray ceilings, while arched openings create definition without interrupting the home's natural flow. French doors introduce a dedicated home office with built-ins and plantation shutters. The formal dining room and breakfast area spaces remain connected while retaining a distinct sense of purpose. The living room floor-to-ceiling marbled tile holds the gas fireplace where built-ins anchor the room. Abundant glass draws the outdoor landscape into the living room and carries the eye toward the screened porch and backyard beyond.
At the center of it all, the kitchen offers generous cabinetry with pull-out drawers, counter space, pantry, gas cooking and bar seating next to the breakfast room. Just beyond, a dedicated entertaining area/den adds beverage refrigeration, wine storage and additional counter space, creating a natural transition between the kitchen and adjoining living areas. The french doors in the den lead to the Carolina room for your quiet living or added entertainment space (which also has stairs out to the back deck).
The primary suite continues the home's attention to detail with a bay-window sitting area, tray ceiling and substantial millwork. The bath combines a jetted soaking tub and generous vanity storage with a separate tiled walk-in shower featuring built-in seating and multiple shower fixtures. The two additional bedrooms and laundry complete the predominantly main-level layout.
Upstairs, a finished flex room (frog) with full bath and closet extends the floor plan while preserving the convenience of everyday living on the first floor. The room opens directly to a large, floored storage attic, providing substantial, accessible, insulated storage without surrendering finished living space.
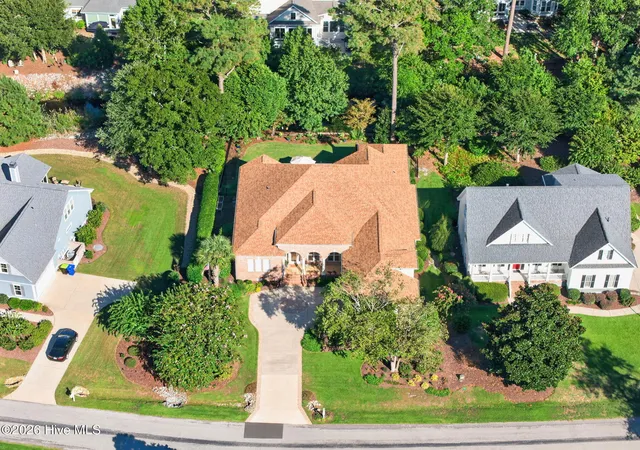
The outdoor living spaces extend naturally from the home, with composite decking offering distinct areas for dining and conversation. The screened porch creates a comfortable transition between indoors and the professionally landscaped backyard. Mature landscaping surrounds the fenced rear yard with gates positioned on both sides of the home. A dedicated propane line serves the grilling area.
Practical improvements are equally considered. A whole-house water filtration system and two Rinnai tankless water heaters complement a large garage with recently painted interior, a new utility sink and new floor coating. A retractable screen at the front entry adds another thoughtful detail.
Beyond the property, St. James Plantation offers a gated coastal setting in Southport, NC with parks, walking trails and biking opportunities, marina and Intracoastal Waterway access, along with the St. James Beach Club on Oak Island. Golf, restaurants/bars, gym/workout facility and additional recreational amenities are available through optional club memberships.
From the home's predominantly main-level living and dedicated home office to its screened porch, fenced backyard, exceptional storage and carefully considered entertaining spaces, 2761 Cedar Crest Drive brings together: architectural character and everyday function located on a popular block (hosting events), all in one distinctly St. James Plantation setting.
- Houzeo last checked: 13 minutes ago
- Listing updated: October 15, 2026 at 6:43 am
- Listing Provided by: Brooke E Rudd (910) 512-1361 DRE #207711 | Margaret Rudd Assoc/O.I. (910) 278-5213
- Source: Hive MLS-NC | MLS#: 100603361

Property Details
Status
Active
Type
Single Family Residence
No. of Stories
2
County
City
Neighborhood
--
Year Built
2005
HOA Fees
$115/mo
Finished Area
3,700 sqft
Lot Size
0.34 acre lot
Basement Area
- sqft
MLS Name
Hive MLS
MLS Number
100603361
MLS Status
Active
Days on Market
52

Continue Your Journey in App
Find your dream home, receive real-time updates, and many more!
Continue Your Journey in App
Find your dream home, receive real-time updates, and many more!
Location
HOA Management
St James POA
HOA Fees
$1,380/ Annually
Amenities
 Amenities and services may be covered by one or multiple associations and service providers.
 Security Gate
 Gym
 Parking
 Bike Trails
 Trash Pickup
 Club House
 Pool
 Common Area
 Water
 Road Maintenance
 Security Guard
 Golf
 Tennis
 Park Playground
 Sports Court
boat
Beach
Street Light
Restaurant
Walk path
Comm Garden
Disclaimer: Amenities are based on third-party information and may vary; buyers must independently verify all amenities, as information is deemed reliable but not guaranteed.
Facts & Features
Rooms
Bedrooms & bathrooms
Bedrooms: 4
Bathrooms: 4
Master Bedroom
Level: Main
Sunroom
Level: Main
Bedroom 2
Level: Main
Family Room
Level: Main
Office
Level: Main
Breakfast Nook
Level: Main
Bonus Room
Level: Second
Dining Room
Level: Main
Bedroom 1
Level: Main
Living Room
Level: Main
Interior
Flooring
Carpet, Tile, Wood
Heating
Propane, Other, Heat Pump, Fireplace(s), Electric, Zoned
Exterior Features
Irrigation System, Garden
Appliances
Vented Exhaust Fan, Mini Refrigerator, Gas Cooktop, Built In Microwave, Humidifier, Disposal, Dishwasher, Tankless Water Heater
Interior Features
Sound System, Master Downstairs, Walk In Closet(s), Tray Ceiling(s), High Ceilings, Entrance Foyer, Bookcases, Kitchen Island, Ceiling Fan(s), Pantry, Walk In Shower, Blinds/shades, Built In Features, Gas Log, Walk In Closet(s)
Cooling
Central Air, Zoned, Ceiling Fan(s), Heat Pump
Window Features
Garden Windows
Construction
Year Built
Year Built: 2005
Home type
Single Family Residence
Roof
Architectural Shingle
Foundation Details
Crawl Space
Construction Materials
Composition, Brick Veneer, Wood Frame
Utilities & Energy
Fireplace Features
Gas Log
Laundry Features
Dryer Hookup, Washer Hookup, Laundry Room
Security Features
Smoke Detector(s)
Association Amenities
Waterfront Community, Beach Access, Beach Rights, Comm Garden, Dog Park, Fitness Center, Gated, Golf Course, Indoor Pool, Maintenance Common Areas, Maintenance Roads, Marina, Pickleball, Restaurant, Rv Parking, Rv/boat Storage, Security, Sidewalks, Street Lights, Tennis Court(s), Trail(s), Trash, Club Membership
Utilities
Sewer Connected, Underground Utilities, Water Connected
Parking Features
Garage Faces Side, Concrete, Garage Door Opener, Off Street, Garage
Other Features
Subdivision Name
St James
Lot Features
Water Access Comm, Landscaped, Sprinklers In Front, Sprinklers In Rear
Patio And Porch Features
Open, Covered, Deck, Patio, Porch, Screened, Front Porch, Glass Enclosed
Price History
| Date | Event | Price |
|---|---|---|
09/14/2026 Source: | Listed for Sale | $1,089,000 +22.36% $294/sqft |
03/07/2024 Source: #100412640 | Price Decreased | $890,000 -1.10% $241/sqft |
11/28/2023 Source: #100412640 | Price Increased | $899,900 +28.74% $243/sqft |
09/14/2021 Source: #100286141 | Price Increased | $699,000 +3.94% $189/sqft |
09/14/2021 Source: #100286141 | Price Increased | $672,500 +21.17% $182/sqft |

Show more
Nearby Homes










Find Homes by Property Features in Southport, NC
Nearby New Homes For Sale

Based on information from the Hive MLS, through Nov 06, 2026, 04:45AM. This website may not include listings or property addresses of sellers who have directed their listing brokers to withhold their listing or their property address from display on the Internet. The data relating to real estate on this web site comes in part from the Internet Data Exchange program of Hive MLS, and is updated as of Nov 06, 2026, 04:45AM. All information is deemed reliable but not guaranteed and should be independently verified. All properties are subject to prior sale, change, or withdrawal. Neither listing broker(s) nor Chosen Realty LLC nor Houzeo shall be responsible for any typographical errors, misinformation, or misprints, and shall be held totally harmless from any damages arising from reliance upon these data. IDX information is provided exclusively for personal, non-commercial use, and may not be used for any purpose other than to identify prospective properties consumers may be interested in purchasing. © 2026 Hive MLS. All Rights Reserved.
 Advertising Broker: Nicholas Huscroft | Chosen Realty
