Realty Solution
Powered by 
- 18
- Overview
- Description
- Property Details
- Location
- HOA Management
- Facts & Features
- Getting Around
- Nearby Homes
 Price Drop: $2 (10/31)

Street View
Listed by: JEREMIAH GURNICK (951) 977-1152 DRE #01824298 | RYAN LEVI REALTY (951) 977-1152
$749,997
Monthly Est:$3,733
 4 Beds
 3 Baths
3 full baths
 2,809sqft
27617 Bottle Brush, Murrieta, CA 92562
$749,997
$3,733/moEst:
Get Pre-Approved
Single Family Residence
Built in 2005
$250/mo HOA
10,454 sqft lot
$267/sq.ft
Description
The layout you’ve been waiting for. The upgrades you don’t have to tackle. The backyard you can make your own.
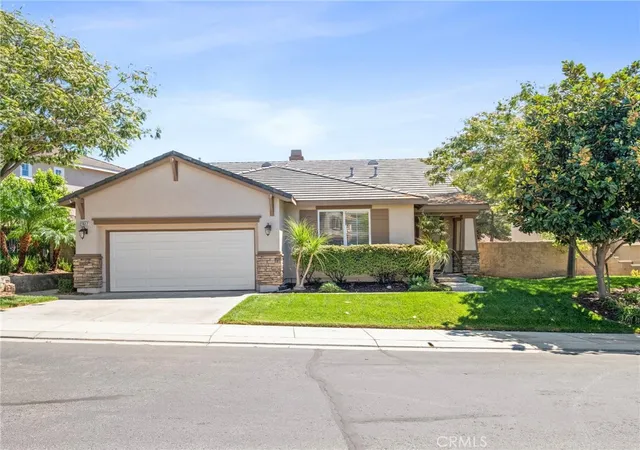
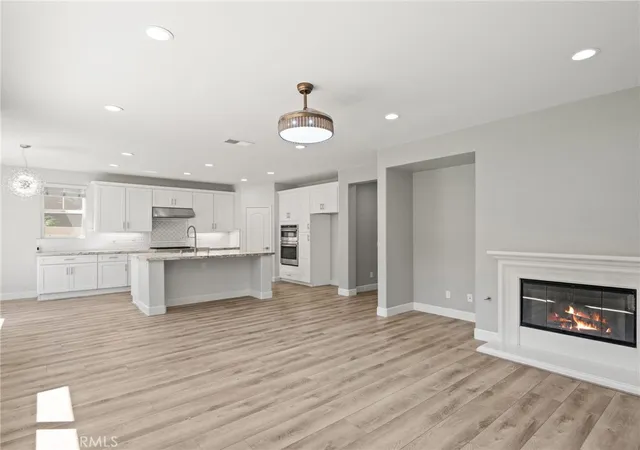
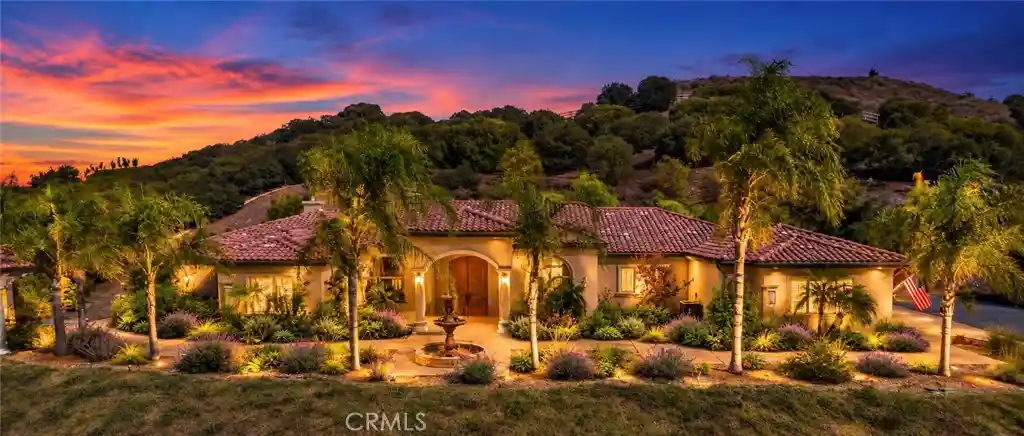
Discover a standout combination in guard-gated Greer Ranch: a downstairs primary suite, a second first-floor bedroom and nearby bathroom, and an extensively updated interior—all on a spacious 10,454-square-foot lot. With 4 bedrooms, 3 bathrooms, and 2,809 square feet, this home puts the primary suite, laundry, kitchen, and main living spaces on one convenient level while offering two additional bedrooms and a full bathroom upstairs.
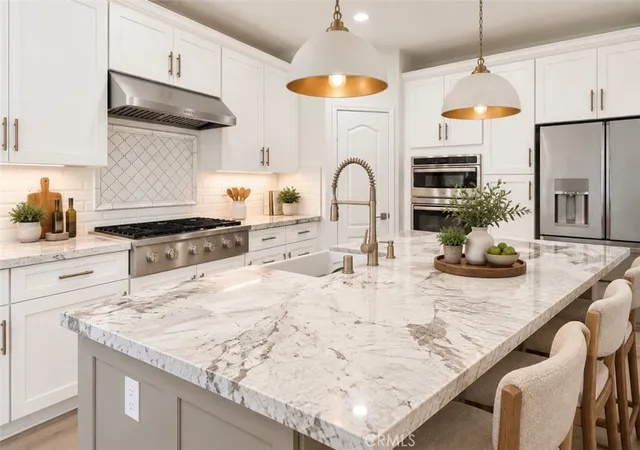
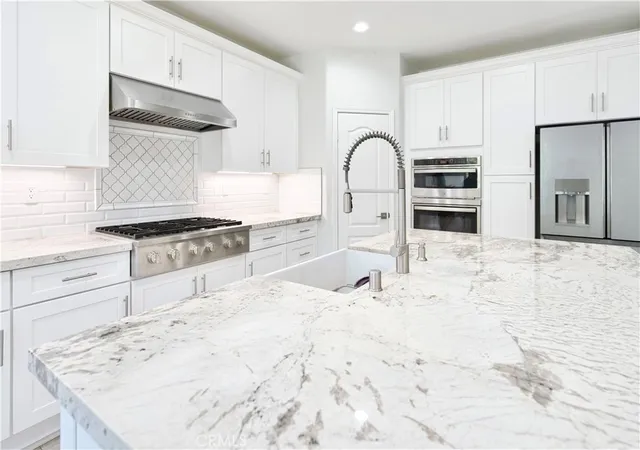
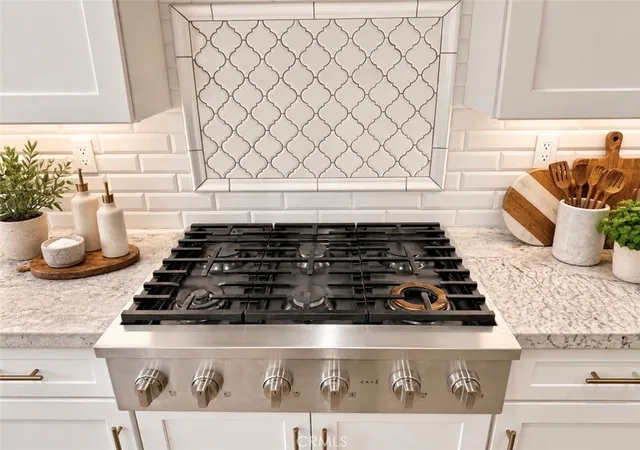
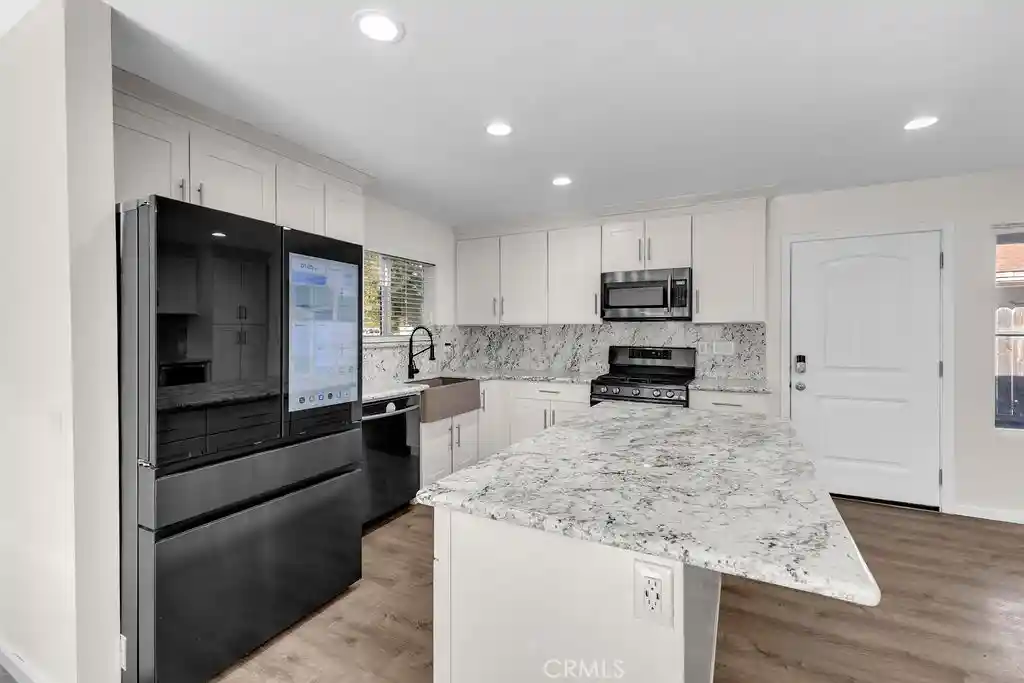
The remodeled kitchen delivers both style and everyday function with white shaker soft-close cabinetry, granite countertops, a subway-tile backsplash, farmhouse sink, and premium GE Café/Profile appliances. Luxury vinyl flooring, substantial 5¼-inch baseboards, crown molding, an updated stair railing, and modern hardware create a cohesive look. Recessed LED lighting, ceiling fans throughout, and coordinated Sherwin-Williams interior paint complete the polished feel.
The improvements go well beyond the finishes. Exterior paint and Ecobee smart thermostats were added in 2026. Additional upgrades include select recently replaced dual-pane windows, added attic insulation and a radiant barrier, a Rinnai tankless water heater, and whole-house water filtration with salt-free conditioning. Updated Kohler one-piece toilets and smoke detectors replaced in 2024 add practical value behind the style.
Need room for guests, a dedicated office, or separate living zones? The second downstairs bedroom gives you flexibility, while the upstairs bedrooms offer welcome separation from the main-level primary suite.
Outside, the generous backyard gives you space to entertain now and personalize over time. A freestanding gazebo on a concrete slab is ready for outdoor dining, weekend gatherings, or your morning coffee. The tandem 3-car garage adds two overhead storage racks and motion-sensor lighting.
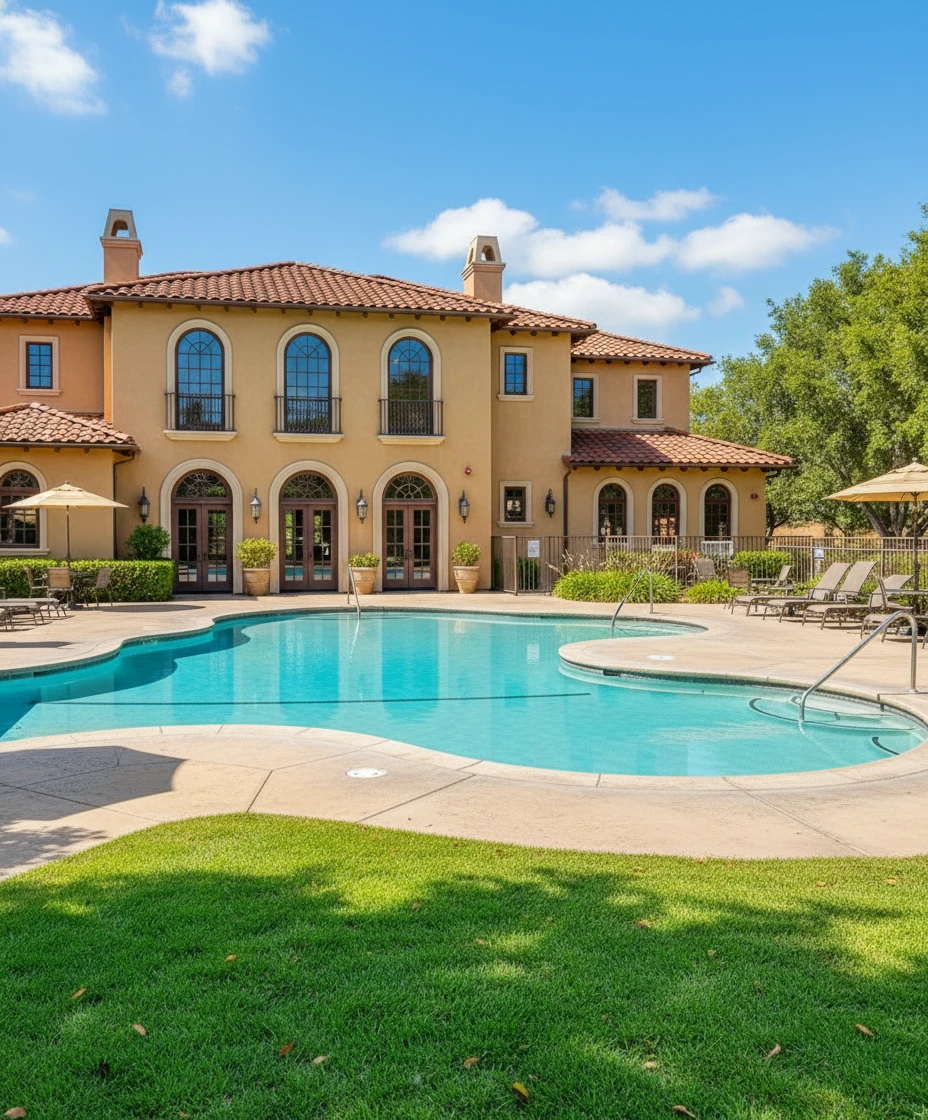
Greer Ranch’s amenities extend the experience with 24-hour guarded access, community patrol, a lap pool, children’s pool, spas, parks, and playgrounds. Shopping, dining, schools, outdoor recreation, freeway access, and Temecula wineries are nearby.
Make this a must-see, not another saved listing. Schedule your private tour and experience the downstairs-primary layout, completed upgrades, and backyard possibilities in person.
- Houzeo last checked: 1 hour ago
- Listing updated: October 31, 2026 at 10:38 pm
- Source: California Regional MLS-CA | MLS#: IV26202718

Property Details
Status
Active Under Contract
Type
Single Family Residence
No. of Stories
2
County
City
Neighborhood
Year Built
2005
HOA Fees
$250/mo
Finished Area
2,809 sqft
Lot Size
10,454 sqft lot
Basement Area
- sqft
MLS Name
California Regional MLS
MLS Number
IV26202718
MLS Status
ActiveUnderContract
Days on Market
49
Cumulative Days on Market
186

Continue Your Journey in App
Find your dream home, receive real-time updates, and many more!
Continue Your Journey in App
Find your dream home, receive real-time updates, and many more!
Location
HOA Management
Greer Ranch
HOA Fees
$250/ Monthly
Amenities
 Amenities and services may be covered by one or multiple associations and service providers.
 Security Gate
 Security Guard
 Pool
 Club House
 Bike Trails
 Spa
 Meeting Room
Sports Court
PicnicArea
OutdoorCookingArea
Management
Barbecue
Disclaimer: Amenities are based on third-party information and may vary; buyers must independently verify all amenities, as information is deemed reliable but not guaranteed.
Facts & Features
Rooms
Bedrooms & bathrooms
Bedrooms: 4
Bathrooms: 3
Interior
Window Features
Double Pane Windows
Interior Features
Ceiling Fans, Crown Molding, Separate Formal Dining Room, Eat In Kitchen, Pantry, Storage, Bedroom On Main Level, Main Level Primary, Primary Suite, Walk In Pantry, Walk In Closets
Heating
Central
Cooling
Central Air
Appliances
Six Burner Stove, Built In Range, Double Oven, Dishwasher, Energy Star Qualified Appliances, Energy Star Qualified Water Heater, Gas Cooktop, Disposal, Gas Water Heater, Microwave, Range Hood, Vented Exhaust Fan, Water Heater
Sewer
Public Sewer
Construction
Year Built
Year Built: 2005
Home type
Single Family Residence
Foundation Details
Slab
Property Condition
Updated Remodeled, Turnkey
Utilities & Energy
Pool Features
Community, Association
Association Amenities
Clubhouse, Controlled Access, Sport Court, Meeting Room, Management, Outdoor Cooking Area, Barbecue, Picnic Area, Pool, Guard, Spa Hot Tub, Security, Trails
Laundry Features
Inside, Laundry Room
Fireplace Features
Family Room
Parking Features
Garage Faces Front, Garage
Water Source
Public
Utilities
Cable Connected, Electricity Connected, Natural Gas Connected, Phone Connected, Sewer Connected, Water Connected
Security Features
Gated With Guard, Gated Community, Twenty Four Hour Security, Security Guard
Other Features
Lot Features
Back Yard, Front Yard, Lawn
Patio And Porch Features
Patio
Community Features
Curbs, Gutters, Storm Drains, Street Lights, Sidewalks, Gated, Pool
Price History
| Date | Event | Price |
|---|---|---|
10/31/2026 Source: | Contingent (Active Under Contract) | $749,997 $267/sqft |
10/23/2026 Source: | Price Change | $749,997 $267/sqft |
09/16/2026 Source: | Price Decreased | $749,999 -6.25% $267/sqft |
06/20/2026 Source: | Listed for Sale | $799,997 $285/sqft |
06/16/2026 Source: | Price Change | $799,999 $285/sqft |

Show more
Greer Ranch Ranks #5 in Murrieta, CA

Homes

Rental Prices

Median Home Price
Nearby Homes
Find Homes by Property Features in Murrieta, CA
Nearby New Homes For Sale


Based on information from California Regional Multiple Listing Service, Inc. as of Nov 05, 2026, 12:45PM and /or other sources. All data, including all measurements and calculations of area, is obtained from various sources and has not been, and will not be, verified by broker or MLS. All information should be independently reviewed and verified for accuracy. Properties may or may not be listed by the office/agent presenting the information. Information being provided is for consumers’ personal, non-commercial use and may not be used for any purpose other than to identify prospective properties consumers may be interested in purchasing. This website may not include listings or property addresses of sellers who have directed their listing brokers to withhold their listing or their property address from display on the Internet. © 2026 California Regional Multiple Listing Service. All Rights Reserved.
 Advertising Broker: William Johnson DRE #01463271 | William Johnson Brokerage
