- Overview
- Description
- Property Details
- Location
- HOA Management
- Facts & Features
- Getting Around
- Nearby Homes



$1,064,900
Monthly Est:$5,300
 4 Beds
 4 Baths
3 full baths + 1 half bath
 4,318sqft
27625 Lincoln Pl, Wesley Chapel, FL 33544
$1,064,900
$5,300/moEst:
Get Pre-Approved
Single Family Residence
Built in 1996
$83/mo HOA
2.86 acres lot
$247/sq.ft
Description
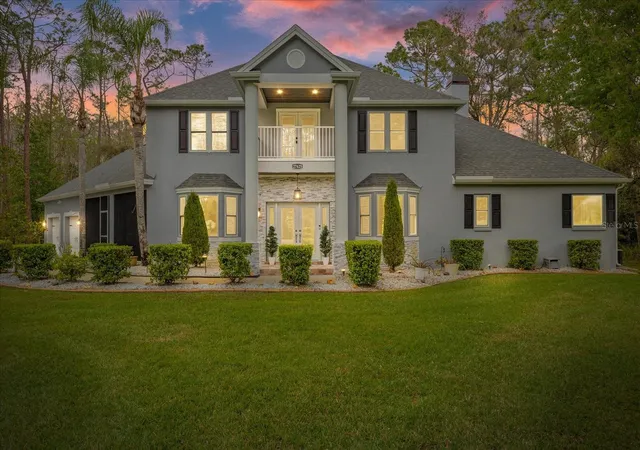
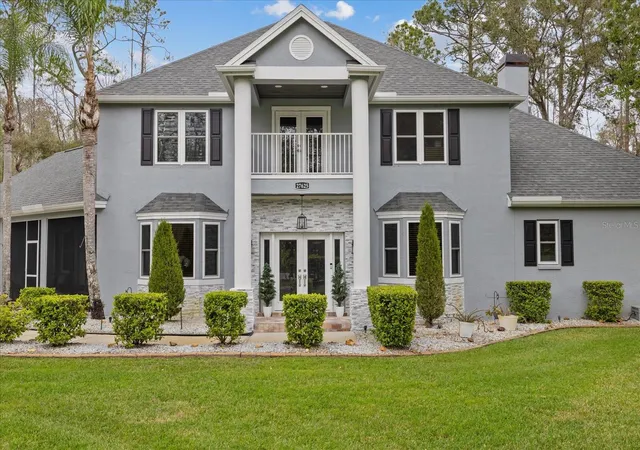
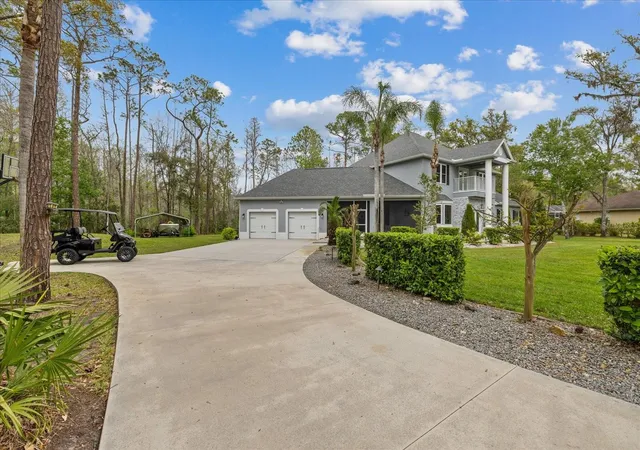
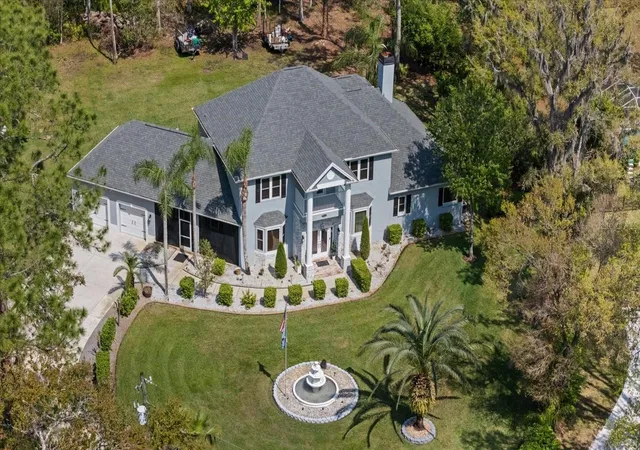
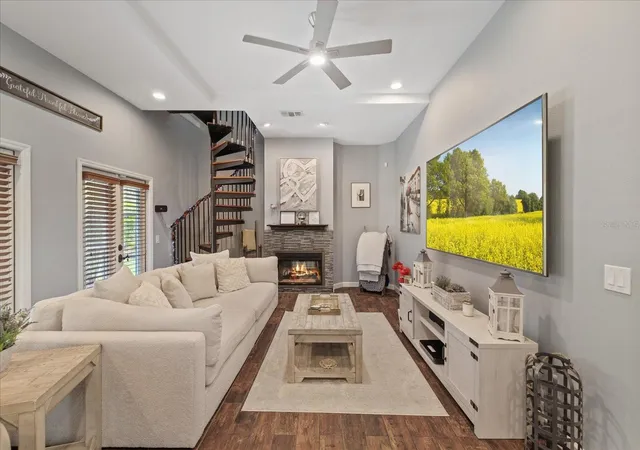
Private Gated Estate Living on 2.86 Acres in Wesley Chapel. Imagine the space, privacy, and quiet of a true country estate just minutes from everyday conveniences, all in 4,318 sq ft of beautifully appointed living space set on nearly 3 acres of serene, mature land. Extensively improved and meticulously maintained, this 4-bedroom, 3.5-bath residence has been updated where it matters most, with new hurricane-rated impact windows/doors, a roof approximately 4 years young, spray foam insulation throughout the attic, and new upstairs air conditioning, so the next owner inherits peace of mind rather than a project list. Inside, brand new flooring runs through expansive living areas anchored by custom stonework surrounding the fireplace and a striking new LED entertainment wall with built-in media center. The remodeled kitchen offers updated custom cabinetry, a designer tile backsplash, and integrated LED lighting, opening to living and dining spaces designed to elevate everyday living and entertaining to an art form, while a stunning stone accent wall in the half bath carries the craftsmanship through. A dedicated office provides a quiet retreat for working from home, a generous upstairs family room offers flexible space for media, playroom, or home theater, and the primary suite delivers its own custom stone fireplace for a genuinely private retreat. Ceiling fans and LED recessed lighting throughout enhance both comfort and efficiency. The living spaces invite you outdoors to a screened lanai illuminated by integrated LED lighting, overlooking a sparkling pool with a new pump heater and a new Jacuzzi, with 360-degree custom landscape lighting that beautifully illuminates the home and grounds after dark. Beyond the pool, nearly 3 acres open up to endless possibilities, whether that means a workshop, a garden, room for a boat and RV, or simply the quiet of your own tree line, with the added appeal of an established equestrian community for those who ride. Crafted for effortless ownership, additional features include a Culligan water softener, a new water pump, a fully updated septic with a new pump, drain field, and holding tank, and an oversized 2-car garage with abundant storage. The 90-inch television and fully equipped home gym convey with the property. Every major system a buyer typically scrutinizes- roof, windows, insulation, air conditioning, pool equipment, water, and septic has already been addressed. This location balances true seclusion with genuine convenience, minutes from the Shops at Wiregrass, Tampa Premium Outlets, AdventHealth Wesley Chapel, and an ever-expanding selection of dining and entertainment, with easy access to I-75 and Bruce B. Downs for a straightforward commute to Tampa, USF, and Tampa International Airport. Acreage estates of this size, condition, and privacy rarely come available. Schedule your private showing today. Schedule your private showing today.
- Houzeo last checked: 0 minutes ago
- Listing updated: October 26, 2026 at 7:57 pm
- Listing Provided by: Myrta Perez Ramos (813) 291-1029 , Mariam Serra | AVENUE HOMES LLC (833) 499-2980
- Source: Stellar MLS-FL as distributed by MLS GRID | MLS#: TB8495655

Property Details
Status
Active
Type
Single Family Residence
No. of Stories
-
County
City
Neighborhood
--
Year Built
1996
HOA Fees
$83/mo
Finished Area
4,318 sqft
Lot Size
2.86 acres lot
Basement Area
- sqft
MLS Name
Stellar MLS
MLS Number
TB8495655
MLS Status
Active
Days on Market
185
Cumulative Days on Market
446

Continue Your Journey in App
Find your dream home, receive real-time updates, and many more!
Continue Your Journey in App
Find your dream home, receive real-time updates, and many more!
Location
HOA Management
Rizzeta & Company
HOA Fees
$83/ Monthly
Amenities
 Amenities and services may be covered by one or multiple associations and service providers.
 Security Gate
Disclaimer: Amenities are based on third-party information and may vary; buyers must independently verify all amenities, as information is deemed reliable but not guaranteed.
Facts & Features
Rooms
Bedrooms & bathrooms
Bedrooms: 4
Bathrooms: 4
Interior
Sewer
Septic Tank
Flooring
Carpet, Tile, Wood
Exterior Features
Balcony, Garden, Lighting
Appliances
Built In Oven, Cooktop, Dishwasher, Disposal, Dryer
Cooling
Central Air
Heating
Central
Interior Features
Ceiling Fans(s), Eat In Kitchen, High Ceilings, Kitchen/family Room Combo, Open Floorplan, Primary Bedroom Main Floor, Walk In Closet(s)
Construction
Year Built
Year Built: 1996
Home type
Single Family Residence
Roof
Shingle
Construction Materials
Stucco
Foundation Details
Slab
Utilities & Energy
Parking Features
Driveway
Laundry Features
Laundry Closet, Laundry Room
Association Amenities
Gated
Fireplace Features
Living Room, Primary Bedroom
Water Source
Well
Utilities
Cable Connected, Electricity Available, Electricity Connected, Sewer Connected, Sprinkler Well, Water Connected
Pool Features
Heated, In Ground, Lighting, Screen Enclosure, Self Cleaning
Other Features
Subdivision Name
Homesteads Of Saddlewood Phase 1 Pb 29 Pgs 45 58 L
Patio And Porch Features
Covered, Front Porch, Patio, Screened, Side Porch
Price History
| Date | Event | Price |
|---|---|---|
09/05/2026 Source: | Price Decreased | $1,075,000 -4.44% $249/sqft |
08/15/2026 Source: | Price Decreased | $1,125,000 -0.43% $261/sqft |
07/08/2026 Source: | Price Decreased | $1,129,900 -1.74% $262/sqft |
06/05/2026 Source: | Price Decreased | $1,149,900 -1.71% $266/sqft |
05/18/2026 Source: | Price Decreased | $1,169,900 -0.85% $271/sqft |

Show more
Nearby Homes

Find Homes by Property Features in Wesley Chapel, FL

Based on information from Stellar MLS® through Nov 02, 2026, 01:00PM as submitted to and distributed by MLS GRID. All data is obtained from various sources and may not have been verified by the broker or MLS GRID. Supplied Open House Information is subject to change without notice. All information should be independently reviewed and verified for accuracy. Properties may or may not be listed by the office/agent presenting the information. IDX information is provided exclusively for consumers’ personal non-commercial use. It may not be used for any purpose other than to identify prospective properties consumers may be interested in purchasing. The data is deemed reliable but is not guaranteed by MLS GRID. The use of the MLS GRID Data may be subject to an end-user license agreement prescribed by the Member Participant’s applicable MLS, if any, and as amended from time to time. © 2026 Stellar MLS. All Rights Reserved.
 Advertising Broker: Fred McGill | Simple Showing, Inc
