Realty Solution
Powered by 
- 5
- Overview
- Description
- Property Details
- Location
- HOA Management
- Facts & Features
- Getting Around
- Nearby Homes



Listed by: Greg Thatcher (310) 375-0583 DRE #01843099, Jennifer Merritt DRE #01809494 | Vista Sotheby’s International Realty (310) 375-0583
$1,549,000
Monthly Est:$7,710
 5 Beds
 3 Baths
3 full baths
 2,531sqft
27634 Dayton, San Pedro, CA 90732
$1,549,000
$7,710/moEst:
Get Pre-Approved
Single Family Residence
Built in 2022
$241/mo HOA
3,420 sqft lot
$612/sq.ft
Description
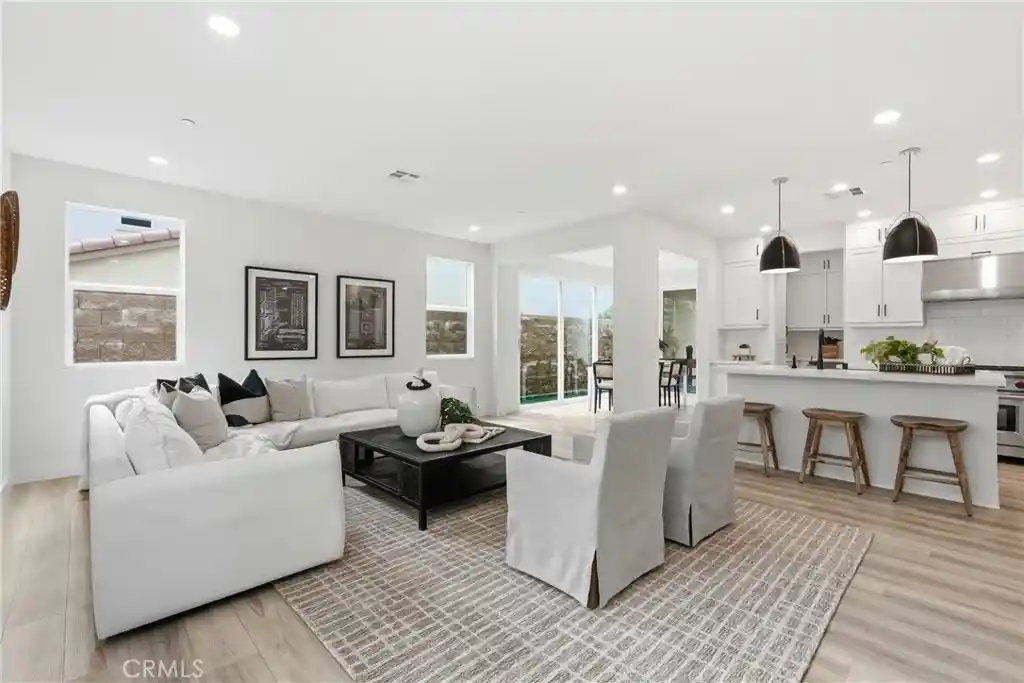
You've found the rare opportunity to be THE VERY FIRST to ever live in a highly upgraded new construction home within Ponte Vista, San Pedro's premier gated community. Ideally positioned at the end of the street for enhanced privacy and a quieter setting, this exceptional five-bedroom home combines contemporary design, flexible living spaces, and resort-style amenities. Ponte Vista offers a premier location minutes to everything you need: convenient freeway access, LAX airport, shops and restaurants, and all the sights of San Pedro.
Designed for today's lifestyle, the open-concept floor plan is filled with natural light from oversized windows and expansive sliding glass doors that create seamless indoor-outdoor flow. The spacious main living area connects effortlessly to the backyard and covered patio, providing an inviting space for outdoor dining, entertaining, or relaxing year-round.
At the center of the home, the chef-inspired kitchen features a premium Wolf range, quartz countertops, upgraded cabinetry, designer backsplash, elevated lighting selections, and abundant storage. White shaker-style cabinetry, luxury vinyl plank flooring, matte black hardware, and upgraded Moen fixtures contribute to the home's clean, timeless aesthetic and thoughtful attention to detail.
A desirable first-floor bedroom offers exceptional flexibility for guests, a home office, fitness space, or multigenerational living. Upstairs, a spacious secondary living area provides endless possibilities as a media room, playroom, office, study area, or additional lounge space.
The primary suite serves as a peaceful retreat with abundant natural light, dual walk-in closets, and a spa-inspired bathroom featuring a freestanding soaking tub, oversized walk-in shower, and dual-sink vanity. Three additional bedrooms and a conveniently located laundry room complete the second level.
Never occupied and loaded with upgrades, this residence offers the rare combination of new construction, modern systems, designer finishes, and a highly functional floor plan. Residents of Ponte Vista enjoy access to resort-style amenities including a pool, spa, fitness center, parks, walking trails, BBQ areas, and secure gated entry. You'll be spoiled by the convenient location of this home with ease to major transportation routes and the exciting West Harbor waterfront destination. These single-family homes are no longer being built in the community. This is your sign to make this one yours!
- Houzeo last checked: 12 hours ago
- Listing updated: August 20, 2026 at 12:57 am
- Source: California Regional MLS-CA | MLS#: SB26115376

Property Details
Status
Active
Type
Single Family Residence
No. of Stories
2
County
City
Neighborhood
--
Year Built
2022
HOA Fees
$241/mo
Finished Area
2,531 sqft
Lot Size
3,420 sqft lot
Basement Area
- sqft
MLS Name
California Regional MLS
MLS Number
SB26115376
MLS Status
Active
Days on Market
159
Cumulative Days on Market
83

Continue Your Journey in App
Find your dream home, receive real-time updates, and many more!
Continue Your Journey in App
Find your dream home, receive real-time updates, and many more!
Location
HOA Management
Ponte Vista
HOA Fees
$241/ Monthly
Amenities
 Amenities and services may be covered by one or multiple associations and service providers.
 Pool
 Bike Trails
 Spa
 Park Playground
 Gym
 Maintenance
 Meeting Room
RecreationRoom
PicnicArea
FirePit
Barbecue
Disclaimer: Amenities are based on third-party information and may vary; buyers must independently verify all amenities, as information is deemed reliable but not guaranteed.
Facts & Features
Rooms
Bedrooms & bathrooms
Bedrooms: 5
Bathrooms: 3
Interior
Appliances
Dishwasher, Energy Star Qualified Appliances, Gas Range, Microwave, Range Hood, Tankless Water Heater
Interior Features
Separate Formal Dining Room, Open Floorplan, Quartz Counters, Recessed Lighting, Entrance Foyer, Primary Suite, Walk In Closets
Flooring
Vinyl
Heating
Central
Sewer
Public Sewer
Cooling
Central Air
Construction
Year Built
Year Built: 2022
Home type
Single Family Residence
Roof
Tile
Architectural Style
Mediterranean
Property Condition
Turnkey
Foundation Details
Slab
Utilities & Energy
Pool Features
Heated, In Ground, Association
Laundry Features
Laundry Room
Parking Features
Direct Access, Garage
Fireplace Features
None
Water Source
Public
Utilities
Electricity Connected, Natural Gas Connected, Sewer Connected, Water Connected
Security Features
Carbon Monoxide Detectors, Gated Community, Key Card Entry, Smoke Detectors
Association Amenities
Dog Park, Fitness Center, Fire Pit, Maintenance Grounds, Meeting Room, Barbecue, Picnic Area, Pool, Recreation Room, Spa Hot Tub, Trails
Other Features
Community Features
Curbs, Street Lights, Sidewalks, Gated
Patio And Porch Features
Covered
Lot Features
Cul De Sac
Price History
| Date | Event | Price |
|---|---|---|
05/28/2026 Source: | Listed for Sale | $1,599,000 +3.23% $632/sqft |
05/28/2026 Source: | Price Decreased | $1,549,000 -3.13% $612/sqft |
05/27/2026 Source: | Coming Soon | $1,599,000 $632/sqft |

Nearby Homes
Find Homes by Property Features in San Pedro, CA


Based on information from California Regional Multiple Listing Service, Inc. as of Nov 02, 2026, 02:15PM and /or other sources. All data, including all measurements and calculations of area, is obtained from various sources and has not been, and will not be, verified by broker or MLS. All information should be independently reviewed and verified for accuracy. Properties may or may not be listed by the office/agent presenting the information. Information being provided is for consumers’ personal, non-commercial use and may not be used for any purpose other than to identify prospective properties consumers may be interested in purchasing. This website may not include listings or property addresses of sellers who have directed their listing brokers to withhold their listing or their property address from display on the Internet. © 2026 California Regional Multiple Listing Service. All Rights Reserved.
 Advertising Broker: William Johnson DRE #01463271 | William Johnson Brokerage
