Realty Solution
Powered by 
- 1
- Overview
- Description
- Property Details
- Location
- HOA Management
- Facts & Features
- Getting Around
- Nearby Homes


Street View
Listed by: Justin Drury (310) 722-3473 DRE #02225163 | Strand Hill Properties (310) 545-0707
$1,069,000
Monthly Est:$5,321
 4 Beds
 4 Baths
2 full baths + 2 half baths
 1,874sqft
27634 Rockcrest Rd, San Pedro, CA 90732
$1,069,000
$5,321/moEst:
Get Pre-Approved
Single Family Residence
Built in 2022
$215/mo HOA
2,386 sqft lot
$570/sq.ft
Description
MODERN 2022 BUILD | 4 BEDS • 4 BATHS | 1,874 SQ FT DETACHED ENERGY-EFFICIENT HOME
| GATED PONTE VISTA | OWNED SOLAR SYSTEM | RARE SOUTH BAY VALUE | RESORT STYLE AMENITIES
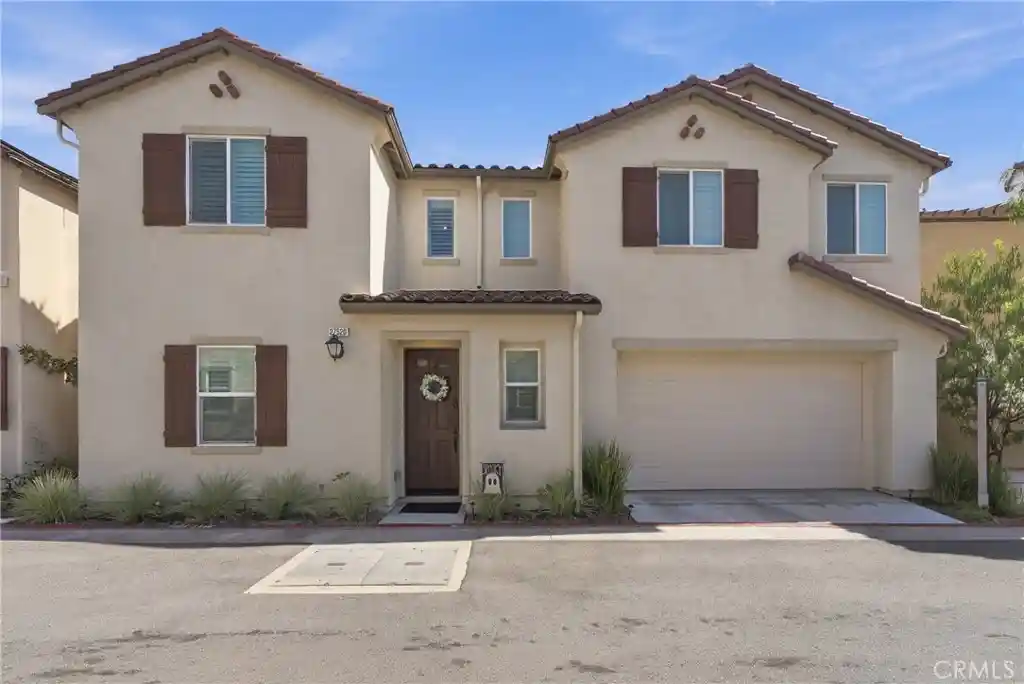
Welcome to 27634 Rockcrest Rd, a fully detached, energy-efficient single-family home built in 2022 in gated Ponte Vista in North San Pedro, adjacent to Rancho Palos Verdes. This 4-bedroom, 2 full bath, 2 half bath home spans 1,874 sq ft (BTV) across three levels. Advantages over older South Bay homes include quieter interiors, superior energy efficiency, and up-to-date systems with modern technology.
FLEXIBLE GROUND-FLOOR SUITE
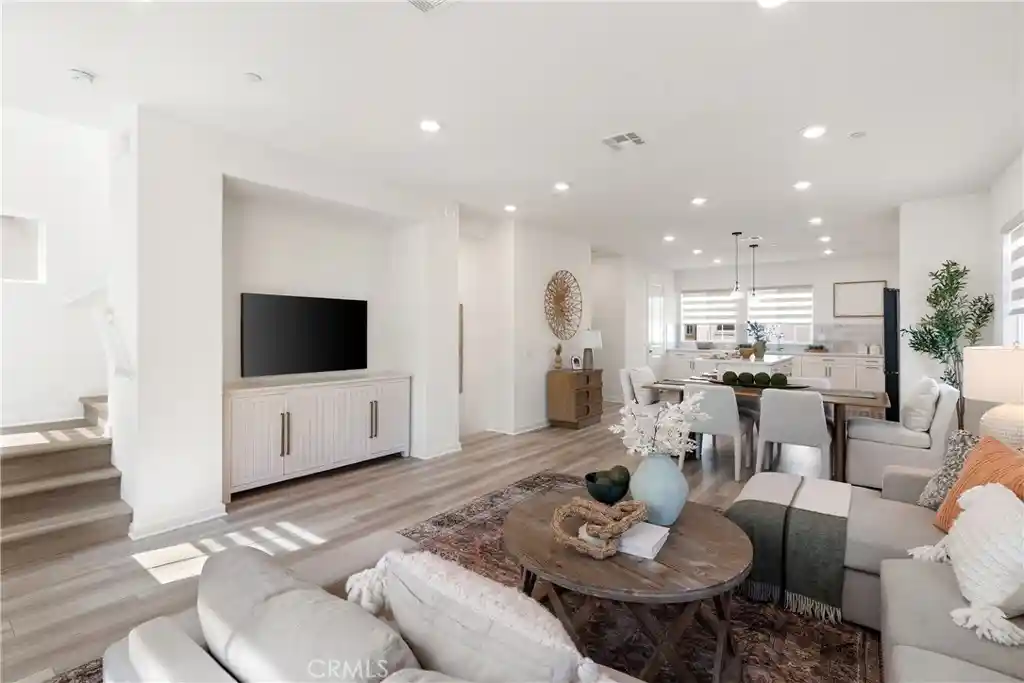
The tri-level layout provides separation. The ground-floor bedroom offers privacy and flexibility as a guest suite, home office, or gym, near a half bath with direct access to a private side yard perfect for grilling or relaxing.
OPEN-CONCEPT MAIN LIVING AREA
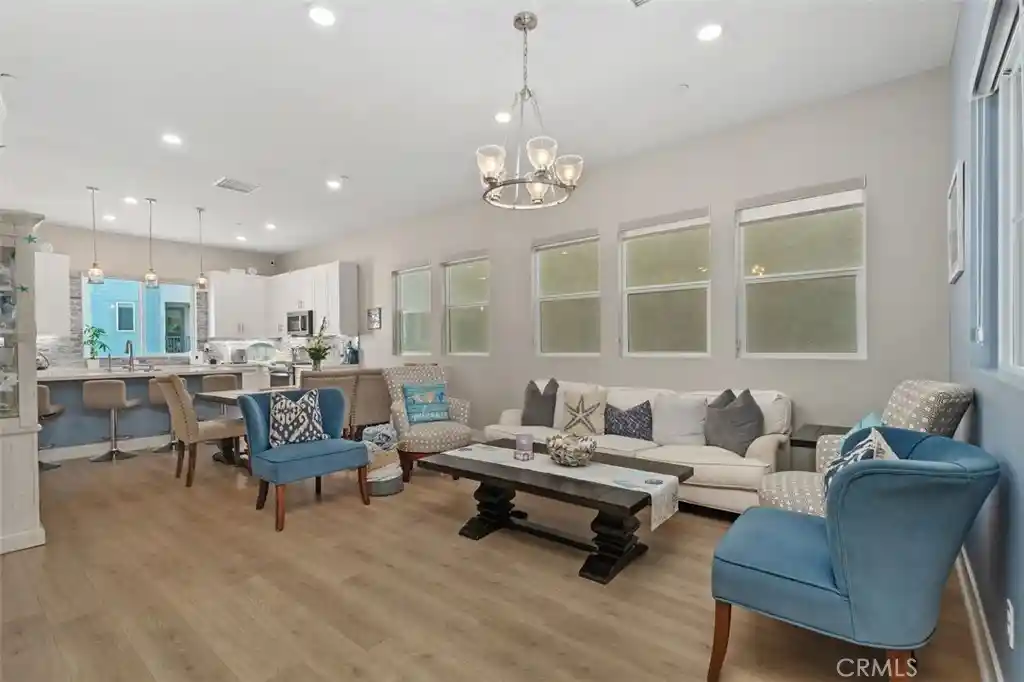
The second-level great room with 9-foot ceilings opens to a chef’s kitchen anchored by a generous frost white quartz island. Upgraded white cabinetry, a walk-in pantry, Whirlpool appliances, and a top-of-the-line Samsung refrigerator support serious home cooking. Wide-plank luxury vinyl flooring and upgraded privacy window blinds complete the entertaining space.
PRIVATE UPPER-LEVEL RETREAT
The primary suite has a dual-sink vanity, soaking tub, and upgraded separate shower with stainless fixtures. Two additional bedrooms share a full bath. An upstairs laundry room includes a Samsung ThinQ washer and dryer. Wide-plank luxury vinyl flooring continues into the primary suite.
EFFICIENCY, SMART HOME, AIR & WATER QUALITY
Insulation between interior walls and floors means quieter interiors. Dual-zone Ecobee smart thermostats, a tankless water heater, and full ENERGY STAR certification maximize efficiency. MERV filtration and Zero-VOC paint enhance indoor air quality. A whole-home salt-based water softener installed by Infinity Plumbing adds everyday convenience. A 10-panel rooftop solar array (3.5 kWp, owned) reduces energy costs. An ADT cellular-based security system with video doorbell and door/window sensors operates independently of home internet.
PONTE VISTA RESORT-STYLE AMENITIES
Exclusive community amenities include security patrol, heated pool, spa, fitness center, dog park, BBQ area, fire pit, and nearby scenic walking trails. Affordable HOA fees and an ideal location offer easy access to beaches, shopping, dining, major freeways, and the vibrant waterfront redevelopment at West Harbor
- Houzeo last checked: 1 minute ago
- Listing updated: October 28, 2026 at 5:47 pm
- Source: California Regional MLS-CA | MLS#: SB26208986

Property Details
Status
Active
Type
Single Family Residence
No. of Stories
3
County
City
Neighborhood
--
Year Built
2022
HOA Fees
$215/mo
Finished Area
1,874 sqft
Lot Size
2,386 sqft lot
Basement Area
- sqft
MLS Name
California Regional MLS
MLS Number
SB26208986
MLS Status
Active
Days on Market
36
Cumulative Days on Market
34

Continue Your Journey in App
Find your dream home, receive real-time updates, and many more!
Continue Your Journey in App
Find your dream home, receive real-time updates, and many more!
Location
HOA Management
Ponte Vista
HOA Fees
$215/ Monthly
Amenities
 Amenities and services may be covered by one or multiple associations and service providers.
 Maintenance
 Security Guard
 Gym
 Security Gate
 Spa
 Pool
 Park Playground
 Bike Trails
 Lawn Care
 Management
PetsAllowed
RecreationRoom
Barbecue
FirePit
PicnicArea
OutdoorCookingArea
Disclaimer: Amenities are based on third-party information and may vary; buyers must independently verify all amenities, as information is deemed reliable but not guaranteed.
Facts & Features
Rooms
Bedrooms & bathrooms
Bedrooms: 4
Bathrooms: 4
Interior
Heating
Central, Energy Star Qualified Equipment, Solar
Appliances
Dishwasher, Gas Cooktop, Gas Oven, Microwave, Refrigerator, Range Hood, Water Softener, Tankless Water Heater, Water To Refrigerator, Dryer, Washer
Interior Features
Eat In Kitchen, Multiple Staircases, Open Floorplan, Pantry, Quartz Counters, Recessed Lighting, Wired For Data, Bedroom On Main Level, Primary Suite, Walk In Pantry, Walk In Closets
Exterior Features
Rain Gutters
Cooling
Central Air, Energy Star Qualified Equipment, Attic Fan
Flooring
Vinyl
Window Features
Blinds, Double Pane Windows
Sewer
Public Sewer
Construction
Year Built
Year Built: 2022
Home type
Single Family Residence
Architectural Style
Mediterranean, Spanish
Foundation Details
Slab
Property Condition
Turnkey
Construction Materials
Concrete, Stucco
Utilities & Energy
Laundry Features
Inside, Upper Level
Utilities
Cable Available, Electricity Connected, Natural Gas Connected, Phone Available, Sewer Connected, Water Connected
Parking Features
Door Single, Garage, Garage Faces Rear
Water Source
Public
Pool Features
Heated, In Ground, Salt Water, Association
Electric
Volts220in Garage, Photovoltaics Seller Owned
Fireplace Features
None
Association Amenities
Controlled Access, Dog Park, Fitness Center, Fire Pit, Maintenance Grounds, Management, Maintenance Front Yard, Outdoor Cooking Area, Barbecue, Picnic Area, Pool, Pets Allowed, Recreation Room, Spa Hot Tub, Security, Trails
Security Features
Prewired, Security System, Carbon Monoxide Detectors, Fire Detection System, Fire Sprinkler System, Gated Community, Resident Manager, Smoke Detectors, Security Guard
Other Features
Patio And Porch Features
Concrete, Patio
Lot Features
Zero To One Unit Acre, Sprinkler System
Disclosures
Covenants Restrictions Disclosure, Hoa Disclosure
Community Features
Curbs, Dog Park, Gutters, Hiking, Park, Storm Drains, Street Lights, Sidewalks, Gated
Price History
| Date | Event | Price |
|---|---|---|
09/24/2026 Source: | Listed for Sale | $1,069,000 $570/sqft |
09/24/2026 Source: | Off Market | $1,069,000 +2.69% $570/sqft |
07/01/2022 Source: | Sold | $1,040,990 $555/sqft |

Nearby Homes
Find Homes by Property Features in San Pedro, CA


Based on information from California Regional Multiple Listing Service, Inc. as of Oct 31, 2026, 10:15PM and /or other sources. All data, including all measurements and calculations of area, is obtained from various sources and has not been, and will not be, verified by broker or MLS. All information should be independently reviewed and verified for accuracy. Properties may or may not be listed by the office/agent presenting the information. Information being provided is for consumers’ personal, non-commercial use and may not be used for any purpose other than to identify prospective properties consumers may be interested in purchasing. This website may not include listings or property addresses of sellers who have directed their listing brokers to withhold their listing or their property address from display on the Internet. © 2026 California Regional Multiple Listing Service. All Rights Reserved.
 Advertising Broker: William Johnson DRE #01463271 | William Johnson Brokerage
