- Overview
- Description
- Property Details
- Location
- Facts & Features
- Getting Around
 No HOA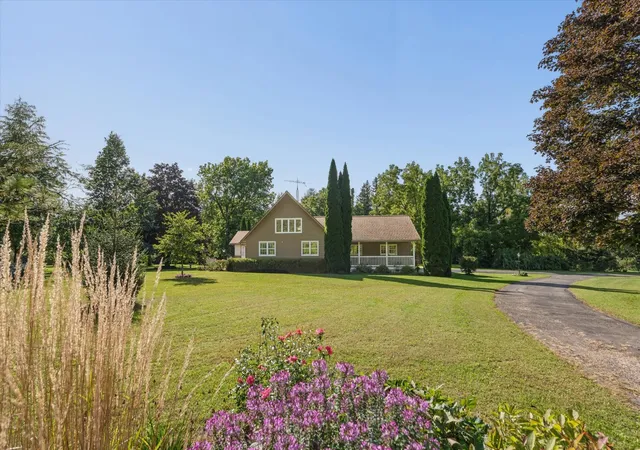

Street View
$700,000
Monthly Est:$3,484
 2 Beds
 2 Baths
2 full baths
 1,277sqft
27665 Schafer Rd, Clare, IL 60111
$700,000
$3,484/moEst:
Get Pre-Approved
Single Family Residence
Built in 1992
$-- HOA
10.33 acres lot
$548/sq.ft
Description
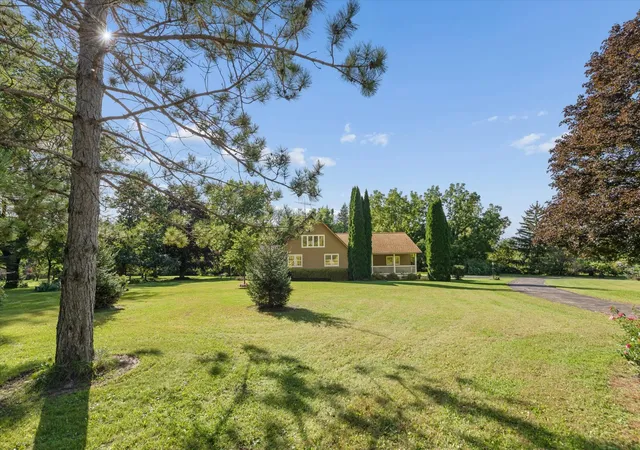
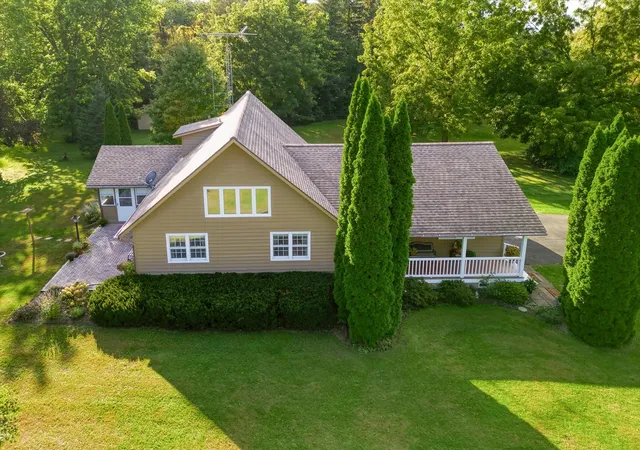
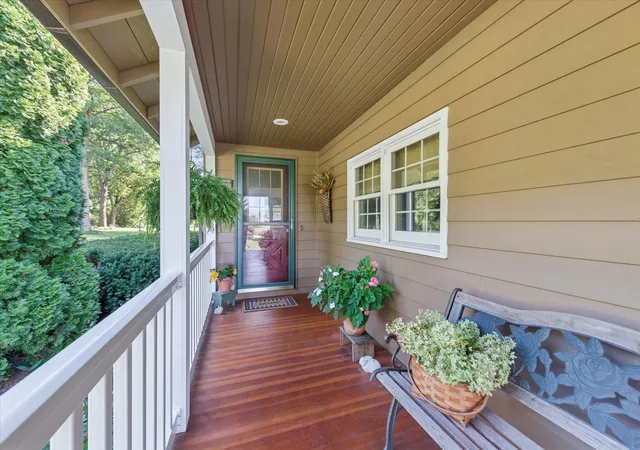
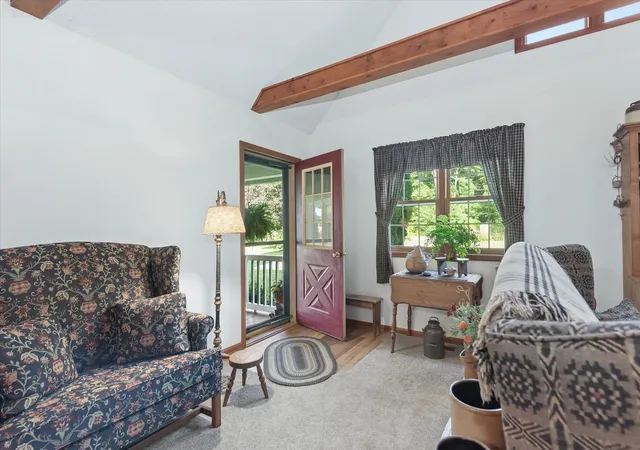
Escape to Where the Rhythms of Life Meet the Vibrancy of Nature. Nestled in the heart of northern DeKalb County lies a treasure...an extraordinary property where time stands still. Golden sunlight streams through the trees, while the sounds of nature surround this beautiful, one of a kind, chalet-influenced, custom-built home at "the woods." A comfortable distance away lies a solitary one-room cabin, outfitted with an old fashioned hand pump, electricity, and working pot belly stove offering a personal getaway in the picturesque setting of this captivating 10+ acre estate. What began as one man's possibility and another man's vision became reality 35 years ago by using historical barn beams, efficient air-flow design and top-notch materials to create this wonderful retreat where comfort and the serenity of the Northwoods is just a short ride home. It's hard to resist the temptation to linger on the covered porch before coming inside where the nostalgia begins. You'll be taken aback upon entry as the polished timbers draw attention upward, where the morning sunlight streams through the expanse of windows high above the living room, creating unique shapes and shadows on the walls of the loft that overlooks the expanse below, and fine wooden beams exemplify strength and fine craftsmanship. The neighboring second floor bathroom and a secondary bedroom provide tranquil privacy with sizeable windows that reveal the stunning woodland scene beyond. Focus finally settles down in the living room where the tapestry of natural light combines with the intentional, unrefined simplicity of primitive decor, transporting one into a time when life was uncomplicated. Imagine the aroma of Americana with homemade apple pie filling the kitchen while delightful birds dance in view of the window above the sink and the meadow beckons in the distance. The warmth of togetherness and memories are created in the central dining area where functionality, relationship, and connection transpire. The generous attached 2-car garage and unfinished basement provide plenty of room for additional activities and extra storage. The primary bedroom and bathroom provide main floor convenience, warmth, and comfortability. Natural light flows through the back hallway drawing you through the door that leads to the three-seasons room, where walls of windows frame the panoramic view of the neighboring brick patio, gardens, distant meadow, and the metal pole shed situated along the beautiful forest edge. Take advantage of this rare opportunity to escape the hustle and bustle of the world, embrace simplicity and the vitality of nature while celebrating the joy of your journey home.
- Houzeo last checked: 2 hours ago
- Listing updated: October 1, 2026 at 5:06 am
- Listing Provided by: Barbara Retondo (815) 766-0974 , Megan Martin DRE #471022053 | Elm Street REALTORS (815) 895-2789
- Source: MRED MLS-IL | MLS#: 12764558

Property Details
Status
Active
Type
Single Family Residence
No. of Stories
-
County
City
Neighborhood
--
Year Built
1992
HOA Fees
-
Finished Area
1,277 sqft
Lot Size
10.33 acres lot
Basement Area
- sqft
MLS Name
MRED MLS
MLS Number
12764558
MLS Status
Active

Continue Your Journey in App
Find your dream home, receive real-time updates, and many more!
Download App
Continue Your Journey in App
Find your dream home, receive real-time updates, and many more!
Location
Facts & Features
Rooms
Bedrooms & bathrooms
Bedrooms: 2
Bathrooms: 2
Loft
Level: Second
Area: 216.00 Square Feet
Dimensions: 18X12
Sun Room
Level: Main
Area: 180.00 Square Feet
Dimensions: 15X12
Bedroom 2
Level: Second
Area: 156.00 Square Feet
Dimensions: 13X12
Dining Room
Level: Main
Area: -- Square Feet
Dimensions: COMBO
Kitchen
Level: Main
Area: 250.00 Square Feet
Dimensions: 25X10
Living Room
Level: Main
Area: 325.00 Square Feet
Dimensions: 25X13
Master Bedroom
Level: Main
Area: 150.00 Square Feet
Dimensions: 10X15
Interior
Window Features
Screens
Heating
Propane
Flooring
Hardwood, Carpet
Interior Features
Cathedral Ceiling(s), 1st Floor Bedroom, 1st Floor Full Bath, Beamed Ceilings
Appliances
Range, Refrigerator, Washer, Dryer, Water Softener, Range Hood
Cooling
Central Air
Sewer
Septic Tank
Construction
Year Built
Year Built: 1992
Home type
Single Family Residence
Foundation Details
Concrete Perimeter
Construction Materials
Cedar
Roof
Asphalt
Utilities & Energy
Parking Features
Asphalt, Garage Door Opener, Yes, Garage Owned, Attached, Garage
Water Source
Well
Electric
200+ Amp Service
Basement
Unfinished, Full
Other Features
Lot Features
Forest Preserve Adjacent, Wooded, Mature Trees
Patio And Porch Features
Patio
Find Homes by Property Features in Clare, IL

This representation is based in whole or in part on data supplied by Midwest Real Estate Data, LLC through Oct 09, 2026, 12:00PM. Midwest Real Estate Data, LLC does not guarantee nor is it in any way responsible for its accuracy. Data maintained by Midwest Real Estate Data LLC may not reflect all real estate activity in the market. Based on information submitted to the MLS GRID as of Oct 09, 2026, 12:00PM. All data is obtained from various sources and has not been, and will not be, verified by broker or MLS GRID. Supplied Open House information is subject to change without notice. All information should be independently reviewed and verified for accuracy. Properties may or may not be listed by the office/agent presenting the information. This website may not include listings or property addresses of sellers who have directed their listing brokers to withhold their listing or their property address from display on the Internet. Some IDX listings have been excluded from this website. Information is provided exclusively for consumers’ personal non-commercial use. It may not be used for any purpose other than to identify prospective properties consumers may be interested in purchasing. The data is deemed reliable but is not guaranteed by MLS GRID, MRED or Houzeo. The use of the MLS GRID Data may be subject to an end user license agreement. Properties displayed may be listed or sold by various participants in the MLS, Listings courtesy of MRED as distributed by MLS GRID. ©2026 Midwest Real Estate Data LLC. All Rights Reserved
 Advertising Broker: Jorge Romero | Realty One Group Inc.