Andover RE
Powered by 
- 0
- 6
- Overview
- Description
- Property Details
- Location
- Facts & Features
- Getting Around
- Nearby Homes
 Price Drop: $26.9K (09/27)
Street View
$598,000
Monthly Est:$2,976
 4 Beds
 3 Baths
2 full baths + 1 half bath
 2,350sqft
2768 Hillendale Dr, Rochester Hills, MI 48309
$598,000
$2,976/moEst:
Get Pre-Approved
Single Family Residence
Built in 1962
$-- HOA
0.44 acre lot
$254/sq.ft
Description
Stunning, Smart Home, completely transformed and renovated in 2026! This 4 Bedroom, 2.5 Bath Brick Ranch is Ideally situated in a highly desirable neighborhood on an expansive, nearly half acre lot! This home combines Classic Brick Ranch Charm with Modern Style and Functionality. A spacious Family Room Addition with Recess lighting and premium Anderson Windows provides an exceptional gathering space with plenty of room and doorwall to the new Patio...perfect for entertaining and every day living! Beautifully updated kitchen features QUARTZ COUNTERTOPS, under cabinet lighting, waterfall Design, a THERMADOR 6 BURNER COOKTOP, ITALIAN FUTURA RANGE HOOD, Double convection ovens, Built in Microwave and a REVERSE OSMOSIS SYSTEM for the Pot iller and Refrigerator. An IPAD controlled household hub is Built in! Both Full Baths are fully updated with HEATED PORCELAIN FLOORS, thermostatic shower valves, timeless tile andToto Toilets, including a premium bidet in the Primary Spa inspired Bath. High End upgrades include Engineers Hickory Flooring, Solid Core Doors, Custom Iron Rail and Handrail, TANKLESS HIGH EFFICIENCY WATR HEATER, High Efficiency Furnace and A/C with Smart Thermostat and Sensors! .Exterior updates include a NEW ROOF, new premium windows, new siding and 6" gutters and a Brand New 4" Asphalt Driveway! A Spacious Backyard with Patio offers Endless Possibilities for outdoor Entertaining and Recreation! Engineered Hickory Flooring throughout. Freshly Painted inside and out. Conveniently located close to shopping, dining, schools, parks and major roads. This exceptional property offers the perfect combination of space, luxury Premium updates and location! Nothing to do but move in and enjoy! This is the one you have been waiting for!
- Houzeo last checked: 12 hours ago
- Listing updated: October 4, 2026 at 12:31 am
- Listing Provided by: Anna Maria Roediger (248) 496-3797 | Brookstone, Realtors LLC (248) 963-0505
- Source: Realcomp MLS-MI | MLS#: 20261072043

- Originating MLS: Realcomp II Ltd
Property Details
Status
Active
Type
Single Family Residence
No. of Stories
-
County
City
Neighborhood
--
Year Built
1962
HOA Fees
-
Finished Area
2,350 sqft
Lot Size
0.44 acre lot
Basement Area
- sqft
MLS Name
Realcomp MLS
MLS Number
20261072043
MLS Status
Active
Days on Market
29
Cumulative Days on Market
7

Continue Your Journey in App
Find your dream home, receive real-time updates, and many more!
Download App
Continue Your Journey in App
Find your dream home, receive real-time updates, and many more!
Location
Facts & Features
Rooms
Bedrooms & bathrooms
Bedrooms: 4
Bathrooms: 3
Interior
Exterior Features
Gutter Guard System, Lighting
Sewer
Public Sewer
Cooling
Central Air
Appliances
Built In Refrigerator, Dishwasher, Dryer, Microwave, Washer
Heating
Forced Air, Natural Gas
Interior Features
Programmable Thermostat
Construction
Year Built
Year Built: 1962
Home type
Single Family Residence
Foundation Details
Basement, Block, Poured
Architectural Style
Ranch
Construction Materials
Brick
Roof
Asphalt
Utilities & Energy
Fireplace Features
Master Bedroom
Pool Features
None
Water Source
Public
Laundry Features
Laundry Room
Basement
Finished
Parking Features
Two Car Garage, Attached, Electric Vehicle Charging Stations, Garage Door Opener, Garage Faces Side
Other Features
Subdivision Name
Spring Hillno 1
Disclosures
Taxes Homestead Exempt
Patio And Porch Features
Patio, Porch
Price History
| Date | Event | Price |
|---|---|---|
10/04/2026 Source: | Price Decreased | $598,000 -4.30% $254/sqft |
10/02/2026 Source: | Price Decreased | $624,900 -5.03% $266/sqft |
09/27/2026 Source: | Listed for Sale | $658,000 $280/sqft |


Getting Around 2768 Hillendale Dr
Bike Score®

Somewhat Bikeable
49/100
Walk Score®

Car-Dependent
24/100
Data provided by Redfin
Nearby Homes
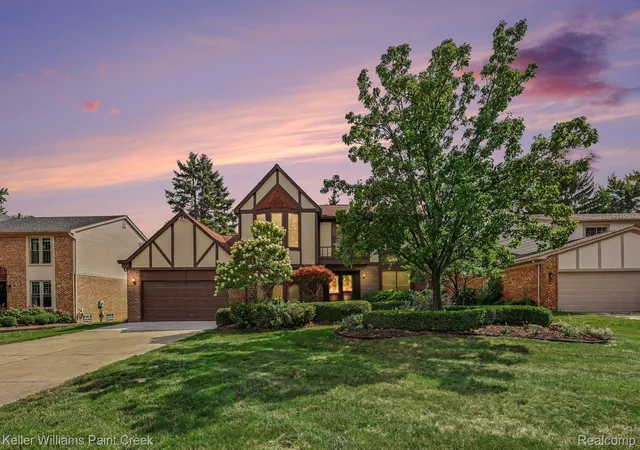
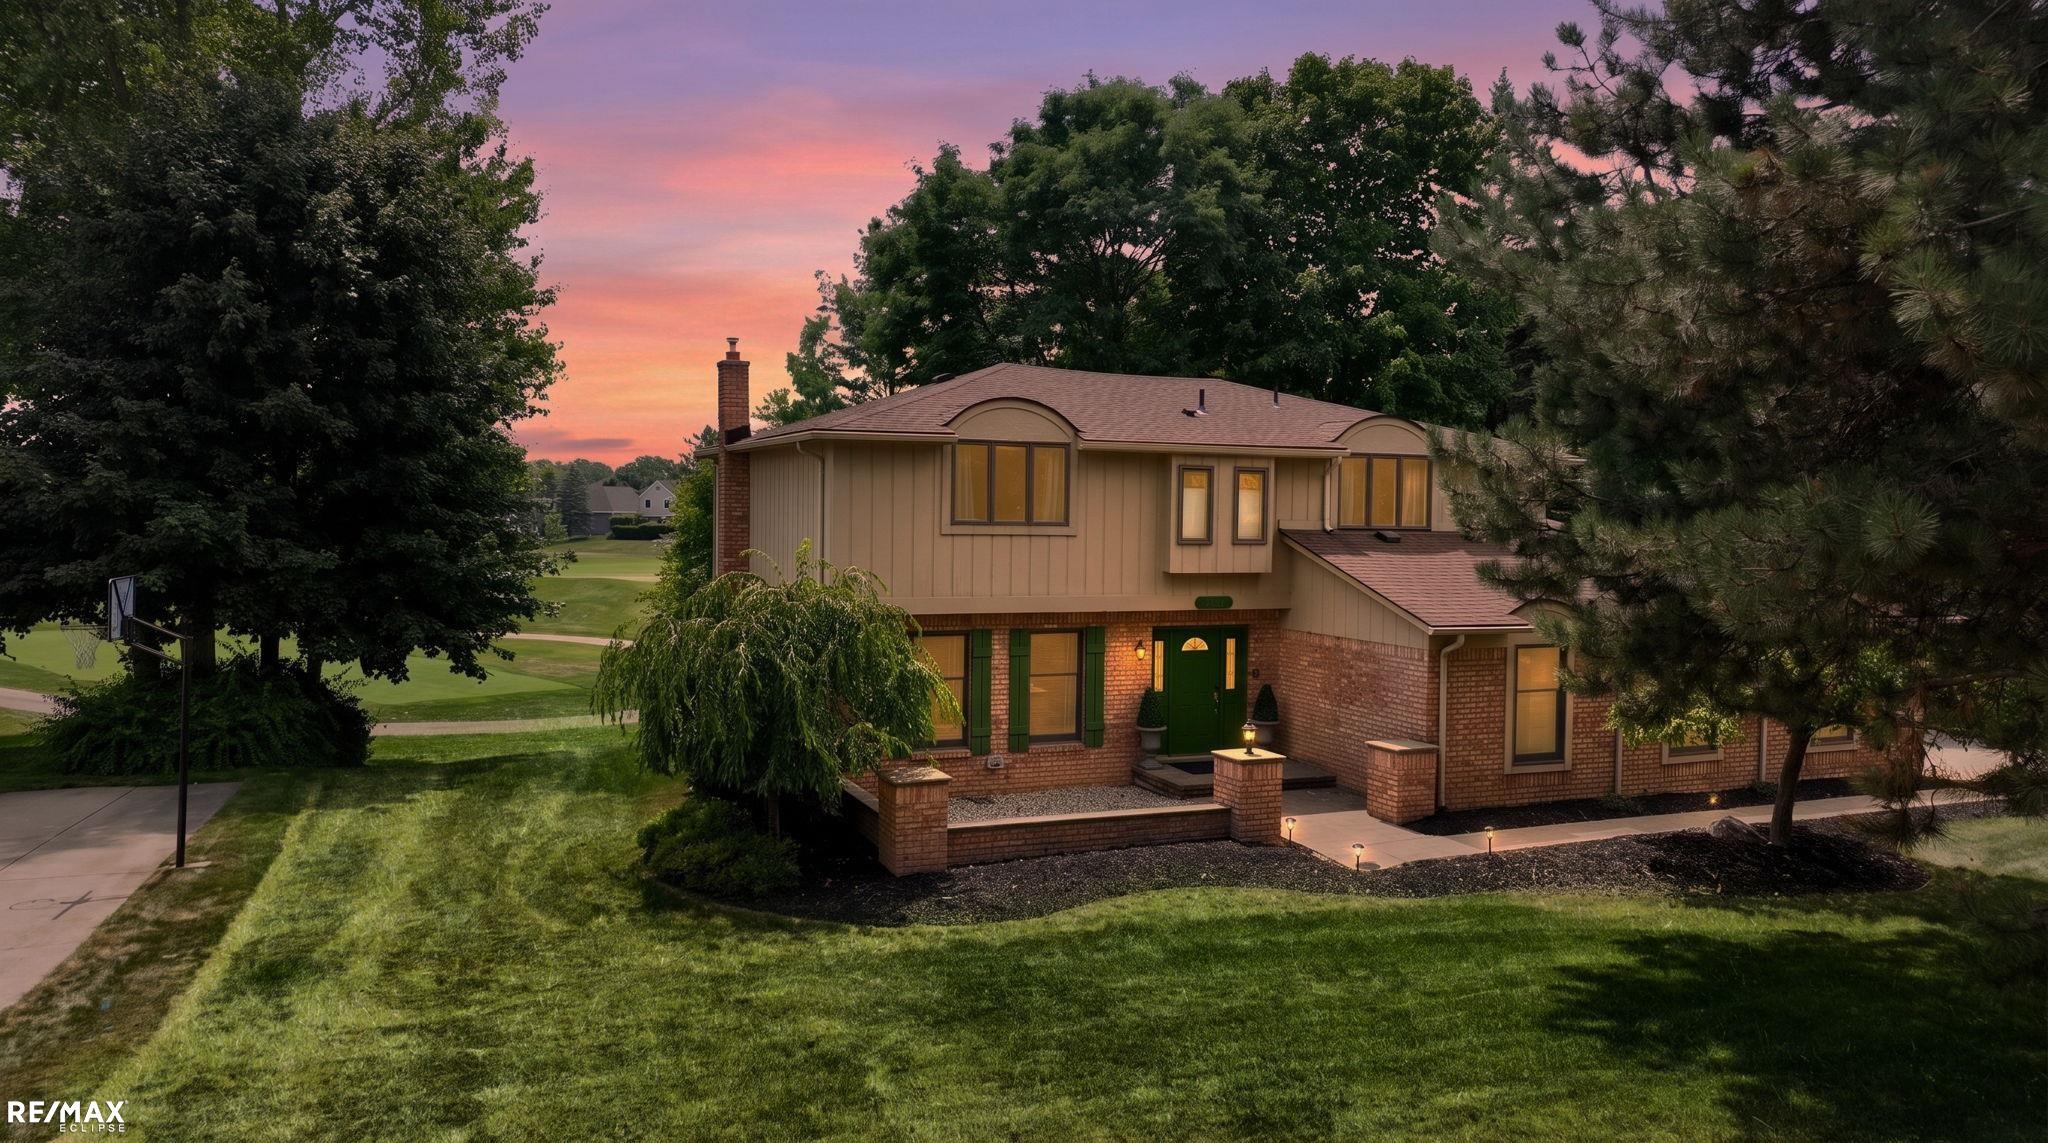
Find Homes by Property Features in Rochester Hills, MI
Nearby New Homes For Sale


Based on information from the Board/Association of REALTORS® (alternatively, from the Realcomp II Ltd. MLS) through Oct 07, 2026, 06:00AM. All information provided is deemed reliable, but is not guaranteed to be accurate and should be independently verified. IDX provided courtesy of Realcomp II Ltd. via Andover Real Estate & Houzeo, Copyright 2026 Realcomp II Ltd. Shareholders Any use of search facilities of data on the site, other than by a consumer looking to purchase real estate, is prohibited. IDX information is provided exclusively for consumers' personal, noncommercial use and may not be used for any purpose other than to identify prospective properties consumers may be interested in purchasing. The accuracy of all information, regardless of source, is not guaranteed or warranted. All information should be independently verified. Listing Information presented by local MLS brokerage: Andover Real Estate, local REALTOR®- Scott Rubin - (248)206-3666 . Any use of search facilities of data on the site, other than by a consumer looking to purchase real estate, is prohibited. © 2024 Realcomp II Ltd. MLS. All Rights Reserved.
 Advertising Broker: Andover Real Estate | Andover Real Estate