
- Overview
- Description
- Property Details
- Location
- Facts & Features
- Getting Around
- Nearby Homes
$625,000
Monthly Est:$3,111
 3 Beds

2 full baths + 1 half bath
 2,132sqft
277 Sycamore Ln, New Ringgold, PA 17960
$625,000
$3,111/moEst:
Single Family Residence
Built in 1997
$-- HOA
4.27 acres lot
$293/sq.ft
Description
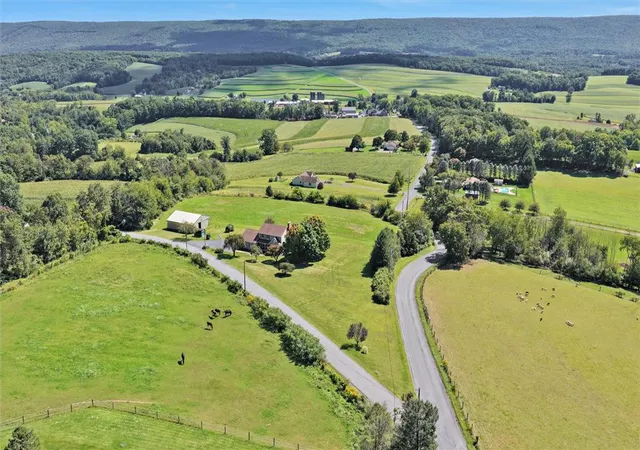
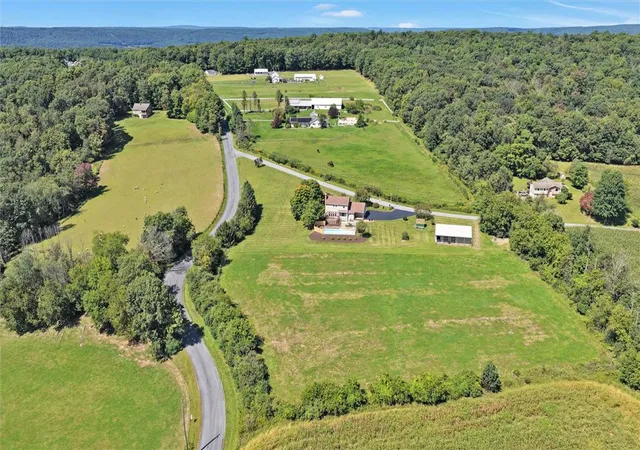
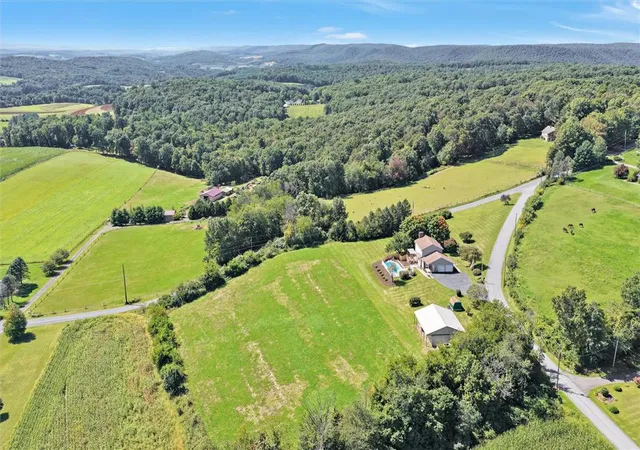
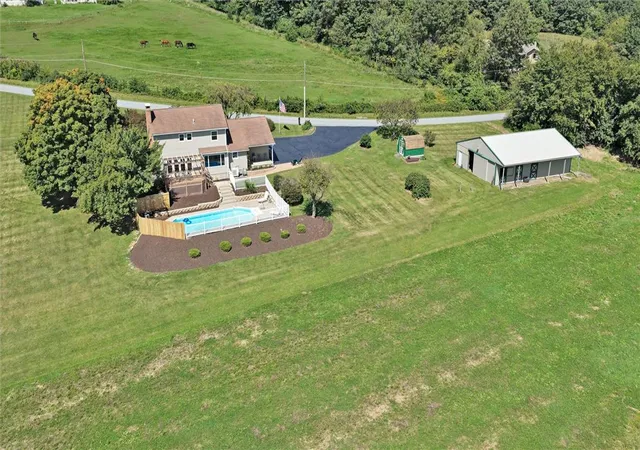
Correct total taxes are $6,020. Set on over 4 acres along Sycamore Lane and Archery Club Road, this Curtis Bailey custom-built, three-bedroom, two-and-a-half-bath home offers breathtaking views of Blue Mountain, generous indoor and outdoor living spaces, and an appealing combination of country scenery and versatility. Rolling hills, farmland and panoramic valley views create a memorable setting in West Penn Township, Schuylkill County. Inside, hardwood floors, abundant natural light and warm wood trim create an inviting first impression. The main level provides multiple gathering spaces, including a formal living room, separate dining room and comfortable family room anchored by a brick fireplace. Patio doors in the family room open to the rear deck. The spacious kitchen features abundant wood cabinetry, generous counter space, a peninsula with a double sink, a breakfast nook and a large picture window framing the surrounding countryside. A main-level laundry and mudroom, half bath and direct access to the finished, oversized two-car garage with epoxy flooring complete this level. Upstairs, the spacious primary bedroom includes a walk-in closet and private full bath. Two additional well-proportioned bedrooms and a second full bath provide flexible space for a home office, hobbies or guests. The full basement offers substantial storage, workshop space and possibilities for future use. The home is equipped with a 200-amp electrical service, a New Yorker furnace with hot water baseboard heat, six Samsung ductless mini-split systems providing heating and cooling, and a new, high-capacity Generac whole-house generator for added comfort and peace of mind. The outdoor amenities make this 4.27-acre property especially distinctive. The recently updated rear deck features synthetic decking and a pergola overlooking the fenced, approximately 40-by-16-foot in-ground pool. A surrounding patio provides additional outdoor living space, all complemented by sweeping views across the valley. Professional landscaping includes EP Henry paver walkways and custom-built retaining walls. The approximately 50-by-36-foot barn includes four 11-by-10-foot custom stalls with mats and custom hardware, large sliding doors at both the front and rear, and a covered side overhang. The barn is also equipped with water and electricity. Its configuration offers useful space for animal care, equipment, feed, supplies and recreational use. Approximately 2+ acres can be fenced for pastures. A separate outbuilding adds even more room for lawn equipment, seasonal items, tools or workshop use. Together with the attached two-car garage, paved parking areas and expansive grounds, these structures provide an uncommon amount of usable storage and flexibility. There is extensive blacktop road frontage on Sycamore Lane and Archery Club Road which gives complete privacy to the property. Sycamore Lane and Archery Club Road offer the tranquility of country living while remaining accessible to Routes 309 and 443, the Lehigh Valley and other major travel routes. Shopping, dining, schools and everyday necessities are also within comfortable reach. This distinctive 4.27-acre property brings together a spacious home, a four-stall barn, open acreage, substantial outbuilding space, a custom in-ground pool and picturesque Pennsylvania countryside views. The home, barn and outbuildings have been carefully maintained.
- Houzeo last checked: 7 minutes ago
- Listing updated: November 16, 2026 at 1:46 am
- Listing Provided by: Jonathan D. Coles (570) 386-5000 | New Pennsylvania Realty (570) 386-5000
- Source: Greater Lehigh Valley MLS-PA | MLS#:

Property Details
Status
Pending
Type
Single Family Residence
No. of Stories
2
County
City
Neighborhood
--
Year Built
1997
HOA Fees
-
Finished Area
2,132 sqft
Lot Size
4.27 acres lot
Basement Area
- sqft
MLS Name
Greater Lehigh Valley MLS
MLS Number
785142
MLS Status
Pending
Days on Market
58
Continue Your Journey in App
Find your dream home, receive real-time updates, and many more!
Location
Facts & Features
Rooms
Bedrooms & bathrooms
Bedrooms: 3
Bathrooms: 3
Other
Level: Second
Area: 42.00 Square Feet
Dimensions: 6.00 x 7.00
Laundry
Level: First
Area: 54.00 Square Feet
Dimensions: 9.00 x 6.00
HalfBath
Level: First
Area: 18.00 Square Feet
Dimensions: 3.00 x 6.00
FullBath
Level: Second
Area: 42.00 Square Feet
Dimensions: 7.00 x 6.00
FullBath
Level: Second
Area: 49.00 Square Feet
Dimensions: 7.00 x 7.00
Bedroom
Level: Second
Area: 130.00 Square Feet
Dimensions: 10.00 x 13.00
Bedroom
Level: Second
Area: 180.00 Square Feet
Dimensions: 15.00 x 12.00
PrimaryBedroom
Level: Second
Area: 252.00 Square Feet
Dimensions: 14.00 x 18.00
BreakfastRoomNook
Level: First
Area: 135.00 Square Feet
Dimensions: 15.00 x 9.00
Kitchen
Level: First
Area: 135.00 Square Feet
Dimensions: 15.00 x 9.00
DiningRoom
Level: First
Area: 132.00 Square Feet
Dimensions: 12.00 x 11.00
FamilyRoom
Level: First
Area: 255.00 Square Feet
Dimensions: 15.00 x 17.00
LivingRoom
Level: First
Area: 210.00 Square Feet
Dimensions: 14.00 x 15.00
Interior
Heating
Ductless, Hot Water, Oil
Sewer
Septic Tank
Exterior Features
Deck, Pool, Porch, Patio
Cooling
Ductless
Flooring
Hardwood
Appliances
Dishwasher, Electric Dryer, Electric Oven, Electric Range, Microwave, Oil Water Heater, Washer
Interior Features
Breakfast Area, Dining Area, Separate Formal Dining Room, Entrance Foyer, Family Room Main Level
Construction
Year Built
Year Built: 1997
Home type
Single Family Residence
Roof
Asphalt, Fiberglass
Architectural Style
Colonial
Construction Materials
Vinyl Siding
Utilities & Energy
Laundry Features
Electric Dryer Hookup, Main Level
Water Source
Well
Parking Features
Attached, Driveway, Garage, Off Street
Fireplace Features
Wood Burning
Electric
Amps200or More
Pool Features
In Ground
Basement
Full
Other Features
Lot Features
Corner Lot, Not In Subdivision
Patio And Porch Features
Covered, Deck, Patio, Porch
Subdivision Name
Not In Development
Price History
| Date | Event | Price |
|---|---|---|
11/15/2026 Source: | Pending | $625,000 $293/sqft |
09/24/2026 Source: | Listed for Sale | $625,000 $293/sqft |




Find Homes by Property Features in New Ringgold, PA
Nearby New Homes For Sale


Based on information from the Greater Lehigh Valley Realtors, Inc. (GLVR) from the Multiple Listing Service through Nov 22, 2026, 04:30PM. MLS Listing Information has not been verified and is not guaranteed by MLS. Information is provided exclusively for consumers’ personal, non-commercial use, it may not be used for any purpose other than to identify prospective properties consumers may be interested in purchasing. The data is deemed reliable but is not guaranteed to be accurate by the MLS. This website may not include listings or property addresses of sellers who have directed their listing brokers to withhold their listing or their property address from display on the Internet. The data relating to real estate for sale on this website comes in part from the IDX program of the GLVR MLS. Real estate listings held by brokerage firms other than Sell Your Home Services.com include the name of the listing broker. © 2026 Greater Lehigh Valley REALTORS® Multiple Listing Service - All Rights Reserved.
 Advertising Broker: Daniel Demers | Sell Your Home Services