- Overview
- Description
- Property Details
- Location
- HOA Management
- Facts & Features
- Getting Around
- Nearby Homes




$548,000
Monthly Est:$2,728
 5 Beds
 4 Baths
4 full baths
 2,844sqft
277 Yellow Snapdragon Dr, Davenport, FL 33837
$548,000
$2,728/moEst:
Get Pre-Approved
Single Family Residence
Built in 2015
$531.33/mo HOA
11,705 sqft lot
$193/sq.ft
Description
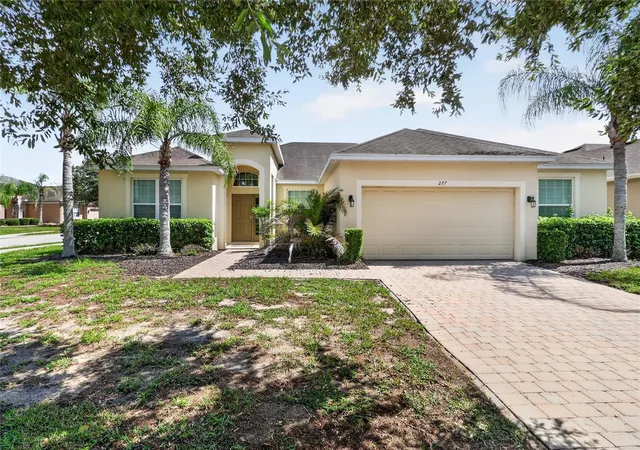
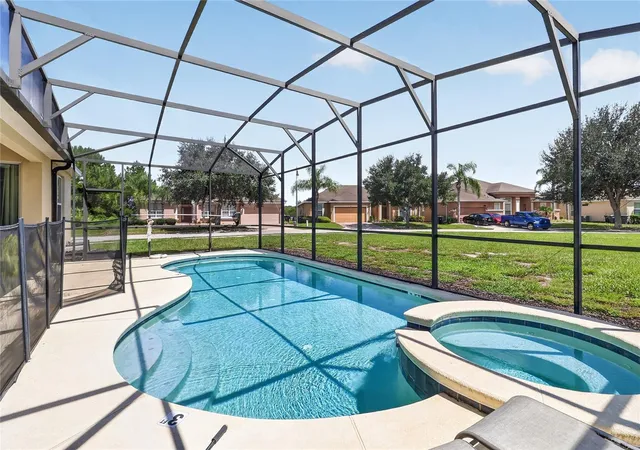
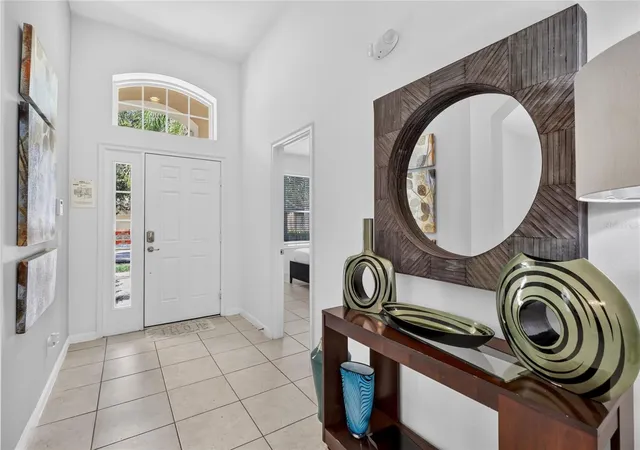
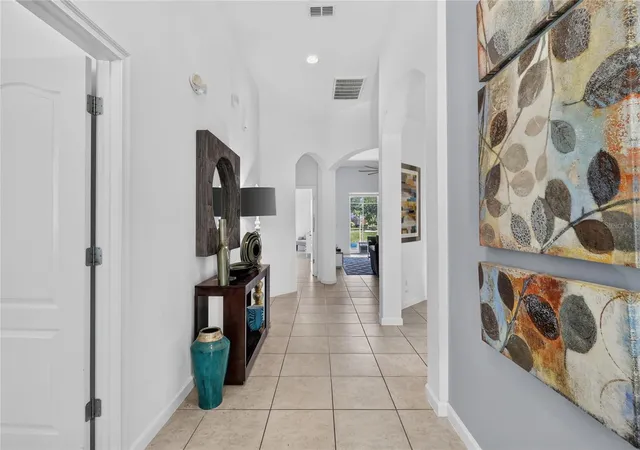
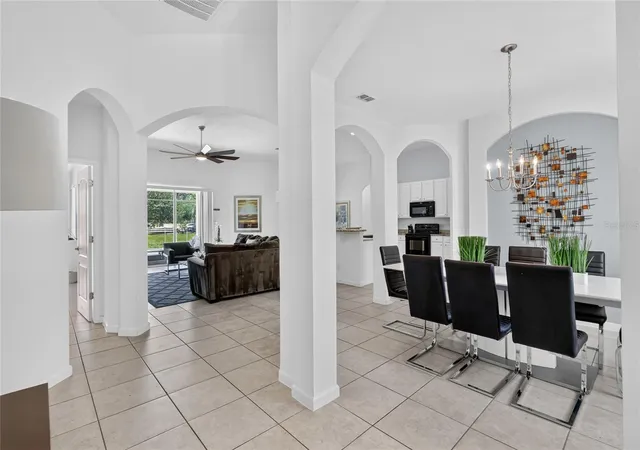
Welcome to the Florida lifestyle—where your vacation home can also become an investment opportunity. Located in the gated resort community of Watersong in Davenport, this beautifully maintained 5-bedroom, 4-bath pool home offers the flexibility to serve as a personal getaway, full-time residence, or short-term vacation rental.From the moment you step inside, soaring ceilings, architectural arches and abundant natural light create an open, inviting atmosphere. Multiple living and gathering spaces give family and guests room to spread out while still feeling connected. The updated kitchen features white cabinetry, granite countertops, generous workspace and an open design that makes entertaining easy.With five bedrooms and four bathrooms, the floor plan is especially well suited for larger families, multigenerational groups and vacation guests—an important feature for buyers considering the home's short-term rental potential.Step outside and discover the feature that truly completes the Florida experience: your own private screened-in pool and spa with a covered lanai. Spend mornings enjoying coffee outdoors, afternoons cooling off in the pool and evenings relaxing after a day at Central Florida's attractions. The home sits on a corner lot with only one adjoining neighbor, providing an added sense of openness and privacy.Life in Watersong extends well beyond your own backyard. This resort-style gated community offers amenities designed for both owners and vacation guests, creating the kind of experience travelers seek when choosing a Central Florida getaway. Convenient access to ChampionsGate, dining, shopping, major roadways and Orlando-area attractions adds to the home's appeal as both a personal retreat and investment property.Short-term rentals are permitted, allowing owners to enjoy the property themselves while also exploring the opportunity to generate vacation-rental income when they are away.Whether your goal is to own your Florida vacation, build a short-term rental portfolio, or simply enjoy resort-style living year-round, 277 Yellow Snapdragon Drive offers the space, setting and lifestyle to make it happen.
- Houzeo last checked: 7 minutes ago
- Listing updated: October 10, 2026 at 10:49 am
- Listing Provided by: Chris Loschiavo (863) 280-2201 | RE/MAX HERITAGE PROFESSIONALS (863) 256-2188
- Source: Stellar MLS-FL | MLS#: S5159191

Property Details
Status
Active
Type
Single Family Residence
No. of Stories
-
County
City
Neighborhood
--
Year Built
2015
HOA Fees
$531.33/mo
Finished Area
2,844 sqft
Lot Size
11,705 sqft lot
Basement Area
- sqft
MLS Name
Stellar MLS
MLS Number
S5159191
MLS Status
Active
Days on Market
1
Cumulative Days on Market
1

Continue Your Journey in App
Find your dream home, receive real-time updates, and many more!
Download App
Continue Your Journey in App
Find your dream home, receive real-time updates, and many more!
Location
HOA Management
Catrina Smith
HOA Fees
$1,594.15/ Quarterly
Amenities
 Amenities and services may be covered by one or multiple associations and service providers.
 Cable TV
 Park Playground
 Maintenance
 Club House
 Internet
 Security Gate
 Spa
Spa
 Gym
Gym
 Pool
Pool
Disclaimer: Amenities are based on third-party information and may vary; buyers must independently verify all amenities, as information is deemed reliable but not guaranteed.
Facts & Features
Rooms
Bedrooms & bathrooms
Bedrooms: 5
Bathrooms: 4
Living Room
Level: First
Area: 391.00 Square Feet
Dimensions: 17x23
Kitchen
Level: First
Area: 210.00 Square Feet
Dimensions: 14x15
Primary Bedroom
Level: First
Area: 336.00 Square Feet
Dimensions: 16x21
Primary Bathroom
Level: First
Area: 96.00 Square Feet
Dimensions: 8x12
Bedroom 2
Level: First
Area: 144.00 Square Feet
Dimensions: 12x12
Bedroom 3
Level: First
Area: 144.00 Square Feet
Dimensions: 12x12
Bedroom 4
Level: First
Area: 240.00 Square Feet
Dimensions: 12x20
Bedroom 5
Level: First
Area: 168.00 Square Feet
Dimensions: 12x14
Bathroom 2
Level: First
Area: 50.00 Square Feet
Dimensions: 5x10
Bathroom 3
Level: First
Area: 40.00 Square Feet
Dimensions: 5x8
Bathroom 4
Level: First
Area: 96.00 Square Feet
Dimensions: 8x12
Dining Room
Level: First
Area: 143.00 Square Feet
Dimensions: 11x13
Dinette
Level: First
Area: 100.00 Square Feet
Dimensions: 10x10
Family Room
Level: First
Area: 140.00 Square Feet
Dimensions: 14x10
Laundry
Level: First
Area: 40.00 Square Feet
Dimensions: 5x8
Interior
Sewer
Public Sewer
Interior Features
Ceiling Fans(s), Eat In Kitchen, High Ceilings, Kitchen/family Room Combo, Primary Bedroom Main Floor, Solid Surface Counters, Thermostat, Vaulted Ceiling(s), Window Treatments
Window Features
Blinds, Drapes, Window Treatments
Cooling
Central Air
Flooring
Ceramic Tile
Heating
Central, Electric
Exterior Features
Sidewalk
Appliances
Dishwasher, Disposal, Dryer, Electric Water Heater, Microwave, Range, Refrigerator, Washer
Construction
Year Built
Year Built: 2015
Home type
Single Family Residence
Roof
Shingle
Architectural Style
Ranch
Foundation Details
Slab
Construction Materials
Block, Stucco
Utilities & Energy
Laundry Features
Electric Dryer Hookup, Inside, Laundry Room, Washer Hookup
Water Source
Public
Utilities
Cable Connected, Electricity Connected, Public, Sewer Connected, Water Connected
Pool Features
In Ground, Child Safety Fence, Deck, Gunite, Heated, Pool Sweep, Screen Enclosure
Security Features
Gated Community, Smoke Detector(s)
Association Amenities
Clubhouse, Fence Restrictions, Fitness Center, Playground, Pool, Spa/hot Tub
Parking Features
Driveway, Garage Door Opener
Other Features
Subdivision Name
Watersong Ph 01
Vegetation
Trees/landscaped
Lot Features
Corner Lot, Landscaped, Sidewalk, Paved
Patio And Porch Features
Covered, Porch, Rear Porch, Screened
Community Features
Association Recreation Owned, Clubhouse, Deed Restrictions, Gated Community Guard, Park, Playground, Pool, Sidewalks
Price History
| Date | Event | Price |
|---|---|---|
10/09/2026 Source: | Listed for Sale | $548,000 +1.67% $193/sqft |
11/02/2023 Source: | Price Increased | $539,000 +1.32% $190/sqft |
11/02/2023 Source: | Price Increased | $532,000 +47.78% $187/sqft |
12/03/2020 Source: | Price Decreased | $360,000 -3.74% $127/sqft |
12/03/2020 Source: | Sold | $374,000 $132/sqft |

Nearby Homes
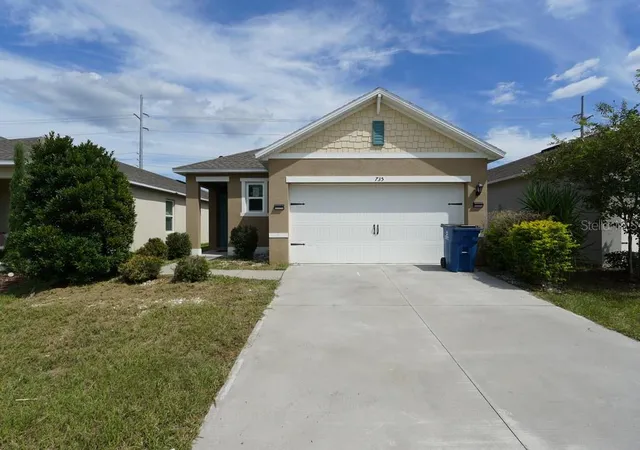
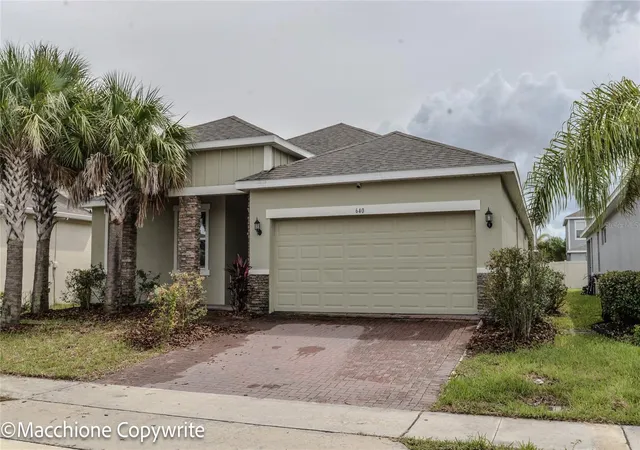
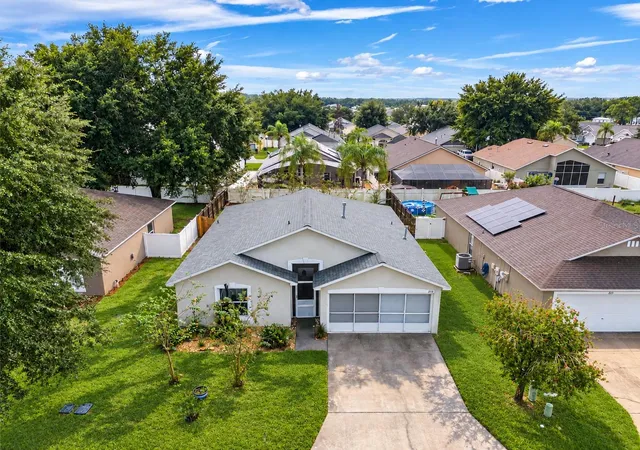
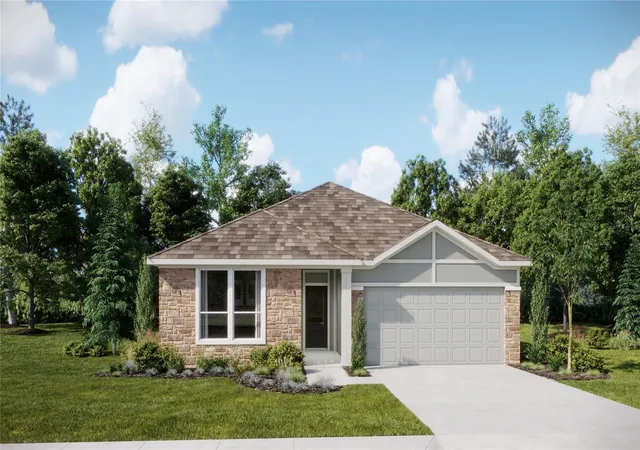
Find Homes by Property Features in Davenport, FL
Nearby New Homes For Sale

Based on information from Stellar MLS® through Oct 10, 2026, 03:45PM as submitted to and distributed by MLS GRID. All data is obtained from various sources and may not have been verified by the broker or MLS GRID. Supplied Open House Information is subject to change without notice. All information should be independently reviewed and verified for accuracy. Properties may or may not be listed by the office/agent presenting the information. IDX information is provided exclusively for consumers’ personal non-commercial use. It may not be used for any purpose other than to identify prospective properties consumers may be interested in purchasing. The data is deemed reliable but is not guaranteed by MLS GRID. The use of the MLS GRID Data may be subject to an end-user license agreement prescribed by the Member Participant’s applicable MLS, if any, and as amended from time to time. © 2026 Stellar MLS. All Rights Reserved.
 Advertising Broker: Fred McGill | Simple Showing, Inc