Andover RE
Powered by 
- 2
- Overview
- Description
- Property Details
- Location
- HOA Management
- Facts & Features
- Getting Around
- Nearby Homes


Street View
$959,900
Monthly Est:$4,778
 5 Beds
 3 Baths
2 full baths + 1 half bath
 3,207sqft
2771 Amberly Ln, Troy City Oakland, MI 48084
$959,900
$4,778/moEst:
Get Pre-Approved
Single Family Residence
Built in 2000
$41.67/mo HOA
0.29 acre lot
$299/sq.ft
Description
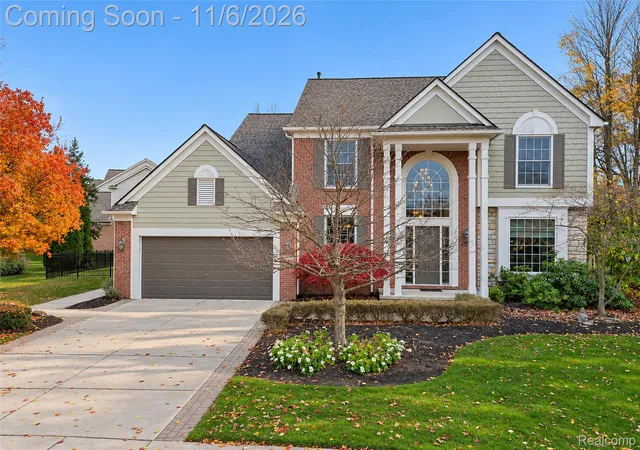
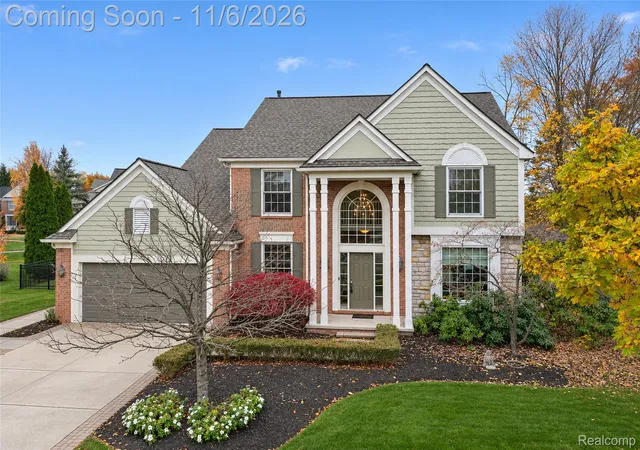
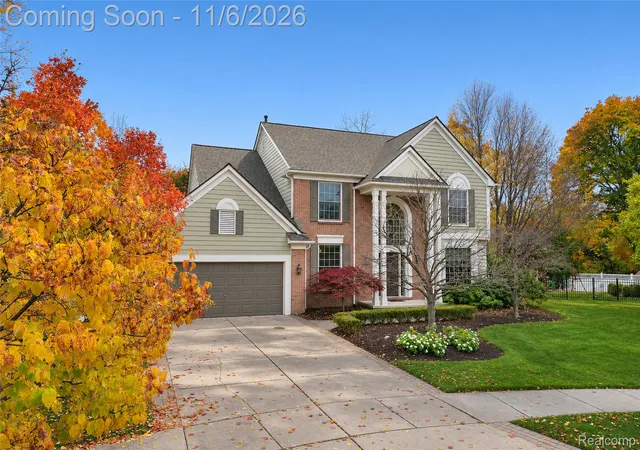
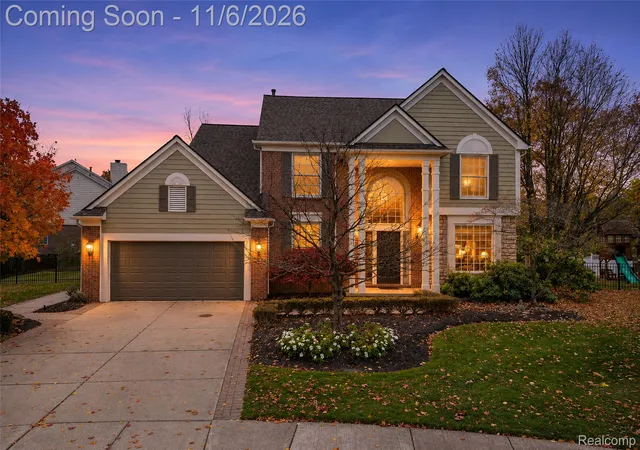
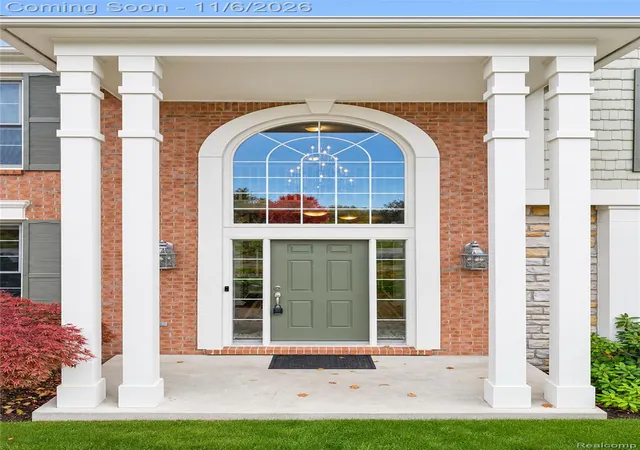
Welcome home to Northpointe Village in Troy. This 3,207 sq ft brick Colonial gives you five bedrooms and Birmingham Public Schools, minutes from Somerset and downtown Birmingham.
Walk into the two-story foyer and the first thing you’ll notice is the light from the arched window. The formal dining room and butler’s pantry sit off to one side, so hosting the holidays is easy. Straight ahead is the updated kitchen: two-tone cabinets with navy lowers and white uppers, an island with seating, stainless appliances, wall ovens and a sunny breakfast nook. Step out of the nook to a paver patio and a tree-lined backyard.
The family room has a stone fireplace and built-ins. Working from home? The library has French doors you can close and a bay window to look out of. Backpacks and boots land in the mudroom, with a bench and cubbies, and the laundry room is right on the first floor.
Upstairs, the primary suite has vaulted ceilings, a walk-in closet and a bath with a soaking tub, a separate shower and dual vanities. There are four more bedrooms and a dual-sink hall bath. The 1,789 sq ft basement is already prepped for a bathroom and ready to be a gym, a theater or a rec room. You also get a 2-car garage with an epoxy floor and an EV charger, plus sprinklers. And with a whole-house generator, a power outage won’t slow you down.
U-M Health’s new Eisenberg Troy Center for Specialty Care (opening 2027) is minutes away. Somerset Collection is 6 minutes, downtown Birmingham is 7, and Big Beaver dining and I-75 are close by. Be one of the first to see it and schedule your private showing today.
- Houzeo last checked: 7 minutes ago
- Listing updated: November 6, 2026 at 6:07 pm
- Listing Provided by: William J Currier (248) 762-1509 , Trevor Currier | KW Domain (248) 590-0800
- Source: Realcomp MLS-MI | MLS#: 20261088714

- Originating MLS: Realcomp II Ltd
Property Details
Status
Active
Type
Single Family Residence
No. of Stories
-
County
City
Neighborhood
--
Year Built
2000
HOA Fees
$41.67/mo
Finished Area
3,207 sqft
Lot Size
0.29 acre lot
Basement Area
- sqft
MLS Name
Realcomp MLS
MLS Number
20261088714
MLS Status
Active
Days on Market
3
Cumulative Days on Market
3

Continue Your Journey in App
Find your dream home, receive real-time updates, and many more!
Continue Your Journey in App
Find your dream home, receive real-time updates, and many more!
Location
HOA Management
N/A
HOA Fees
$500/ Annually
Amenities
 Amenities and services may be covered by one or multiple associations and service providers.
 Maintenance
 Other
Disclaimer: Amenities are based on third-party information and may vary; buyers must independently verify all amenities, as information is deemed reliable but not guaranteed.
Facts & Features
Rooms
Bedrooms & bathrooms
Bedrooms: 5
Bathrooms: 3
Interior
Appliances
Convection Oven, Dishwasher, Disposal, Dryer, Free Standing Gas Oven, Free Standing Refrigerator, Microwave, Stainless Steel Appliances, Vented Exhaust Fan, Washer
Sewer
Public Sewer
Cooling
Central Air
Interior Features
Entrance Foyer, Programmable Thermostat
Heating
Forced Air, Natural Gas
Construction
Year Built
Year Built: 2000
Home type
Single Family Residence
Construction Materials
Brick Veneer, Other
Roof
Asphalt
Property Condition
Site Condo
Architectural Style
Colonial
Foundation Details
Basement, Poured, Sump Pump
Utilities & Energy
Pool Features
None
Water Source
Public
Parking Features
Two Car Garage, Attached, Electric Vehicle Charging Stations, Electricityin Garage
Fireplace Features
Gas, Living Room
Electric
Circuit Breakers, Generator
Basement
Unfinished
Other Features
Disclosures
Taxes Homestead Exempt
Patio And Porch Features
Patio
Subdivision Name
Northpointe Village Iii Occpn 1187
Lot Features
Irregular Lot, Sprinklers
Price History
| Date | Event | Price |
|---|---|---|
11/06/2026 Source: | Listed for Sale | $959,900 $299/sqft |
11/03/2026 Source: | Coming Soon | $959,900 $299/sqft |

Nearby Homes
Find Homes by Property Features in Troy City Oakland, MI
Nearby New Homes For Sale


Based on information from the Board/Association of REALTORS® (alternatively, from the Realcomp II Ltd. MLS) through Nov 06, 2026, 09:45PM. All information provided is deemed reliable, but is not guaranteed to be accurate and should be independently verified. IDX provided courtesy of Realcomp II Ltd. via Andover Real Estate & Houzeo, Copyright 2026 Realcomp II Ltd. Shareholders Any use of search facilities of data on the site, other than by a consumer looking to purchase real estate, is prohibited. IDX information is provided exclusively for consumers' personal, noncommercial use and may not be used for any purpose other than to identify prospective properties consumers may be interested in purchasing. The accuracy of all information, regardless of source, is not guaranteed or warranted. All information should be independently verified. Listing Information presented by local MLS brokerage: Andover Real Estate, local REALTOR®- Scott Rubin - (248)206-3666 . Any use of search facilities of data on the site, other than by a consumer looking to purchase real estate, is prohibited. © 2024 Realcomp II Ltd. MLS. All Rights Reserved.
 Advertising Broker: Andover Real Estate | Andover Real Estate
