- Overview
- Description
- Property Details
- Location
- Facts & Features
- Getting Around
- Nearby Homes

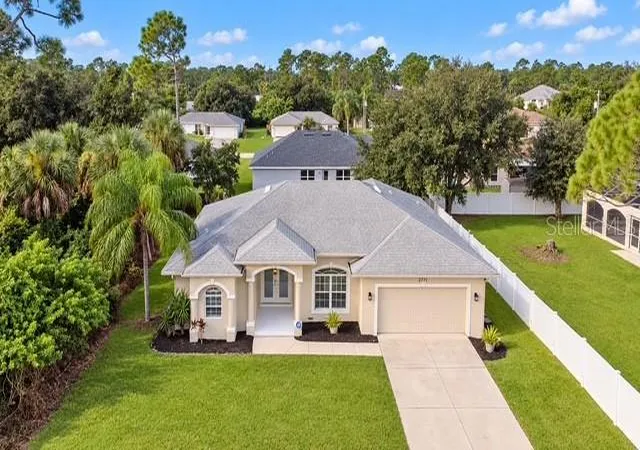


$350,000
Monthly Est:$1,742
 3 Beds
 2 Baths
2 full baths
 1,801sqft
2771 Rebel Ln, North Port, FL 34286
$350,000
$1,742/moEst:
Get Pre-Approved
Single Family Residence
Built in 2004
$-- HOA
10,000 sqft lot
$194/sq.ft
Description
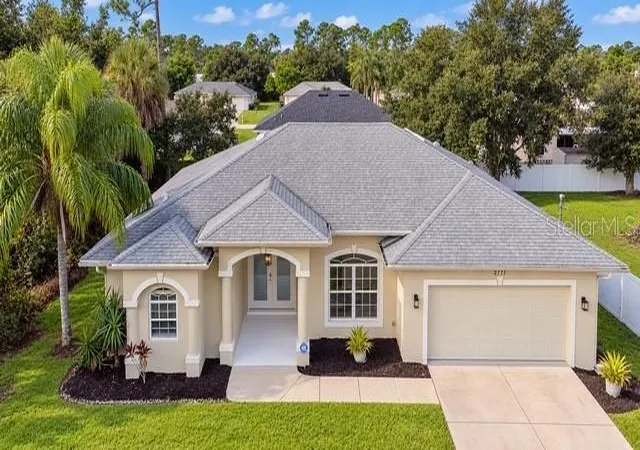
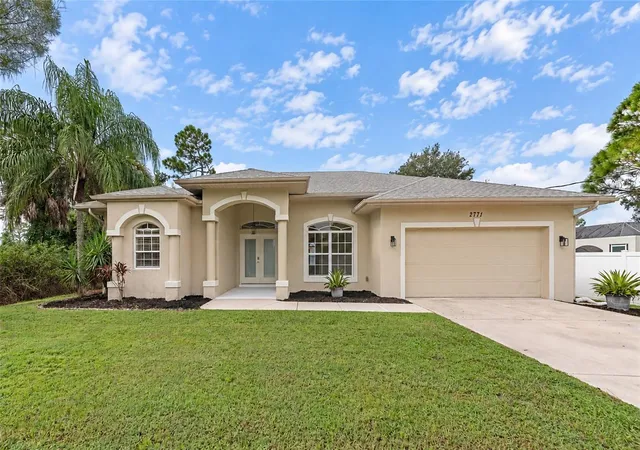
Virtually Staged. Welcome to 2771 Rebel Lane in North Port. Built by Windemere Homes in 2004, this three-bedroom, two-bath home has 1,801 square feet of living space and a split-bedroom floor plan. It is concrete block construction with a hurricane fortified garage door. High and dry there is no flood zone to contend with. Formal living and dining areas sit alongside a separate family room, while the kitchen features a breakfast bar and pantry. Vaulted ceilings add to the open feel. Eight-foot hurricane-impact sliding glass doors on two sides of the home bring in natural light and draw the outdoors into the living spaces. Step onto the screened lanai to enjoy the southern rear exposure and greenbelt setting. Freshly painted with new hardwood flooring in the master bedroom. Epoxy garage floor.
Architectural details add character to this inviting living space, where two arched windows fram a recessed entertainment niche with an arched display shelf abiave. Natural light complements the neutral palete and tile flooring, while the ceiling fan adds everyday comfort. The interior is recently painted a nice bright shade of white, while throughout the primary bedroom is newly installed wide-plank hardwood flooring in a light, natural wood finish.
The primary suite also includes a walk-in closet and private bath with a spacious shower. A two-car attached garage adds convenience. Recent improvements include a new roof in 2024, Lennox A/C in 2025, a water-treatment system with sulfur guard in 2026, and a water heater in 2022. North Port shopping, dining and parks are within easy reach, along with CoolToday Park, home of Atlanta Braves spring training. Gulf beaches make an inviting day trip. Washer and dryer do not convey.
- Houzeo last checked: 9 minutes ago
- Listing updated: November 2, 2026 at 9:19 pm
- Listing Provided by: Forest Balderson (941) 549-4010 | VUE REALTY, LLC (941) 269-8400
- Source: Stellar MLS-FL as distributed by MLS GRID | MLS#: A4705925

Property Details
Status
Active
Type
Single Family Residence
No. of Stories
1
County
City
Neighborhood
--
Year Built
2004
HOA Fees
-
Finished Area
1,801 sqft
Lot Size
10,000 sqft lot
Basement Area
- sqft
MLS Name
Stellar MLS
MLS Number
A4705925
MLS Status
Active
Days on Market
46
Cumulative Days on Market
45

Continue Your Journey in App
Find your dream home, receive real-time updates, and many more!
Continue Your Journey in App
Find your dream home, receive real-time updates, and many more!
Location
Facts & Features
Rooms
Bedrooms & bathrooms
Bedrooms: 3
Bathrooms: 2
Bedroom 2
Level: First
Area: 121.00 Square Feet
Dimensions: 11x11
Bedroom 3
Level: First
Area: 121.00 Square Feet
Dimensions: 11x11
Dining Room
Level: First
Area: 132.00 Square Feet
Dimensions: 12x11
Family Room
Level: First
Area: 224.00 Square Feet
Dimensions: 14x16
Kitchen
Level: First
Area: 192.00 Square Feet
Dimensions: 16x12
Living Room
Level: First
Area: 210.00 Square Feet
Dimensions: 14x15
Primary Bathroom
Level: First
Primary Bedroom
Level: First
Area: 192.00 Square Feet
Dimensions: 12x16
Balcony/Porch/Lanai
Level: First
Area: 1936.00 Square Feet
Dimensions: 22x88
Interior
Sewer
Septic Tank
Cooling
Central Air
Appliances
Dishwasher, Microwave, Range, Refrigerator
Exterior Features
Rain Gutters
Heating
Central
Flooring
Carpet, Ceramic Tile
Interior Features
Ceiling Fans(s), Open Floorplan, Thermostat, Walk In Closet(s)
Construction
Year Built
Year Built: 2004
Home type
Single Family Residence
Roof
Shingle
Construction Materials
Block, Stucco
Architectural Style
Contemporary, Florida, Ranch
Foundation Details
Slab
Utilities & Energy
Utilities
Private
Laundry Features
Electric Dryer Hookup, Inside, Washer Hookup
Security Features
Smoke Detector(s)
Water Source
Well
Parking Features
Garage Door Opener
Other Features
Lot Features
Paved
Subdivision Name
Port Charlotte Sub 08
Patio And Porch Features
Covered, Rear Porch
Price History
| Date | Event | Price |
|---|---|---|
10/22/2026 Source: | Price Decreased | $365,000 -2.67% $203/sqft |
10/04/2026 Source: | Price Decreased | $375,000 -2.57% $208/sqft |
09/29/2026 Source: | Price Increased | $384,900 +9.97% $214/sqft |
09/18/2026 Source: | Listed for Sale | $350,000 -10.23% $194/sqft |
09/18/2026 Source: | Price Increased | $389,900 +95.06% $216/sqft |

Show more
Nearby Homes

Find Homes by Property Features in North Port, FL
Nearby New Homes For Sale

Based on information from Stellar MLS® through Nov 04, 2026, 10:45AM as submitted to and distributed by MLS GRID. All data is obtained from various sources and may not have been verified by the broker or MLS GRID. Supplied Open House Information is subject to change without notice. All information should be independently reviewed and verified for accuracy. Properties may or may not be listed by the office/agent presenting the information. IDX information is provided exclusively for consumers’ personal non-commercial use. It may not be used for any purpose other than to identify prospective properties consumers may be interested in purchasing. The data is deemed reliable but is not guaranteed by MLS GRID. The use of the MLS GRID Data may be subject to an end-user license agreement prescribed by the Member Participant’s applicable MLS, if any, and as amended from time to time. © 2026 Stellar MLS. All Rights Reserved.
 Advertising Broker: Fred McGill | Simple Showing, Inc
