- Overview
- Description
- Property Details
- Location
- HOA Management
- Facts & Features
- Getting Around
- Nearby Homes



$379,900
Monthly Est:$1,891
 4 Beds
 4 Baths
3 full baths + 1 half bath
 3,055sqft
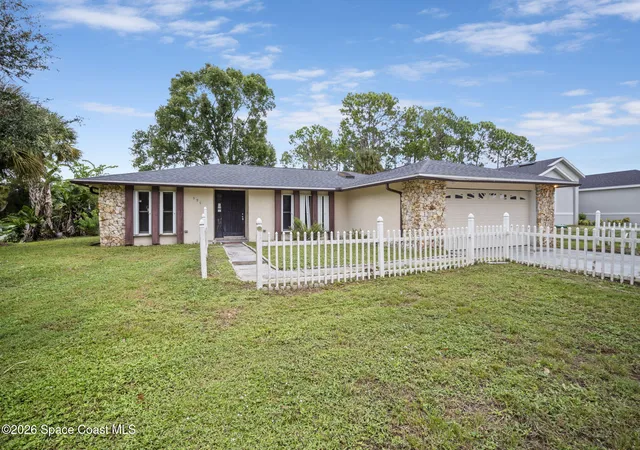
2771 Snapdragon Dr NW, Palm Bay, FL 32907
$379,900
$1,891/moEst:
Get Pre-Approved
Single Family Residence
Built in 2007
$116.67/mo HOA
0.18 acre lot
$124/sq.ft
Description
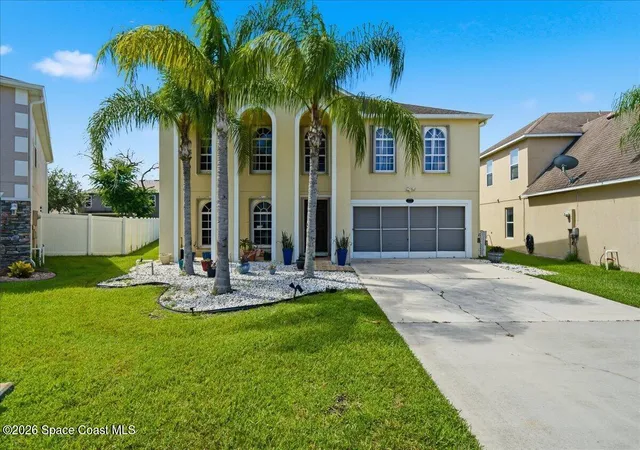
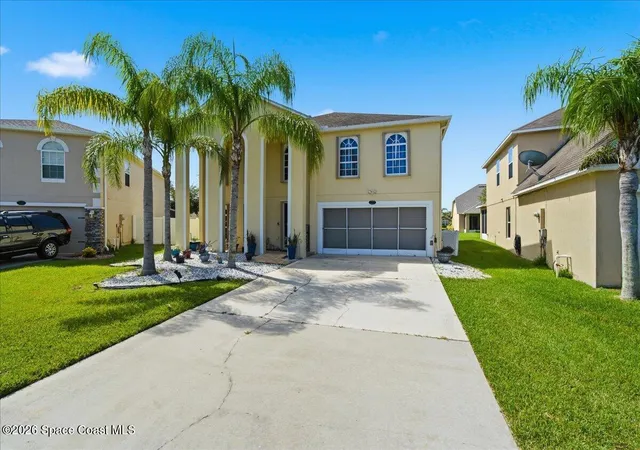
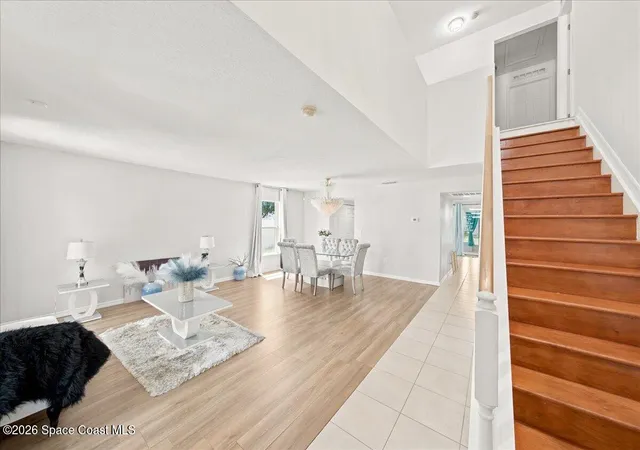
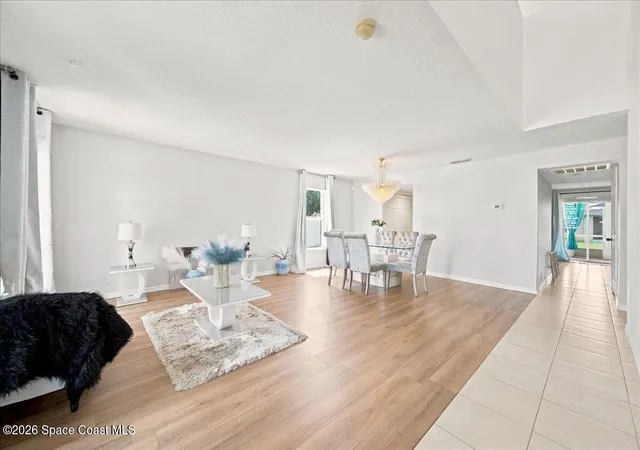
New Roof Prior To Closing! Offering more than 3,000 square feet of living space, this spacious 4-bedroom, 3.5-bath home provides plenty of room and flexibility throughout. The main level features multiple living areas along with a dedicated dining space, giving you options for entertaining, relaxing, or creating a home office or additional flex space. At the center of the home is a generously sized kitchen with Corian countertops, abundant cabinet storage, stainless steel appliances, and plenty of workspace. Soaring ceilings add to the open feel and highlight the size of the home's main living areas. Upstairs, you'll find spacious bedrooms along with an additional loft that can serve as another living area, game room, office, or media space. With over 3,000 square feet, there's no shortage of room to make the layout work for your needs. Outside, the large backyard offers plenty of usable space, including room to explore adding a future pool and outdoor living area. Located within a gated community, residents also have access to a community pool and playground. With its generous floor plan, multiple living spaces, high ceilings, large backyard, and community amenities, this home offers plenty of potential for a buyer looking for space and the opportunity to make a home their own.
- Houzeo last checked: 11 minutes ago
- Listing updated: October 6, 2026 at 3:07 pm
- Listing Provided by: Michael Janik (321) 480-4590 | Keller Williams Realty Brevard (321) 259-1170
- Source: Space Coast MLS (Space Coast Association of REALTORS®)-FL | MLS#: 1084822

Property Details
Status
Active
Type
Single Family Residence
No. of Stories
2
County
City
Neighborhood
--
Year Built
2007
HOA Fees
$116.67/mo
Finished Area
3,055 sqft
Lot Size
0.18 acre lot
Basement Area
- sqft
MLS Name
Space Coast MLS (Space Coast Association of REALTORS®)
MLS Number
1084822
MLS Status
Active
Days on Market
83

Continue Your Journey in App
Find your dream home, receive real-time updates, and many more!
Continue Your Journey in App
Find your dream home, receive real-time updates, and many more!
Location
HOA Management
Parkside West
HOA Fees
$350/ Quarterly
Amenities
 Amenities and services may be covered by one or multiple associations and service providers.
 Pool
 Maintenance
 Security Gate
 Park Playground
Disclaimer: Amenities are based on third-party information and may vary; buyers must independently verify all amenities, as information is deemed reliable but not guaranteed.
Facts & Features
Rooms
Bedrooms & bathrooms
Bedrooms: 4
Bathrooms: 4
Interior
Appliances
Dishwasher, Electric Range, Microwave, Refrigerator
Heating
Central, Electric
Cooling
Central Air, Electric
Interior Features
Ceiling Fan(s), Guest Suite, Kitchen Island, Pantry
Flooring
Carpet, Tile, Vinyl
Sewer
Public Sewer
Construction
Year Built
Year Built: 2007
Home type
Single Family Residence
Construction Materials
Block, Frame, Stucco
Roof
Shingle
Utilities & Energy
Parking Features
Garage
Utilities
Cable Available, Electricity Connected, Sewer Connected, Water Connected
Water Source
Public
Association Amenities
Gated, Playground, Pool
Other Features
Subdivision Name
Parkside West
Lot Features
Cleared
Patio And Porch Features
Patio, Screened
Price History
| Date | Event | Price |
|---|---|---|
07/24/2026 Source: | Price Decreased | $379,900 -0.03% $124/sqft |
06/03/2026 Source: | Listed for Sale | $380,000 -7.32% $124/sqft |
04/01/2026 Source: | Price Increased | $410,000 +7.92% $134/sqft |
04/01/2026 Source: | Off Market | $379,900 +15.16% $124/sqft |
04/29/2020 Source: | Listing Removed | $329,900 $108/sqft |

Nearby Homes



Find Homes by Property Features in Palm Bay, FL
Nearby New Homes For Sale

Based on information from the Space Coast MLS through Nov 04, 2026, 12:30AM. Information is provided exclusively for consumers’ personal, non-commercial use, that it may not be used for any purpose other than to identify prospective properties consumers may be interested in purchasing. All information provided is deemed reliable but is not guaranteed and should be independently verified. This website may not include listings or property addresses of sellers who have directed their listing brokers to withhold their listing or their property address from display on the Internet. © 2026 Space Coast Association of Realtors®. All Rights Reserved.
 Advertising Broker: Moe Mossa (Savvy Avenue) | Savvy Avenue, LLC
