- Overview
- Description
- Property Details
- Location
- HOA Management
- Facts & Features
- Getting Around
- Nearby Homes




$275,000
Monthly Est:$1,369
 2 Beds
 2 Baths
2 full baths
 1,175sqft
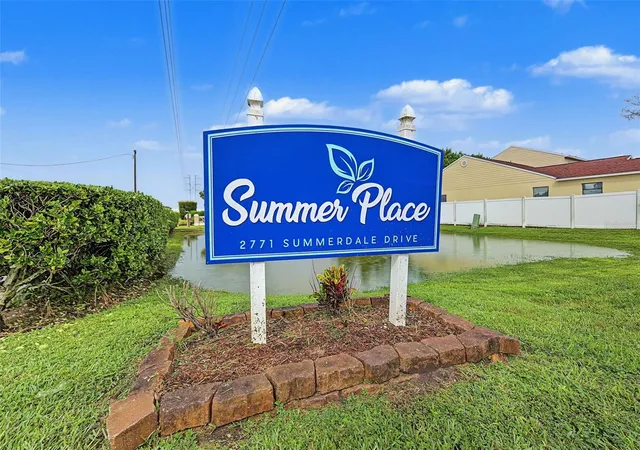
2771 Summerdale Dr #7, Clearwater, FL 33761
$275,000
$1,369/moEst:
Get Pre-Approved
Villa
Built in 1987
$188/mo HOA
3,925 sqft lot
$234/sq.ft
Description
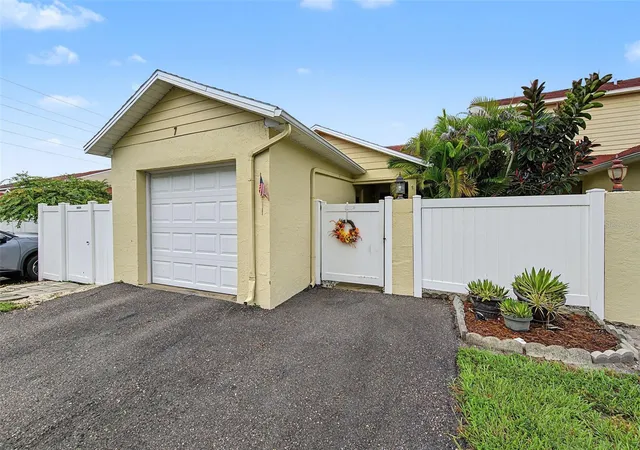
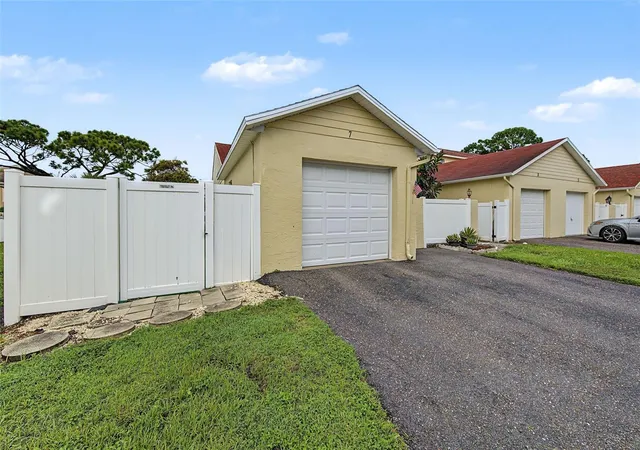
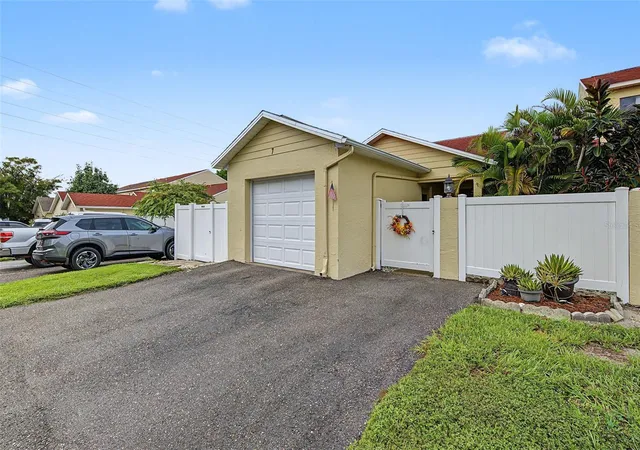
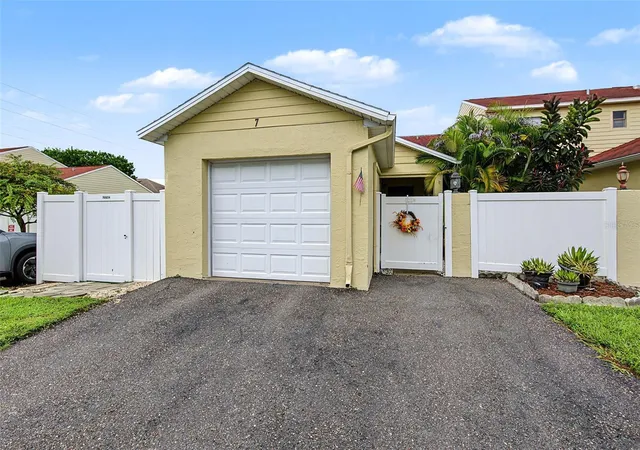
Embrace effortless coastal living in this beautifully situated Clearwater villa, nestled within the quiet boutique community of Summer Place Condos & Villas—where comfort, connection, and convenience come together. This contemporary 2BR, 2BA, 1 car garage end unit villa offers low maintenance Florida living at its finest in a deed restricted, pet friendly, non age restricted community. Effortlessly stylish and outstandingly spacious, the home features an open concept floor plan with soaring vaulted ceilings, numerous windows, skylights, and sliders that fill the interiors with natural sunlight. Primarily original but well maintained, this residence presents a prime opportunity for thoughtful customization and modern refinement and is priced to sell for buyers seeking value and vision. The expansive great room, enhanced by volume ceilings, recessed lighting, and skylights, creates a soaring sense of space and a welcoming environment for everyday comfort and relaxation. A wide, screened in lanai extends the living area outdoors, perfect for unwinding and soaking up the Florida sunshine. The vinyl fenced yard adds a generous backyard retreat designed for outdoor enjoyment. Inside, porcelain tile floors flow through the living and wet areas. The spacious eat in kitchen offers abundant cabinetry, ample counter space, a breakfast bar, and a convenient pass through to the dining area. The generously scaled primary suite features a large walk in closet, volume ceiling, and a potentially sumptuous bath with a large vanity, tub shower combination with asoaking tub - ready to be reimagined to your style. A sizable second bedroom near the entry provides excellent versatility for a home office, den, or guest space, complete with its own full bath and high ceiling. Additional conveniences include an inside laundry room in the kitchen with full size washer and dryer, extra cabinetry, and a detached one car garage with storage and overhead space. Outside, enjoy well maintained landscaping and a tranquil, fenced backyard setting. The location is exceptional. Close to Countryside Mall, great dining, schools, craft breweries, and the vibrant waterfront communities of Dunedin, Safety Harbor, St. Pete, and Tampa. Only a short drive to the powder soft sands and nightlife of Clearwater Beach. No flood insurance is required. HOA includes front lawn maintenance, exterior pest control, sewer, water, and trash and more. Designed for discerning buyers seeking single story living, a garage, and a low maintenance lifestyle, this rarely available end unit villa in Summer Place Condos is ready to welcome its next owner. Come see it today!
- Houzeo last checked: 12 hours ago
- Listing updated: October 10, 2026 at 5:01 am
- Listing Provided by: Rich Rippetoe (727) 902-1437 | COASTAL PROPERTIES GROUP INTERNATIONAL (727) 493-1555
- Source: Stellar MLS-FL | MLS#: TB8556687

Property Details
Status
Active
Type
Single Family Residence
No. of Stories
1
County
City
Neighborhood
--
Year Built
1987
HOA Fees
$188/mo
Finished Area
1,175 sqft
Lot Size
3,925 sqft lot
Basement Area
- sqft
MLS Name
Stellar MLS
MLS Number
TB8556687
MLS Status
Active
Days on Market
1

Continue Your Journey in App
Find your dream home, receive real-time updates, and many more!
Download App
Continue Your Journey in App
Find your dream home, receive real-time updates, and many more!
Location
HOA Management
Susan Ables
HOA Fees
$188/ Monthly
Amenities
 Amenities and services may be covered by one or multiple associations and service providers.
 Pest Control
 Maintenance
 Water
Water
 Sewer
Sewer
 Trash Pickup
Disclaimer: Amenities are based on third-party information and may vary; buyers must independently verify all amenities, as information is deemed reliable but not guaranteed.
Facts & Features
Rooms
Bedrooms & bathrooms
Bedrooms: 2
Bathrooms: 2
Kitchen
Level: First
Area: 162.00 Square Feet
Dimensions: 18x9
Dining Room
Level: First
Area: 168.00 Square Feet
Dimensions: 14x12
Living Room
Level: First
Area: 182.00 Square Feet
Dimensions: 14x13
Primary Bedroom
Level: First
Area: 192.00 Square Feet
Dimensions: 16x12
Bedroom 2
Level: First
Area: 144.00 Square Feet
Dimensions: 12x12
Balcony/Porch/Lanai
Level: First
Area: 240.00 Square Feet
Dimensions: 24x10
Interior
Heating
Central, Electric
Flooring
Tile, Vinyl
Cooling
Central Air
Exterior Features
Courtyard
Appliances
Dishwasher, Disposal, Electric Water Heater, Microwave, Range, Refrigerator
Interior Features
Ceiling Fans(s), Eat In Kitchen, High Ceilings, Living Room/dining Room Combo, Open Floorplan, Solid Wood Cabinets, Split Bedroom, Walk In Closet(s)
Sewer
Public Sewer
Construction
Year Built
Year Built: 1987
Home type
Villa
Foundation Details
Block, Slab
Roof
Shingle
Construction Materials
Block, Concrete, Stucco
Architectural Style
Coastal, Florida, Patio Home, Ranch
Utilities & Energy
Utilities
Bb/hs Internet Available, Cable Available, Electricity Connected, Phone Available, Public, Sewer Connected, Sprinkler Recycled, Water Connected
Water Source
Public
Parking Features
Driveway, Garage Door Opener, Guest, Oversized
Laundry Features
Inside
Other Features
Lot Features
Corner Lot, City Limits, Landscaped, Level, Near Public Transit, Private, Paved
Subdivision Name
Summer Place Sub
Patio And Porch Features
Covered, Front Porch, Rear Porch, Screened
Vegetation
Trees/landscaped
Community Features
Association Recreation Owned, Buyer Approval Required, Irrigation Reclaimed Water, Sidewalks, Street Lights
Price History
| Date | Event | Price |
|---|---|---|
10/09/2026 Source: | Listed for Sale | $275,000 +15186.27% $234/sqft |
10/03/2021 Source: | Sold | $1,799 $2/sqft |

Nearby Homes
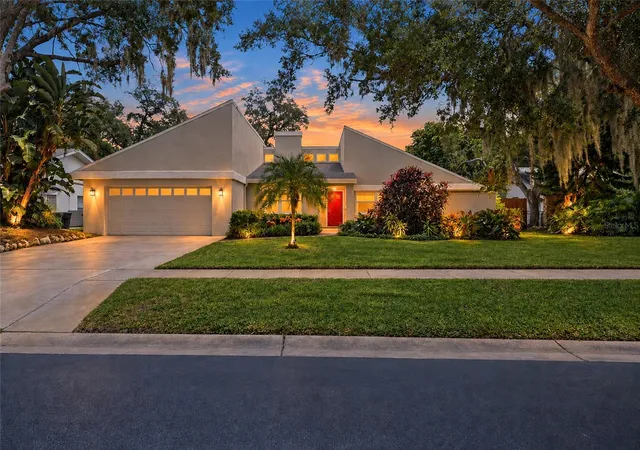
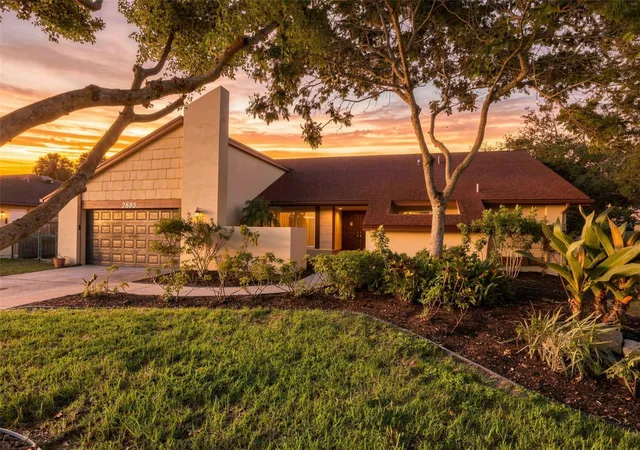
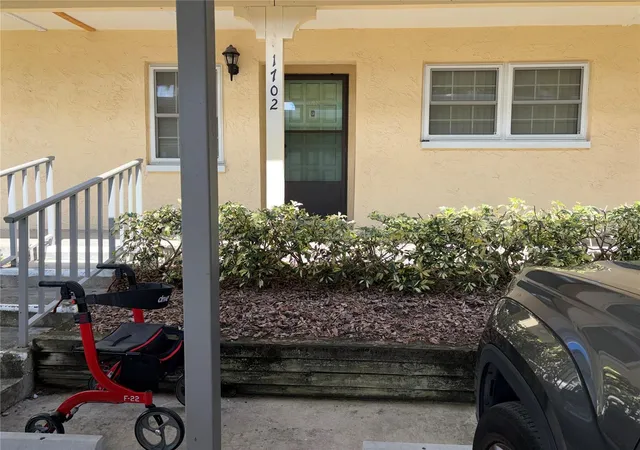
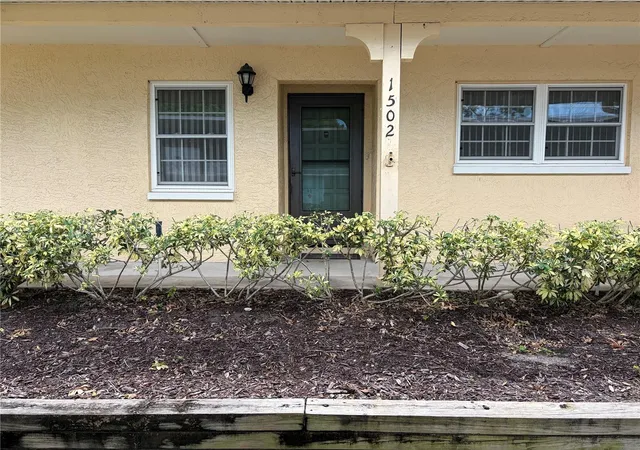
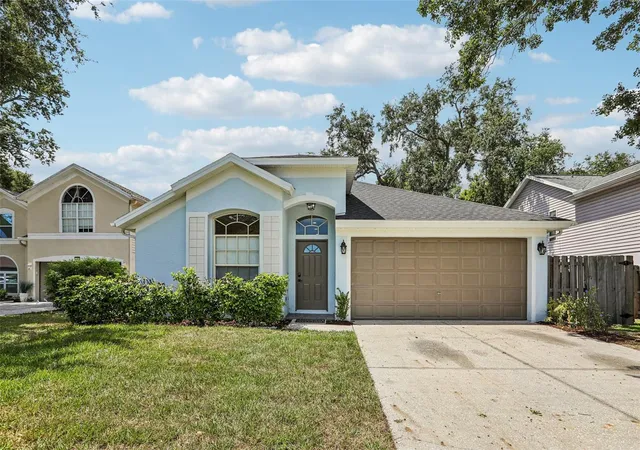
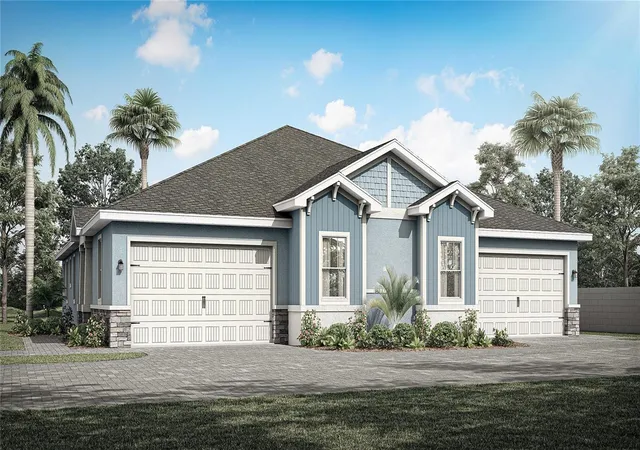
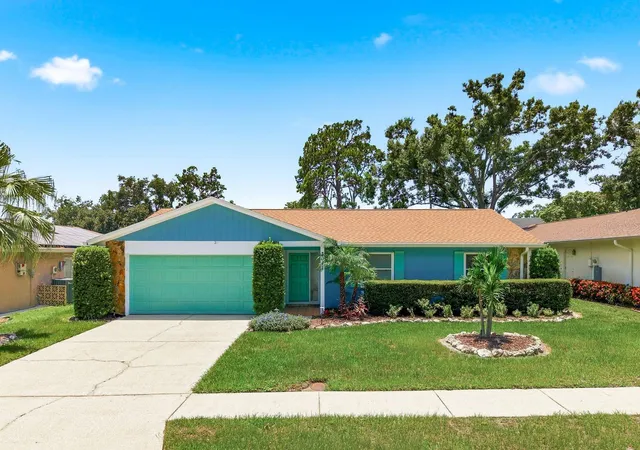
Find Homes by Property Features in Clearwater, FL
Nearby New Homes For Sale

Based on information from Stellar MLS® through Oct 09, 2026, 02:30PM as submitted to and distributed by MLS GRID. All data is obtained from various sources and may not have been verified by the broker or MLS GRID. Supplied Open House Information is subject to change without notice. All information should be independently reviewed and verified for accuracy. Properties may or may not be listed by the office/agent presenting the information. IDX information is provided exclusively for consumers’ personal non-commercial use. It may not be used for any purpose other than to identify prospective properties consumers may be interested in purchasing. The data is deemed reliable but is not guaranteed by MLS GRID. The use of the MLS GRID Data may be subject to an end-user license agreement prescribed by the Member Participant’s applicable MLS, if any, and as amended from time to time. © 2026 Stellar MLS. All Rights Reserved.
 Advertising Broker: Fred McGill | Simple Showing, Inc