Realty Solution
Powered by 
- 4
- Overview
- Description
- Property Details
- Location
- HOA Management
- Facts & Features
- Getting Around
- Nearby Homes


Listed by: Amy Wilson (909) 289-2475 DRE #01911780 | Redfin Corporation (310) 409-2885
$839,000
Monthly Est:$4,176
 3 Beds
 3 Baths
1 full bath + 1 half bath
 1,582sqft
2771 W Pepper Tree Dr #11, Anaheim, CA 92801
$839,000
$4,176/moEst:
Get Pre-Approved
Condominium
Built in 2024
$339/mo HOA
40,471 sqft lot
$530/sq.ft
Description
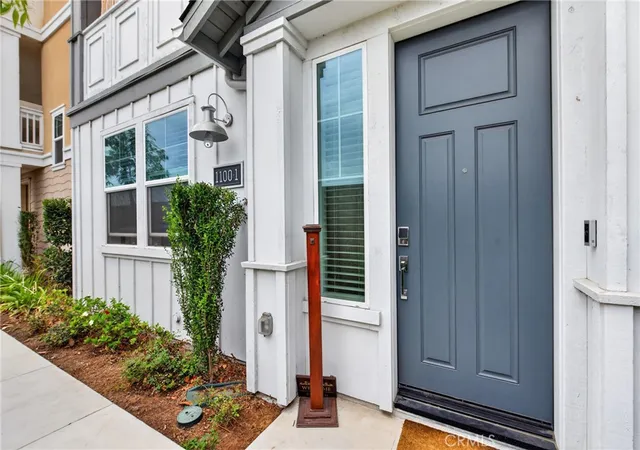
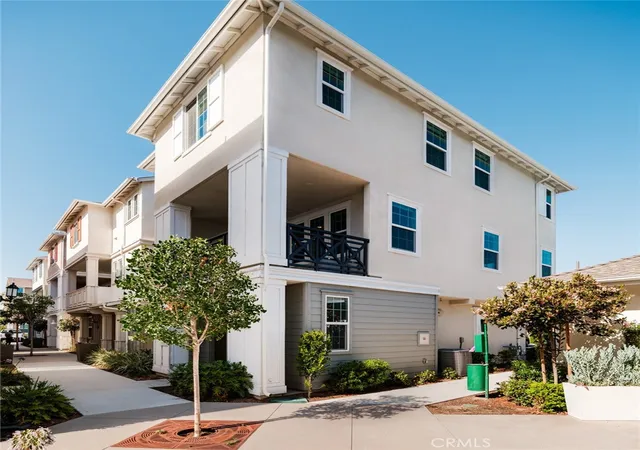
Welcome to 2771 W Pepper Tree Dr #11, a beautifully upgraded and turnkey home offering the perfect blend of style, comfort, and convenience in the heart of Anaheim. This thoughtfully designed 3-bedroom, 3-bath residence features a highly functional floor plan with modern black finishes, a stunning custom kitchen backsplash, and abundant natural light enhanced by brand-new window shades throughout. The spacious interior includes a large laundry room, oversized closets, and an impressive spa-inspired shower designed for everyday luxury. A versatile loft provides the perfect space for a home office, playroom, media room, or guest retreat, adding flexibility to fit your lifestyle. Designed with efficiency and convenience in mind, this home includes paid solar and a dedicated EV charger, helping reduce utility costs while supporting sustainable living. The property also offers three nearby guest parking spaces, making entertaining family and friends easy. Located within a well-maintained and welcoming community, residents enjoy a peaceful neighborhood atmosphere while being just minutes from some of Orange County's most popular destinations. Enjoy shopping, dining, and entertainment at The Source OC, spend weekends at Knott's Berry Farm, and benefit from quick access to major freeways for an easy commute throughout Southern California. Whether you're looking for modern upgrades, energy-efficient features, or an unbeatable Anaheim location, this exceptional home delivers it all.
- Houzeo last checked: 5 hours ago
- Listing updated: June 20, 2026 at 5:08 pm
- Source: California Regional MLS-CA | MLS#: SB26122782

This condo is in:
 Grounds Maintenance
 General Pets Allowed
Property Details
Status
Active Under Contract
Type
Condominium
No. of Stories
2
County
City
Neighborhood
Year Built
2024
HOA Fees
$339/mo
Finished Area
1,582 sqft
Lot Size
40,471 sqft lot
Basement Area
- sqft
MLS Name
California Regional MLS
MLS Number
SB26122782
MLS Status
ActiveUnderContract
Days on Market
142
Cumulative Days on Market
12

Continue Your Journey in App
Find your dream home, receive real-time updates, and many more!
Continue Your Journey in App
Find your dream home, receive real-time updates, and many more!
Location
HOA Management
Dale Street Townhomes
HOA Fees
$339/ Monthly
Amenities
 Amenities and services may be covered by one or multiple associations and service providers.
 Maintenance
 PestControl
PetsAllowed
Disclaimer: Amenities are based on third-party information and may vary; buyers must independently verify all amenities, as information is deemed reliable but not guaranteed.
Facts & Features
Rooms
Bedrooms & bathrooms
Bedrooms: 3
Bathrooms: 3
Interior
Appliances
Gas Oven, Gas Range, Microwave
Sewer
Public Sewer
Interior Features
Crown Molding, Open Floorplan, Recessed Lighting, All Bedrooms Up, Loft, Primary Suite, Walk In Closets
Heating
Central
Cooling
Central Air
Flooring
Vinyl
Construction
Year Built
Year Built: 2024
Home type
Condominium
Roof
Shingle
Utilities & Energy
Parking Features
Direct Access, Door Single, Electric Vehicle Charging Stations, Garage, Side By Side
Laundry Features
Washer Hookup, Gas Dryer Hookup, Inside, Laundry Room, Upper Level
Association Amenities
Maintenance Grounds, Pets Allowed
Pool Features
None
Fireplace Features
None
Water Source
Public
Other Features
Community Features
Curbs, Park, Storm Drains, Sidewalks
Patio And Porch Features
Patio
Subdivision Name
Urban
Lot Features
Zero To One Unit Acre
Price History
| Date | Event | Price |
|---|---|---|
06/20/2026 Source: | Contingent (Active Under Contract) | $839,000 $530/sqft |
06/08/2026 Source: | Listed for Sale | $839,000 $530/sqft |

Nearby Homes
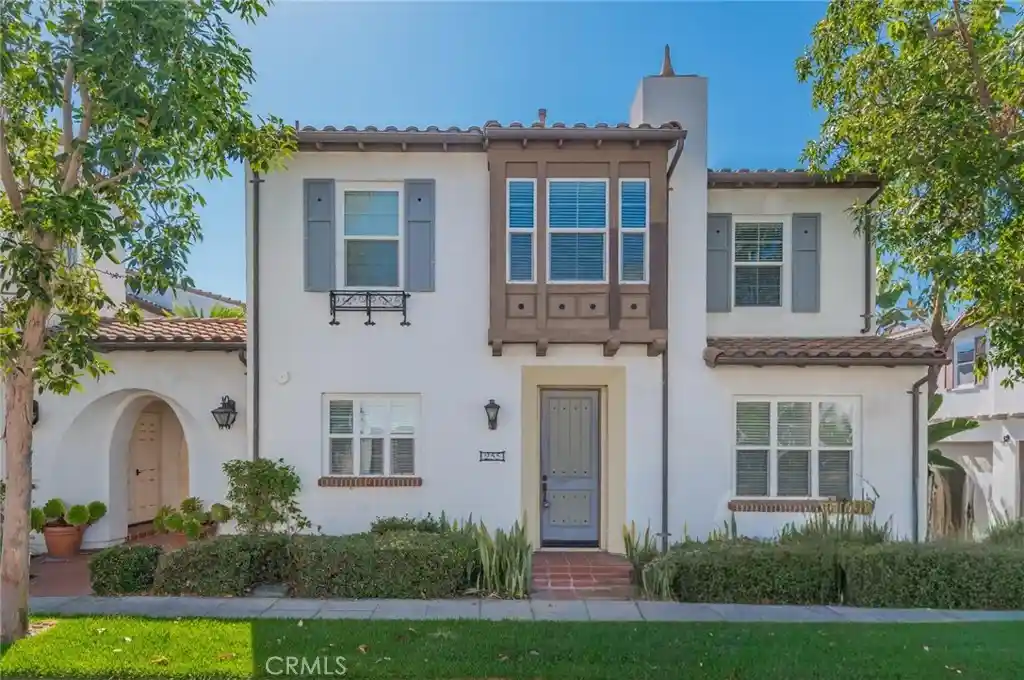
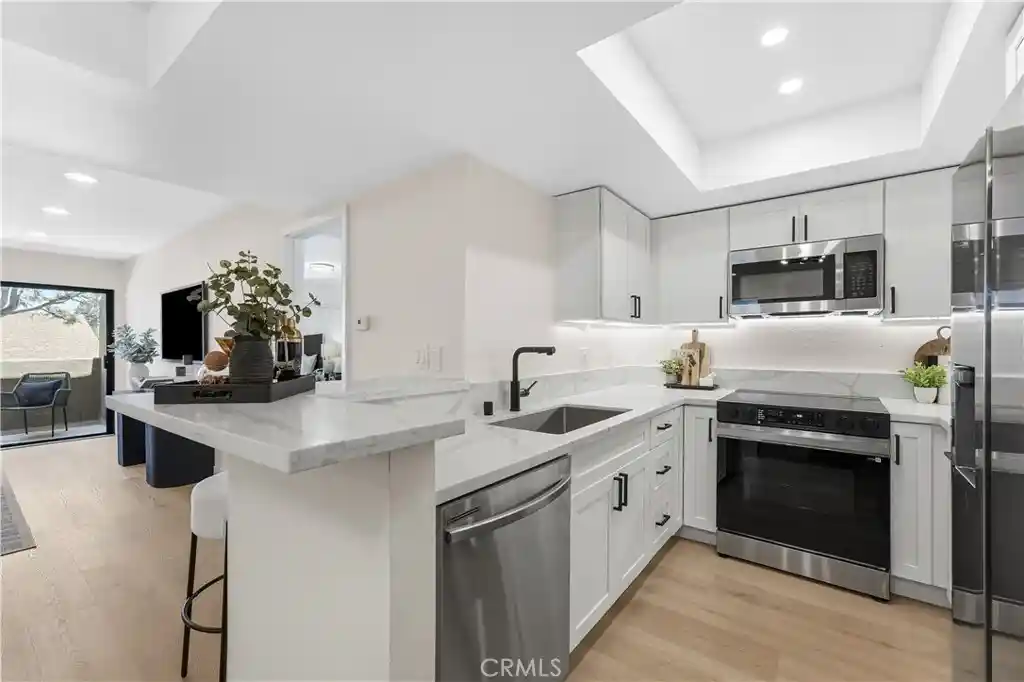
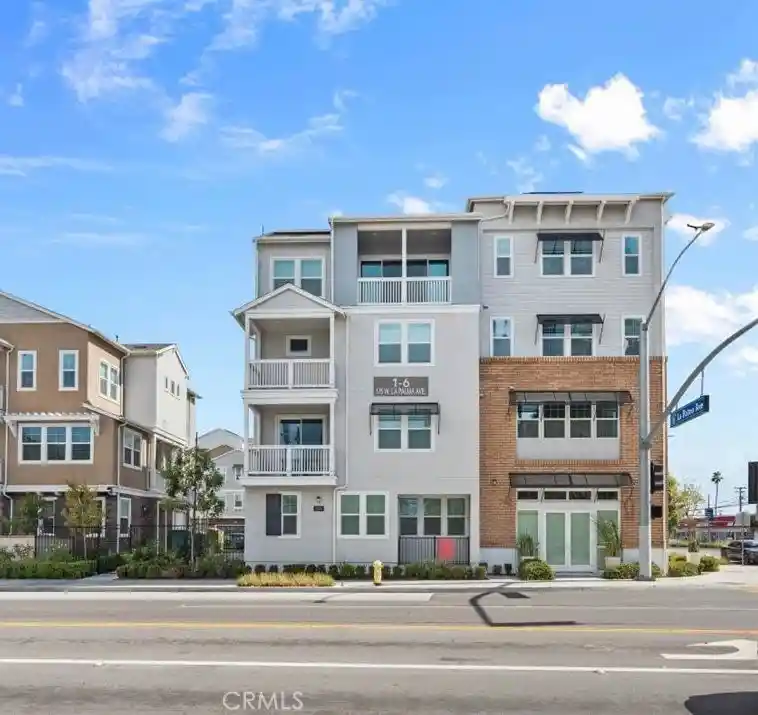
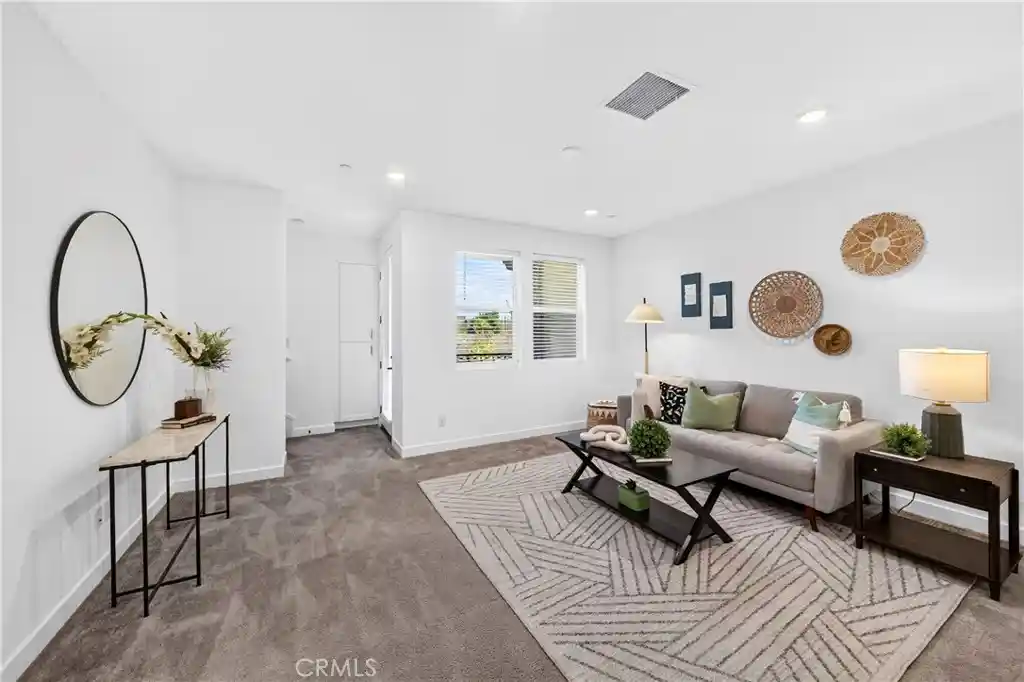
Find Homes by Property Features in Anaheim, CA


Based on information from California Regional Multiple Listing Service, Inc. as of Oct 29, 2026, 06:30AM and /or other sources. All data, including all measurements and calculations of area, is obtained from various sources and has not been, and will not be, verified by broker or MLS. All information should be independently reviewed and verified for accuracy. Properties may or may not be listed by the office/agent presenting the information. Information being provided is for consumers’ personal, non-commercial use and may not be used for any purpose other than to identify prospective properties consumers may be interested in purchasing. This website may not include listings or property addresses of sellers who have directed their listing brokers to withhold their listing or their property address from display on the Internet. © 2026 California Regional Multiple Listing Service. All Rights Reserved.
 Advertising Broker: William Johnson DRE #01463271 | William Johnson Brokerage
