- Overview
- Description
- Property Details
- Location
- Facts & Features
- Getting Around
- Nearby Homes

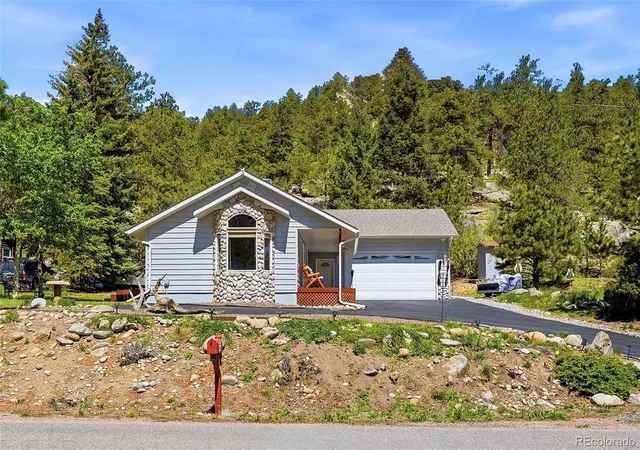
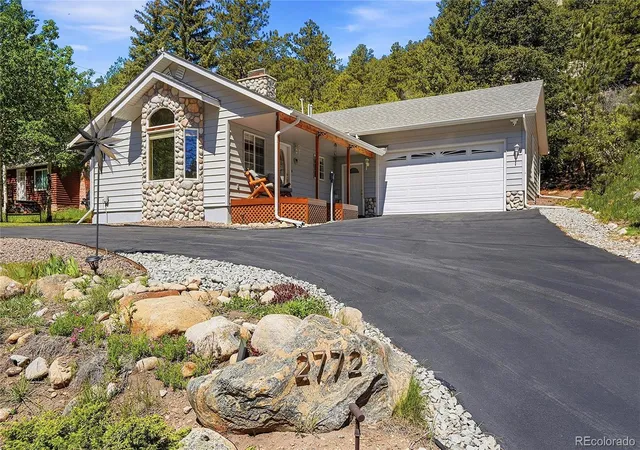
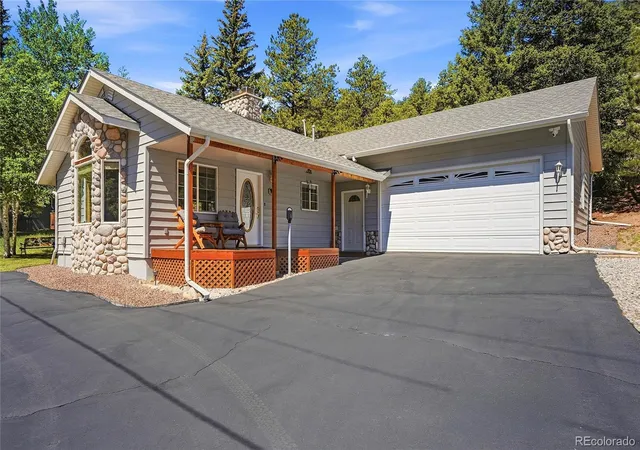
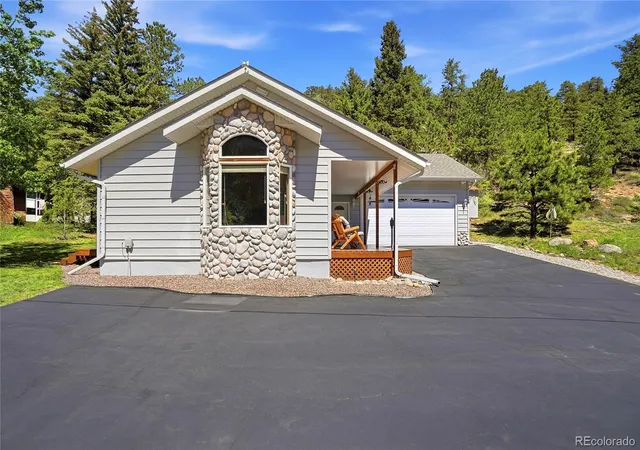


$720,000
Monthly Est:$3,584
 2 Beds
 1 Bath
1 full bath
 1,056sqft
2772 Riverside Dr, Lyons, CO 80540
$720,000
$3,584/moEst:
Get Pre-Approved
Single Family Residence
Built in 1952
$-- HOA
10,000 sqft lot
$682/sq.ft
Description
Move-In Ready Mountain Retreat with Exceptional Upgrades and Energy Efficiency
This stunning home is packed with quality features and beautiful finishes that make it truly stand out. Built and meticulously maintained by an experienced home builder, every detail has been thoughtfully designed and upgraded. Simply bring your personal belongings—this home is completely move-in ready.
The exterior is virtually maintenance-free, featuring durable metal siding with added insulation for an impressive R-13+ rating. Additional insulation in both the attic and crawl space helps maximize energy efficiency, resulting in remarkably low utility costs. Current owners report combined annual propane and electric expenses of approximately $1,400 per year—about $116 per month.
Originally expanded and updated in 2008, the home showcases warm oak flooring, beautiful tongue-and-groove knotty pine accent walls, and vaulted ceilings that create an inviting, spacious atmosphere. Solid-core interior doors add quality and durability throughout.
The updated kitchen features custom hickory cabinetry with soft-close doors and drawers, along with convenient pull-out shelving for easy access and organization.
All appliances are included, making your move even easier:
Washer and dryer
Refrigerator
Stove
Microwave
Trash compactor
Backup generator with transfer switch
Additional freezer and refrigerator located in the garage
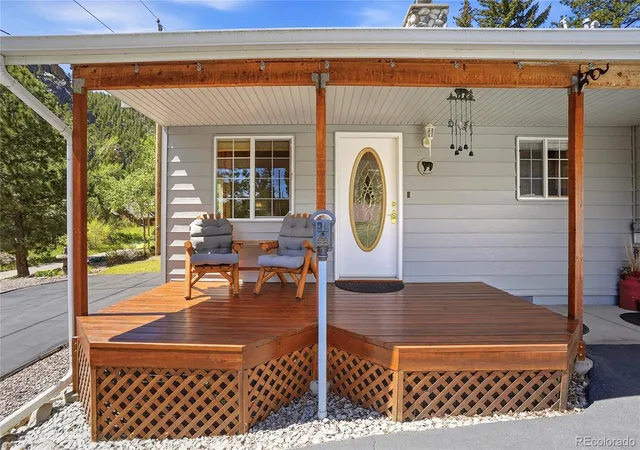
Spend your evenings relaxing on the front deck in the included wooden chairs while enjoying breathtaking sunsets and the peaceful sounds of the nearby Middle Fork St. Vrain River.
Many additional items are included with the sale, including floor coverings and select furniture, providing exceptional value for the next owner.
This is a rare opportunity to own a thoughtfully upgraded, energy-efficient home in a beautiful setting. Schedule your showing today! THIS PROPERTY IS OUTSIDE THE FLOOD ZONE!!!
- Houzeo last checked: 2 minutes ago
- Listing updated: August 11, 2026 at 5:36 pm
- Listing Provided by: Karrie Clark (303) 718-8152 | Resident Realty South Metro (303) 325-5461
- Source: DENVER (RE COLORADO) MLS-CO | MLS#: 4171041

Property Details
Status
Active
Type
Single Family Residence
No. of Stories
-
County
City
Neighborhood
--
Year Built
1952
HOA Fees
-
Finished Area
1,056 sqft
Lot Size
10,000 sqft lot
Basement Area
- sqft
MLS Name
DENVER (RE COLORADO) MLS
MLS Number
4171041
MLS Status
Active
Days on Market
131

Continue Your Journey in App
Find your dream home, receive real-time updates, and many more!
Download App
Continue Your Journey in App
Find your dream home, receive real-time updates, and many more!
Location
Facts & Features
Rooms
Bedrooms & bathrooms
Bedrooms: 2
Bathroom: 1
Laundry
Level: Upper
Bathroom Full
Level: Upper
Bedroom
Level: Upper
Bedroom
Level: Upper
Interior
Flooring
Tile, Wood
Window Features
Bay Window(s), Double Pane Windows, Window Coverings, Window Treatments
Interior Features
Ceiling Fan(s), Five Piece Bath, High Ceilings, Vaulted Ceiling(s)
Exterior Features
Lighting, Private Yard, Rain Gutters
Heating
Forced Air, Propane
Cooling
None
Sewer
Septic Tank
Appliances
Convection Oven, Cooktop, Dishwasher, Disposal, Dryer, Freezer, Gas Water Heater, Microwave, Oven, Range Hood, Refrigerator, Self Cleaning Oven, Trash Compactor, Washer
Construction
Year Built
Year Built: 1952
Home type
Single Family Residence
Construction Materials
Frame, Metal Siding, Stone
Architectural Style
Mountain Contemporary
Foundation Details
Concrete Perimeter
Property Condition
Updated/remodeled
Roof
Composition
Utilities & Energy
Electric
110v, 220 Volts
Security Features
Carbon Monoxide Detector(s), Smoke Detector(s)
Basement
Crawl Space
Fireplace Features
Family Room
Parking Features
Asphalt, Exterior Access Door, Floor Coating, Oversized
Utilities
Cable Available, Electricity Available, Electricity Connected, Phone Available, Phone Connected, Propane
Other Features
Vegetation
Aspen, Grassed, Partially Wooded
Patio And Porch Features
Covered, Deck, Front Porch
Subdivision Name
None
Lot Features
Level, Many Trees, Mountainous
Price History
| Date | Event | Price |
|---|---|---|
06/01/2026 Source: | Price Decreased | $720,000 -2.16% $682/sqft |
06/01/2026 Source: | Listed for Sale | $735,900 $697/sqft |

Nearby Homes

Find Homes by Property Features in Lyons, CO

Based on information from REcolorado®, Inc.through Oct 10, 2026, 11:30PM. Not all properties were listed and/or closed by Company. This representation is based in whole or in part on content supplied by REcolorado®, Inc. REcolorado®, Inc. does not guarantee nor is it in any way responsible for its accuracy. Content maintained by REcolorado®, Inc. may not reflect all real estate activity in the market. Some IDX listings have been excluded from this website. Any use search of data on the website, other than by a consumer looking to purchase real estate, is prohibited. If Houzeo suspect “scraping” of the data has occurred, the suspicion and any evidence will be reported to the MLS. IDX information is provided exclusively for consumers' personal non-commercial use. It may not be used for any purpose other than to identify prospective properties consumers may be interested in purchasing. The data is deemed reliable but is not guaranteed by REcolorado®. The use of the IDX Data may be subject to an end user license agreement prescribed by REcolorado® as amended from time to time.
Based on information submitted to the MLS GRID as of Oct 10, 2026, 11:30PM. All data is obtained from various sources and may not have been verified by broker or MLS GRID. Supplied Open House information is subject to change without notice. All information should be independently reviewed and verified for accuracy. Properties may or may not be listed by the office/agent presenting the information. ©2026 REcolorado®, Inc. All Rights Reserved.
 Advertising Broker: Albert Gollas | Gollas and Company, Inc.