- Overview
- Description
- Property Details
- Location
- HOA Management
- Facts & Features
- Getting Around
- Nearby Homes
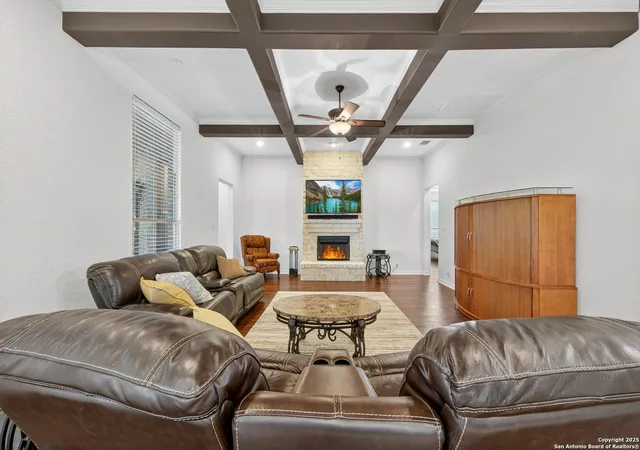

Street View
$637,500
Monthly Est:$3,173
 3 Beds
 3 Baths
3 full baths
 2,840sqft
27726 Recanto, San Antonio, TX 78260
$637,500
$3,173/moEst:
Get Pre-Approved
Single Family Residence
Built in 2015
$875/mo HOA
23,958 sqft lot
$224/sq.ft
Description
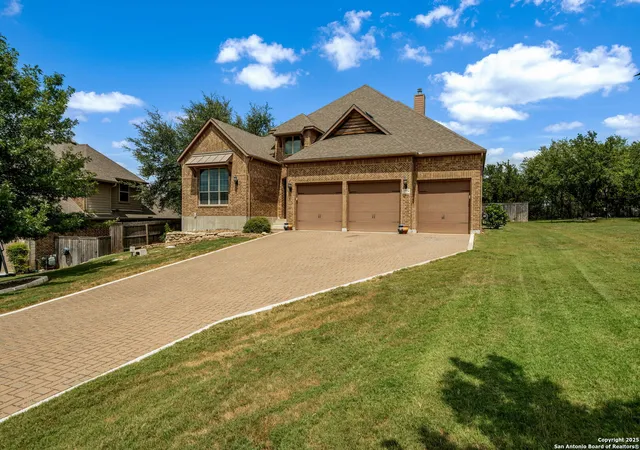
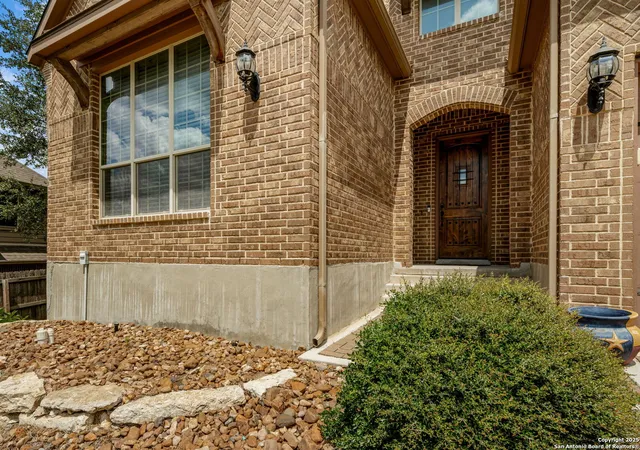
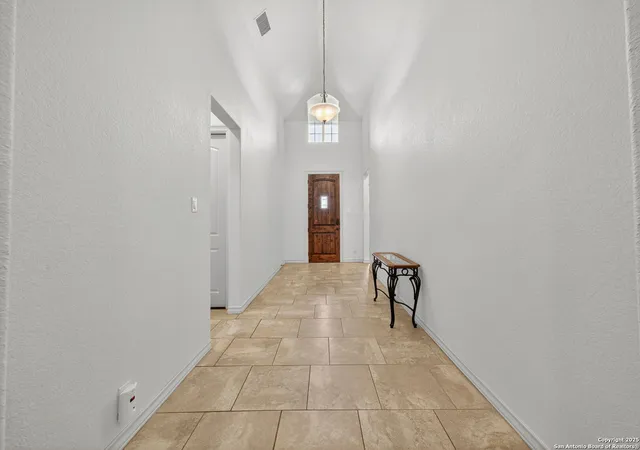
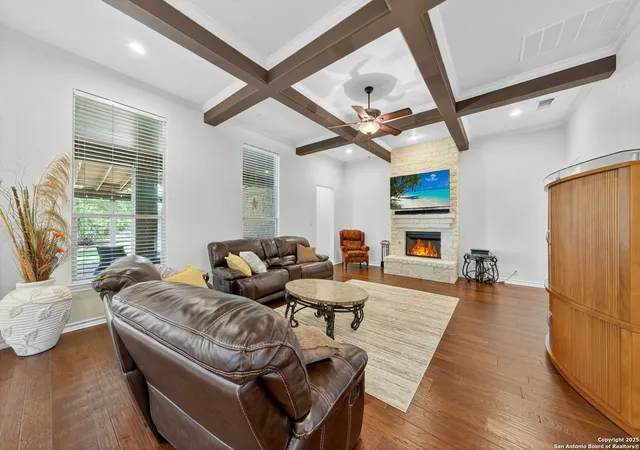
From the moment you drive into this neighborhood-with its wide lots and beautiful homes-to the moment you step out onto the extended covered back patio with Hill Country views, you'll love everything about this home. Inside, hardwood floors flow through the living spaces and bedrooms, while ceramic tile enhances the entryway, halls, and additional areas for both style and durability. The grand entry with a soaring vaulted ceiling leads to a warm and inviting living space with wood-beamed ceilings, stone fireplace, and numerous windows overlooking the secluded backyard with mature trees and landscaping. The gourmet kitchen is a chef's dream with a 7' granite island, abundant cabinetry, gas stove, and an oversized walk-in pantry (~8' x 5.6') tucked just off the butler's pantry. A spacious dining area, surrounded by natural light, provides the perfect setting for meals with family and friends and flows seamlessly from the kitchen to the living room as well as to the custom Texas-sized covered patio. Thoughtful design continues throughout the home with a front bedroom, a full bath, and a versatile flex/media room-perfectly suited for its current use with no windows. The primary suite offers a bay window, spa bath with soaking tub, dual-entry walk-through shower, dual vanities, and a massive walk-in closet. Another secondary bedroom also features its own private ensuite full bath, making it ideal for guests or family. A 3-car garage with extra storage capacity completes the layout. The outdoor space is made for Hill Country living with an extended patio and extended patio cover with electricity-perfect for outdoor dining, lounging, or entertaining. The backyard is private and serene, with mature trees that provide natural seclusion and shield neighboring views, while the patio itself offers a peaceful vantage point with views beyond. Recent updates and extras include a 12' x 20' backyard storage shed, new dishwasher and refrigerator (2024), water heater (Oct. 2024), water softener (Sept. 2024), microwave (2025), A/C service (Apr. 2025), dryer vent cleaning (Mar. 2025), and new garage door spring (Aug. 2025). A septic warranty good through May 2027 is also included. With Comal ISD schools, including Pieper High School, and no city taxes, this home blends everyday functionality with refined Hill Country living.
- Houzeo last checked: 12 hours ago
- Listing updated: September 11, 2025 at 6:09 pm
- Listing Provided by: Elizabeth Aitken | Local Realty (210) 535-2780
- Source: LERA MLS-TX | MLS#: 1896317

Property Details
Status
Pending
Type
Single Family Residence
No. of Stories
-
County
City
Neighborhood
--
Year Built
2015
HOA Fees
$875/mo
Finished Area
2,840 sqft
Lot Size
23,958 sqft lot
Basement Area
- sqft
MLS Name
LERA MLS
MLS Number
1896317
MLS Status
PND
Days on Market
431
Cumulative Days on Market
14

Continue Your Journey in App
Find your dream home, receive real-time updates, and many more!
Continue Your Journey in App
Find your dream home, receive real-time updates, and many more!
Location
HOA Management
VALENCIA ENCLAVE HOMEOWNERS ASSOC.,INC.
HOA Fees
$875/ A
Amenities
 Amenities and services may be covered by one or multiple associations and service providers.
 Air Conditioning
Disclaimer: Amenities are based on third-party information and may vary; buyers must independently verify all amenities, as information is deemed reliable but not guaranteed.
Facts & Features
Rooms
Bedrooms & bathrooms
Bedrooms: 3
Bathrooms: 3
Interior
Window Features
All
Utilities & Energy
Association Amenities
Cntrl
Fireplace Features
One, Livrm, Gas
Other Features
Subdivision Name
Valencia Park Enclave
Price History
| Date | Event | Price |
|---|---|---|
09/11/2025 Source: | Pending | $637,500 $223/sqft |
09/01/2025 Source: | Contingent (Active Under Contract) | $637,500 $223/sqft |
08/27/2025 Source: | Listed for Sale | $637,500 +47.67% $223/sqft |
10/19/2015 Source: | Sold | $431,711 $151/sqft |

Nearby Homes
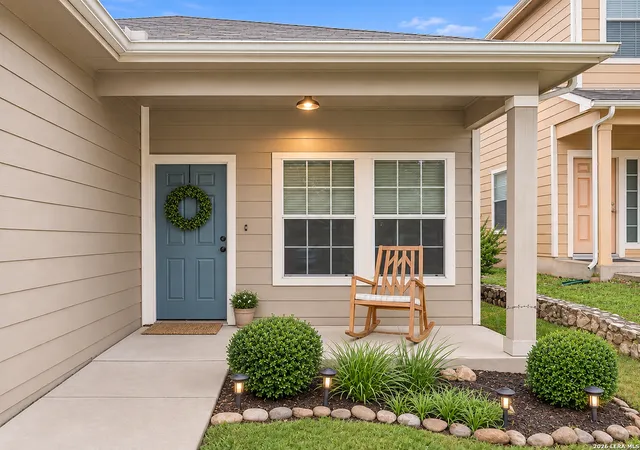
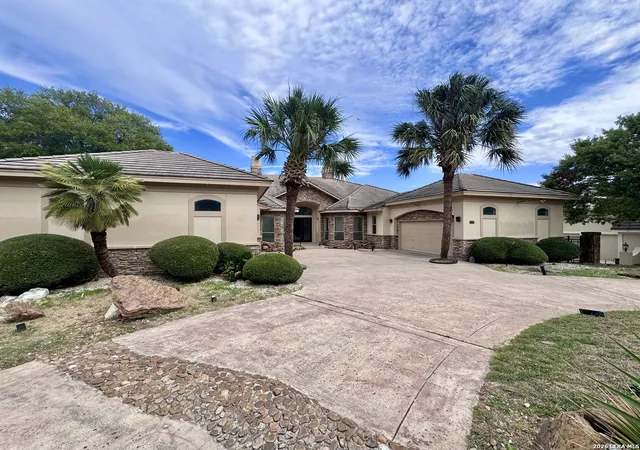
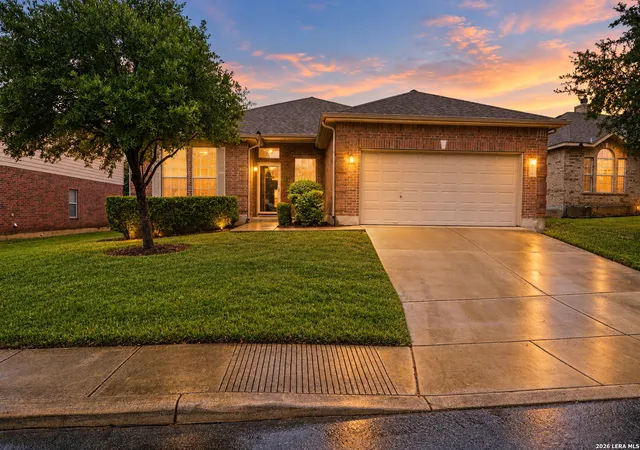
Find Homes by Property Features in San Antonio, TX

Based on information from the San Antonio Board of REALTORS® MLS through Nov 02, 2026, 02:15PM. Information is provided exclusively for consumers’ personal, non-commercial use, and it may not be used for any purpose other than to identify prospective properties consumers may be interested in purchasing. The data is deemed reliable but is not guaranteed. © 2026 San Antonio Board of REALTORS - All Rights Reserved.
 Advertising Broker: David Montalvo | CapTex Realty
