- Overview
- Description
- Property Details
- Location
- HOA Management
- Facts & Features
- Getting Around
- Nearby Homes

Street View
$440,000
Monthly Est:$2,190
 3 Beds
 2 Baths
2 full baths
 2,251sqft
2773 Ashton Hl Dr, Dacula, GA 30019
$440,000
$2,190/moEst:
Get Pre-Approved
Single Family Residence
Built in 1994
$-- HOA
21,780 sqft lot
$195/sq.ft
Description
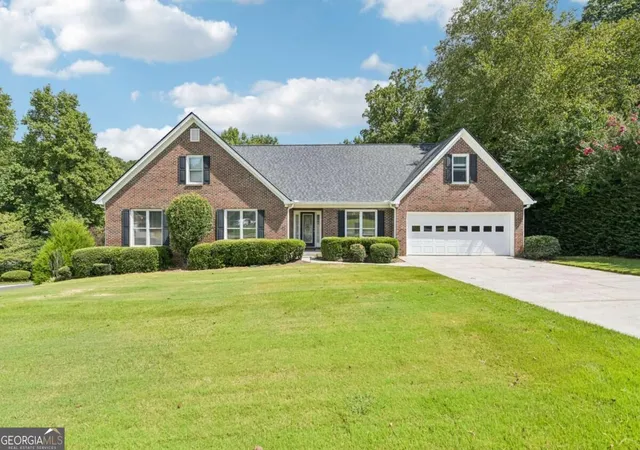
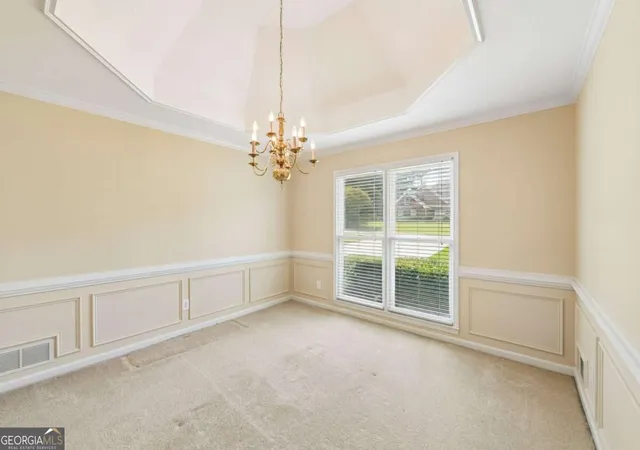
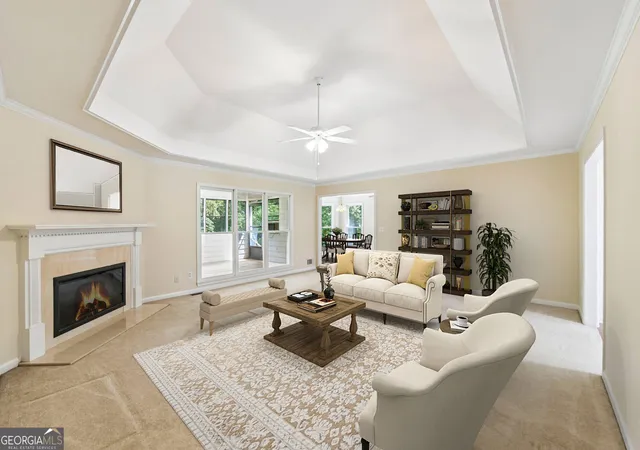
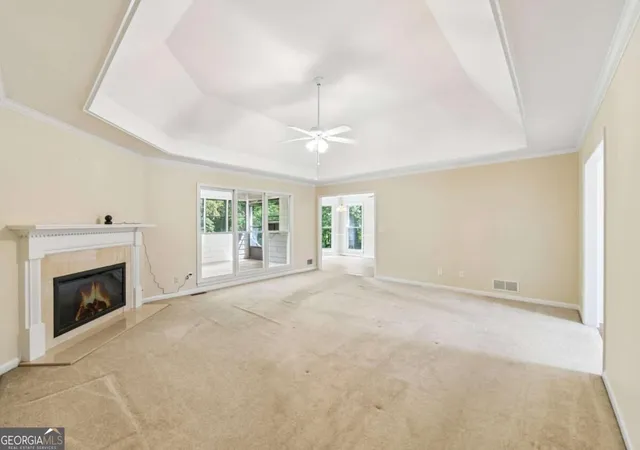
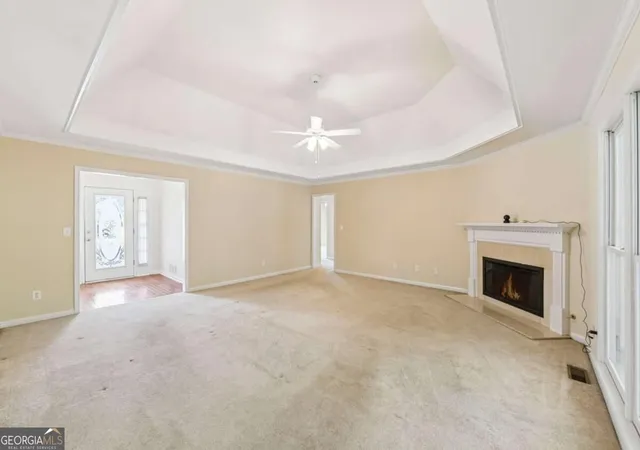
Welcome to this charming brick-front Ashton Woods ranch, ideally positioned on a peaceful cul-de-sac lot of approximately half an acre. Thoughtfully designed for easy main-level living, this home offers a comfortable floor plan, generous storage, and a wonderful enclosed back porch overlooking a private, wooded setting. Freshly painted, the interior feels bright, clean, and move-in ready. The spacious kitchen offers a convenient sliding-shelf pantry and an open view into the family room and breakfast area, creating an inviting space for everyday living and entertaining. The oversized laundry room provides exceptional storage and workspace. All bedrooms are conveniently located on the main level, including a spacious primary suite with an en-suite bath. Upstairs, a versatile bonus room offers additional living or flex space, while the walk-out finished attic provides easy-access storage. The possibilities continue downstairs with more than 2,000 square feet of unfinished basement space. Complete with its own garage and driveway, this expansive area is ideal for future finishing, a workshop, recreational equipment, or storing a boat, additional vehicle, and lawn equipment. Enjoy optional HOA membership and access to a community pool, tennis courts, and pickleball courts, all just a short stroll from the home. Additional improvements include a new roof installed in May 2025 and recently replaced deck surface boards. Major systems have been regularly serviced and the home has been lovingly maintained. With its desirable location, flexible spaces, recent updates, and incredible potential, this home is ready for its next chapter.
- Houzeo last checked: 8 minutes ago
- Listing updated: October 20, 2026 at 3:51 pm
- Listing Provided by: | Keller Williams Realty Atl. Partners (678) 341-2900
- Source: Georgia MLS-GA | MLS#: 10844348

Property Details
Status
Active
Type
Single Family Residence
No. of Stories
-
County
City
Neighborhood
--
Year Built
1994
HOA Fees
-
Finished Area
2,251 sqft
Lot Size
21,780 sqft lot
Basement Area
- sqft
MLS Name
Georgia MLS
MLS Number
10844348
MLS Status
Active
Days on Market
56
Cumulative Days on Market
35

Continue Your Journey in App
Find your dream home, receive real-time updates, and many more!
Continue Your Journey in App
Find your dream home, receive real-time updates, and many more!
Location
HOA Management
N/A
HOA Fees
$110/
Amenities
 Amenities and services may be covered by one or multiple associations and service providers.
 Other
Disclaimer: Amenities are based on third-party information and may vary; buyers must independently verify all amenities, as information is deemed reliable but not guaranteed.
Facts & Features
Rooms
Bedrooms & bathrooms
Bedrooms: 3
Bathrooms: 2
Interior
Sewer
Septic Tank
Cooling
Ceiling Fan(s), Central Air, Gas
Window Features
Double Pane Windows
Interior Features
Master On Main Level, Other, Walk In Closet(s)
Flooring
Carpet, Tile, Vinyl
Heating
Central
Appliances
Dishwasher, Microwave
Construction
Year Built
Year Built: 1994
Home type
Single Family Residence
Roof
Composition
Architectural Style
Brick Front, Ranch
Construction Materials
Vinyl Siding
Property Condition
Updated/remodeled
Utilities & Energy
Laundry Features
Other
Parking Features
Garage
Security Features
Smoke Detector(s)
Water Source
Public
Basement
Exterior Entry, Full, Interior Entry
Utilities
Electricity Available, Water Available
Fireplace Features
Gas Starter, Living Room
Other Features
Lot Features
Private
Community Features
Pool, Tennis Court(s)
Subdivision Name
Ashton Wood
Patio And Porch Features
Deck
Price History
| Date | Event | Price |
|---|---|---|
09/25/2026 Source: | Price Decreased | $440,000 -2.22% $195/sqft |
09/15/2026 Source: | Listed for Sale | $450,000 $200/sqft |
09/14/2026 Source: | Contingent (Active Under Contract) | $450,000 $200/sqft |
09/14/2026 Source: | Pending | $450,000 $200/sqft |
09/09/2026 Source: | Listing Removed | $450,000 $200/sqft |


Nearby Homes
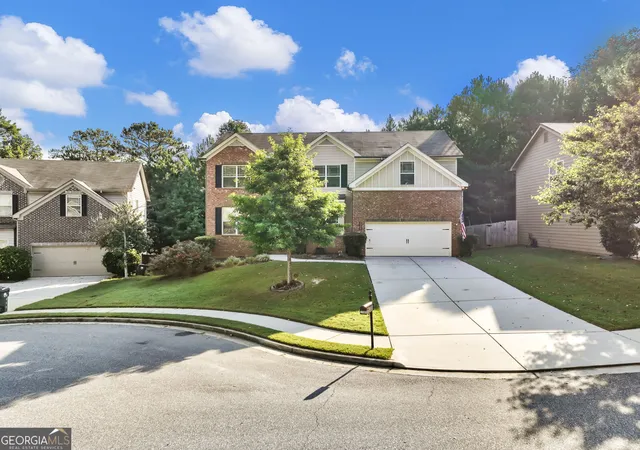
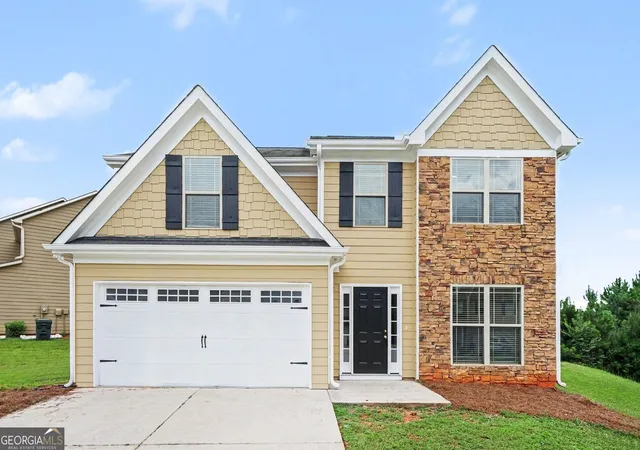
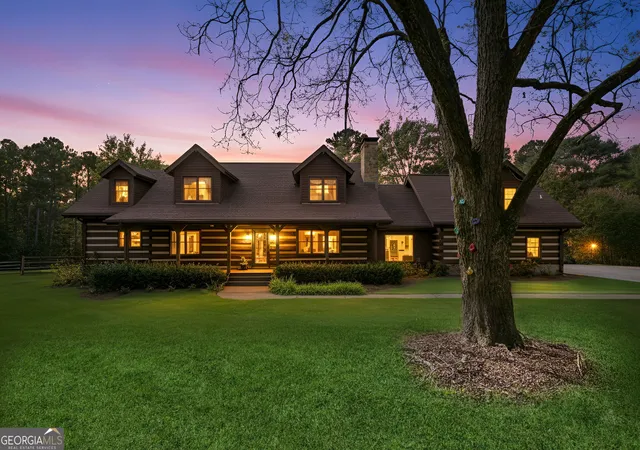
Find Homes by Property Features in Dacula, GA
Nearby New Homes For Sale


Information Deemed Reliable But Not Guaranteed. © 2026 Georgia Multiple Listing Service. All Rights Reserved.
 Advertising Broker: Fred McGill | Simple Showing, Inc
