Realty Solution
Powered by 
- 0
- 2
- Overview
- Description
- Property Details
- Location
- HOA Management
- Facts & Features
- Getting Around
- Nearby Homes


Listed by: Jennifer Hultquist (949) 933-5599 DRE #01932053 | Realty One Group Pacific (760) 496-0760
$809,000
Monthly Est:$4,027
 4 Beds
 3 Baths
3 full baths
 2,990sqft
27744 Elderberry St, Murrieta, CA 92562
$809,000
$4,027/moEst:
Get Pre-Approved
Single Family Residence
Built in 2005
$250/mo HOA
6,534 sqft lot
$271/sq.ft
Description
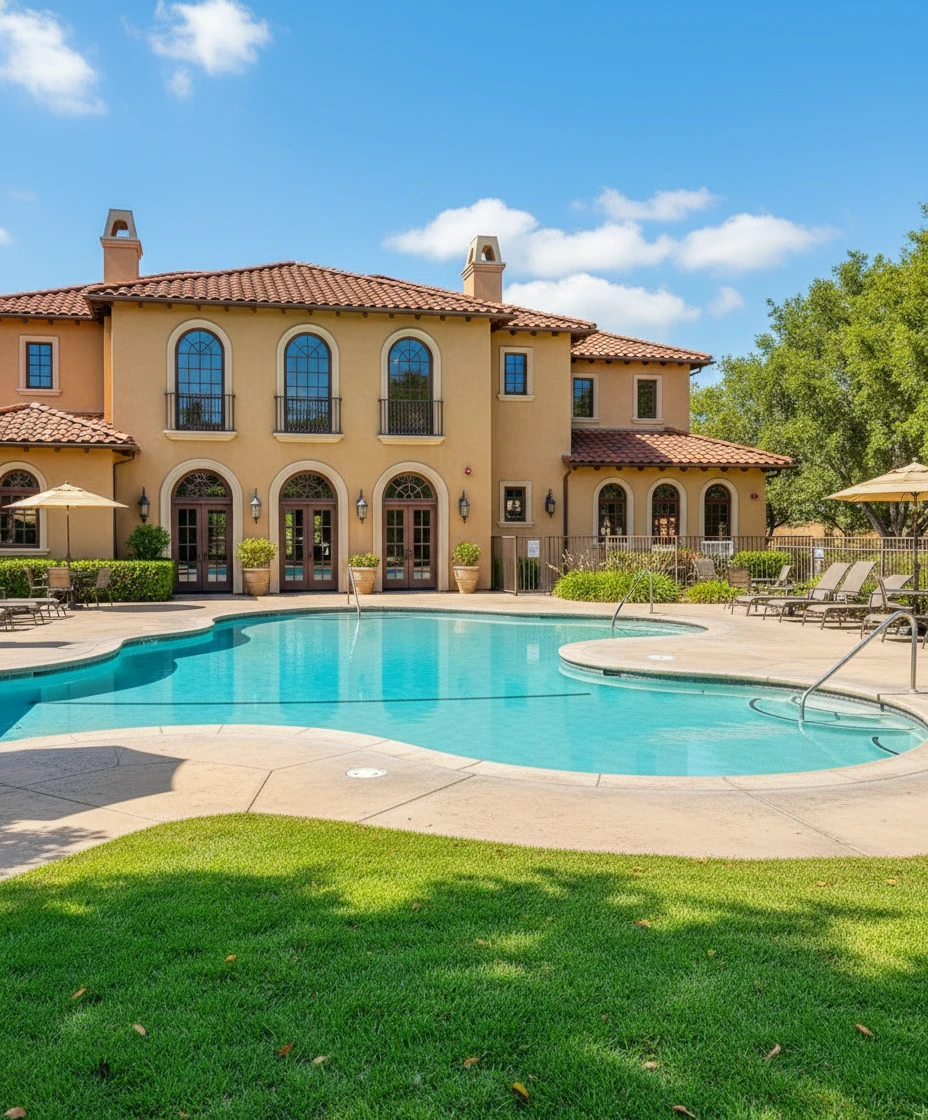
*ONE STORY LIKE LIVING w/ MAIN FLOOR PRIMARY!* VIEWS! *FULLY REMODELED KITCHEN! *GUARD-GATED COMMUNITY Welcome to this beautifully UPDATED Greer Ranch home offering stunning views, including snow capped mountains in the winter. From the moment you arrive, you’ll appreciate the freshly painted exterior & inviting curb appeal. Step inside to an open, light filled floor plan featuring luxury vinyl plank flooring throughout & a freshly painted neutral interior that creates a warm, turnkey feel. The living & dining rooms are surrounded by windows, bringing in an abundance of natural light & creating the perfect space to gather or entertain, while a front flex room offers versatility as a home office, sitting room or potential BR #5. The newly renovated kitchen is a true showpiece w/ modern farmhouse charm featuring white cabinetry, black hardware, quartz counters, high end appliances including a convection oven w/ air fryer, herringbone subway tile backsplash, stainless steel hood, walk in pantry & a large island w/ farmhouse sink perfect for casual dining or hosting. The kitchen opens seamlessly to the family room where a cozy fireplace, ceiling fan & custom built ins w/ floating shelves create an inviting space to relax, all framed by large windows that draw your eye out to the backyard & expansive views beyond. This home truly lives like a one story w/ a MAIN FLOOR PRIMARY SUITE plus 2 additional rooms downstairs. The spacious primary offers tray ceilings, ceiling fan, plantation shutters & a peaceful retreat feel, while the private bath features a soaking tub, walk in shower, dual sinks & generous closet. Down the hall is a secondary BR w/ mirrored wardrobes, a BA w/walk-in shower, laundry room w/ sink & storage, plus an additional room ideal for guests, office or flex space. Upstairs you’ll find 2 oversized BRs w/ ceiling fans & mirrored wardrobes along w/ a 3rd full BA, providing comfortable space for family or visitors. The 2 car garage includes storage cabinets & hi lofts. Step outside to a low maintenance backyard w/ a stamped concrete patio, gas fire pit & breathtaking views, the perfect setting to unwind, entertain or simply take in the mountain views. Located in the guard gated Greer Ranch community offering 24 hour security, pool, spa, clubhouse, parks, trails & community events, all just minutes from top rated Murrieta schools, shopping, dining, Temecula wineries & easy freeway access.
- Houzeo last checked: 14 minutes ago
- Listing updated: July 25, 2026 at 6:27 pm
- Source: California Regional MLS-CA | MLS#: SW26072823

Property Details
Status
Active Under Contract
Type
Single Family Residence
No. of Stories
2
County
City
Neighborhood
Year Built
2005
HOA Fees
$250/mo
Finished Area
2,990 sqft
Lot Size
6,534 sqft lot
Basement Area
- sqft
MLS Name
California Regional MLS
MLS Number
SW26072823
MLS Status
ActiveUnderContract
Days on Market
83
Cumulative Days on Market
26

Continue Your Journey in App
Find your dream home, receive real-time updates, and many more!
Download App
Continue Your Journey in App
Find your dream home, receive real-time updates, and many more!
Location
HOA Management
Greer Ranch
HOA Fees
$250/ Monthly
Amenities
 Amenities and services may be covered by one or multiple associations and service providers.
 Bike Trails
 Spa
Spa
 Security Guard
 Pool
Pool
 Park Playground
 Club House
 Security Gate
 Sports Court
Barbecue
PicnicArea
Management
OutdoorCookingArea
Disclaimer: Amenities are based on third-party information and may vary; buyers must independently verify all amenities, as information is deemed reliable but not guaranteed.
Facts & Features
Rooms
Bedrooms & bathrooms
Bedrooms: 4
Bathrooms: 3
Interior
Flooring
Vinyl
Interior Features
Built In Features, Breakfast Area, Ceiling Fans, Open Floorplan, Pantry, Quartz Counters, Recessed Lighting, Bedroom On Main Level, Main Level Primary, Primary Suite, Walk In Pantry, Walk In Closets
Sewer
Public Sewer
Appliances
Convection Oven, Double Oven, Dishwasher, Gas Cooktop, Dryer, Washer
Heating
Central
Cooling
Central Air, Dual
Construction
Year Built
Year Built: 2005
Home type
Single Family Residence
Property Condition
Updated Remodeled, Termite Clearance, Turnkey
Utilities & Energy
Fireplace Features
Family Room
Security Features
Carbon Monoxide Detectors, Gated With Guard, Gated Community, Gated With Attendant, Twenty Four Hour Security
Pool Features
Community, Association
Parking Features
Garage Faces Front
Association Amenities
Clubhouse, Controlled Access, Sport Court, Management, Outdoor Cooking Area, Barbecue, Picnic Area, Playground, Pool, Guard, Spa Hot Tub, Security, Trails
Laundry Features
Laundry Room
Water Source
Public
Other Features
Community Features
Biking, Park, Storm Drains, Street Lights, Suburban, Sidewalks, Gated, Pool
Lot Features
Cul De Sac, Landscaped
Disclosures
Covenants Restrictions Disclosure, Hoa Disclosure, Home Warranty
Price History
| Date | Event | Price |
|---|---|---|
07/25/2026 Source: | Contingent (Active Under Contract) | $809,000 $271/sqft |
07/15/2026 Source: | Price Decreased | $809,000 -6.90% $271/sqft |
04/13/2026 Source: | Off Market | $869,000 $291/sqft |
04/13/2026 Source: | Listed for Sale | $869,000 $291/sqft |
04/06/2026 Source: | Coming Soon | $869,000 +26.86% $291/sqft |

Show more
Greer Ranch Ranks #5 in Murrieta, CA

Homes

Rental Prices

Median Home Price
Nearby Homes


Find Homes by Property Features in Murrieta, CA
Nearby New Homes For Sale


Based on information from California Regional Multiple Listing Service, Inc. as of Oct 09, 2026, 09:00AM and /or other sources. All data, including all measurements and calculations of area, is obtained from various sources and has not been, and will not be, verified by broker or MLS. All information should be independently reviewed and verified for accuracy. Properties may or may not be listed by the office/agent presenting the information. Information being provided is for consumers’ personal, non-commercial use and may not be used for any purpose other than to identify prospective properties consumers may be interested in purchasing. This website may not include listings or property addresses of sellers who have directed their listing brokers to withhold their listing or their property address from display on the Internet. © 2026 California Regional Multiple Listing Service. All Rights Reserved.
 Advertising Broker: William Johnson DRE #01463271 | William Johnson Brokerage