
- Overview
- Description
- Property Details
- Location
- Facts & Features
- Getting Around
- Nearby Homes




$6,995,000
Monthly Est:$34,817
 4 Beds
 5 Baths
5 full baths
 4,034sqft
2775 Lake Dr, Riviera Beach, FL 33404
$6,995,000
$34,817/moEst:
Get Pre-Approved
Single Family Residence
Built in 2008
$-- HOA
7,840.8 sqft lot
$1,734/sq.ft
Description
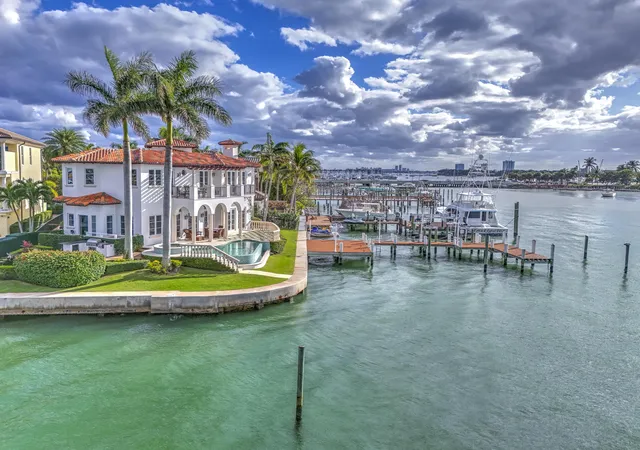
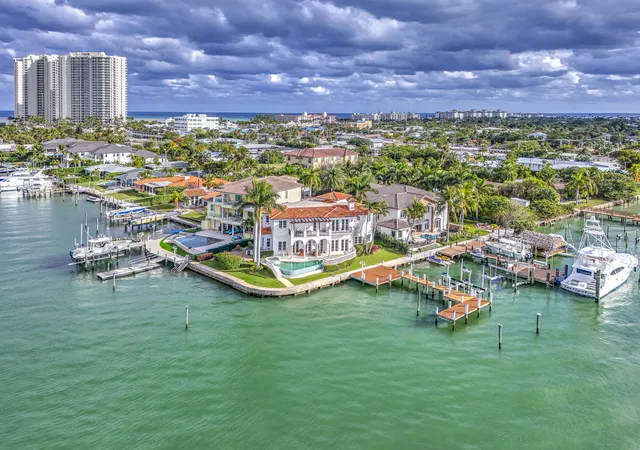
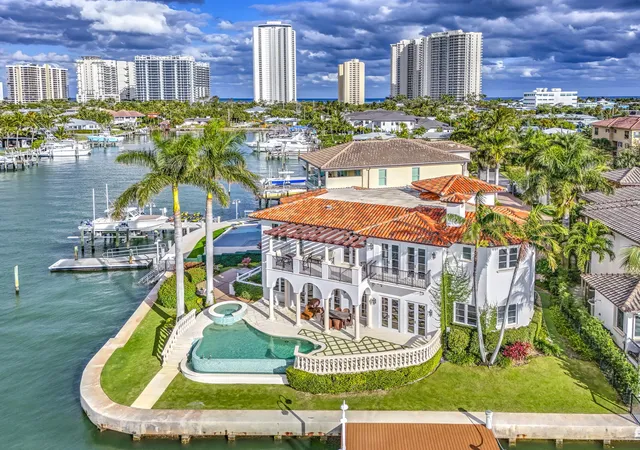
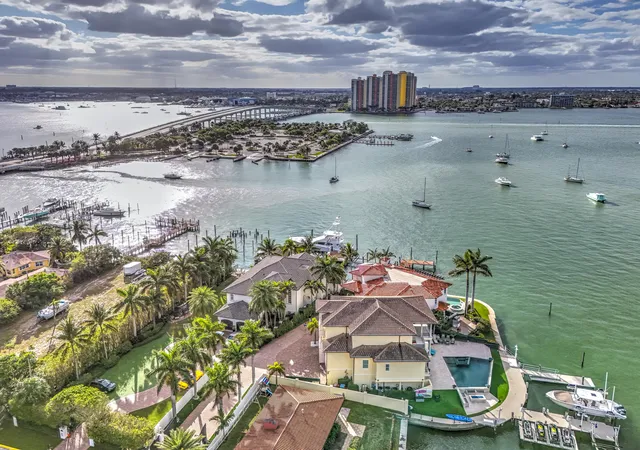
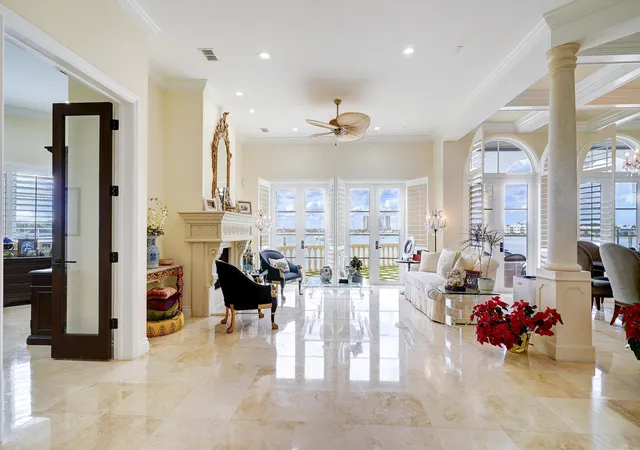
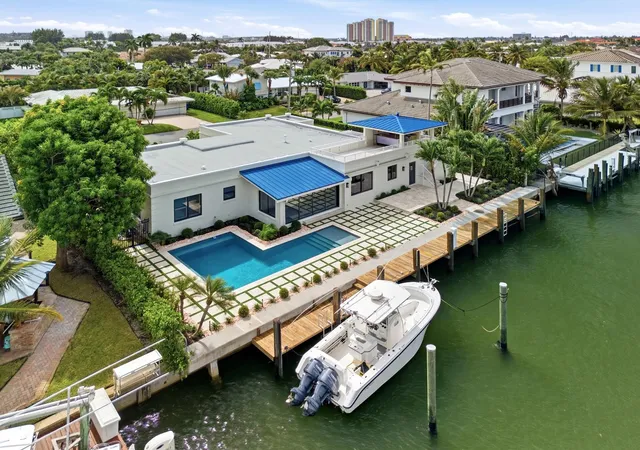
Unobstructed Intracoastal, bay, and sunset views, this deep-water point estate sits within Sophia Seneca Estates, Singer Island's only gated single-family enclave—with no HOA. Tucked inside a protected, low-wake cove with approximately 159 feet of crystal-clear frontage, the property accommodates a 100-foot-plus yacht and offers a 40,000-lb boat lift, no fixed bridges, and direct ocean access minutes from the Palm Beach Inlet. Water views fill nearly every room of the two-story, 4-bedroom, 5-bath, 4,034-SF CBS residence, featuring a private elevator, marble floors, a gas island kitchen, a primary balcony, a covered summer kitchen, and a heated infinity pool and spa.
- Houzeo last checked: 8 minutes ago
- Listing updated: November 16, 2026 at 11:34 pm
- Listing Provided by: David Custons DRE #3530702 | Coldwell Banker/ WPB (561) 832-4663
- Source: Beaches MLS-FL | MLS#: B26100773

Property Details
Status
Active
Type
Single Family Residence
No. of Stories
2
County
City
Neighborhood
--
Year Built
2008
HOA Fees
-
Finished Area
4,034 sqft
Lot Size
7,840.8 sqft lot
Basement Area
- sqft
MLS Name
Beaches MLS
MLS Number
B26100773
MLS Status
Active
Days on Market
1

Continue Your Journey in App
Find your dream home, receive real-time updates, and many more!
Continue Your Journey in App
Find your dream home, receive real-time updates, and many more!
Location
Facts & Features
Rooms
Bedrooms & bathrooms
Bedrooms: 4
Bathrooms: 5
Bedroom4
Level: Second
Area: 224.00 Square Feet
Dimensions: 14 X 16
Bedroom3
Level: Second
Area: 216.00 Square Feet
Dimensions: 18 X 12
Bedroom2
Level: Second
Area: 182.00 Square Feet
Dimensions: 14 X 13
PrimaryBedroom
Level: Second
Area: 272.00 Square Feet
Dimensions: 17 X 16
Other
Level: Main
Area: 168.00 Square Feet
Dimensions: 14 X 12
Kitchen
Level: Main
Area: 360.00 Square Feet
Dimensions: 18 X 20
GreatRoom
Level: Main
Area: 374.00 Square Feet
Dimensions: 17 X 22
LivingRoom
Level: Main
Area: 306.00 Square Feet
Dimensions: 18 X 17
DiningRoom
Level: Main
Area: 210.00 Square Feet
Dimensions: 15 X 14
Laundry
Level: Second
Area: 70.00 Square Feet
Dimensions: 7 X 10
Den
Level: Second
Area: 150.00 Square Feet
Dimensions: 10 X 15
Interior
Exterior Features
Built In Barbecue, Balcony, Barbecue, Lighting, Outdoor Kitchen, Outdoor Living Area
Sewer
Public Sewer
Interior Features
Built In Features, Bathtub, Entrance Foyer, Elevator, Family Dining Room, Garden Tub Roman Tub, High Ceilings, Jetted Tub, Kitchen Island, Kitchen Dining Combo, Living Dining Room, Soaking Tub, Separate Shower, Upper Level Primary, Walk In Closets
Window Features
Arched, Plantation Shutters, Storm Windows
Flooring
Marble, Tile, Wood
Heating
Central, Electric
Appliances
Cooktop, Dryer, Dishwasher, Electric Water Heater, Freezer, Gas Cooktop, Disposal, Gas Range, Microwave, Oven, Refrigerator, Vented Exhaust Fan, Water Heater, Wine Refrigerator, Washer
Cooling
Central Air, Ceiling Fans, Electric
Construction
Year Built
Year Built: 2008
Home type
Single Family Residence
Roof
Barrel, Flat, Tile
Construction Materials
Cbs Concrete Block Structure, Block, Stucco
Property Condition
Resale
Architectural Style
Mediterranean
Utilities & Energy
Pool Features
Infinity, In Ground, Pool Equipment, Private, Pool Spa Combo, Waterfall
Security Features
Security System Owned, Carbon Monoxide Detectors, Fire Alarm, Gated Community, Smoke Detectors
Parking Features
Attached, Driveway, Garage, Garage Door Opener, Paver Block, Shared Driveway
Fireplace Features
Gas
Laundry Features
Inside, Laundry Room, Laundry Tub, Sink, Upper Level
Utilities
Cable Connected, Electricity Connected, Natural Gas Available, Sewer Available, Water Available
Water Source
Public
Other Features
Lot Features
Sprinklers Automatic, Sprinkler System, Less Than Quarter Acre
Community Features
Gated
Subdivision Name
Sophia Seneca Estates
Patio And Porch Features
Covered, Deck, Open, Patio, Balcony
Price History
| Date | Event | Price |
|---|---|---|
11/16/2026 Source: | Price Increased | $6,995,000 +0.10% $1,734/sqft |
03/27/2026 Source: | Price Increased | $6,988,000 +1.50% $1,732/sqft |
03/27/2026 Source: | Listed for Sale | $6,885,000 -1.47% $1,707/sqft |
03/27/2026 Source: #B26007991 | Off Market | $6,988,000 $1,732/sqft |
03/27/2026 Source: | Listed for Sale | $6,988,000 +2.01% $1,732/sqft |

Show more
Nearby Homes

Find Homes by Property Features in Riviera Beach, FL
Nearby New Homes For Sale


IDX information is provided exclusively for consumers’ personal, non-commercial use, that it may not be used for any purpose other than to identify prospective properties consumers may be interested in purchasing, and that the data is deemed reliable but is not guaranteed accurate by BeachesMLS. All listings featuring the BMLS logo are provided by BeachesMLS, Inc. This data is not verified for authenticity or accuracy and may not reflect all real estate activity in the market. Based on information © 2026 BeachesMLS, Inc. All Rights Reserved.
 Advertising Broker: Moe Mossa (Savvy Avenue) | Savvy Avenue, LLC