- Overview
- Description
- Property Details
- Location
- HOA Management
- Facts & Features
- Getting Around
- Nearby Homes
 Price Drop: $8.5K (09/21)


Street View
$610,000
Monthly Est:$3,036
 4 Beds
 3 Baths
3 full baths
 3,744sqft
2777 Chinquapin Ct, Buford, GA 30519
$610,000
$3,036/moEst:
Get Pre-Approved
Single Family Residence
Built in 2002
$-- HOA
29,185.2 sqft lot
$163/sq.ft
Description
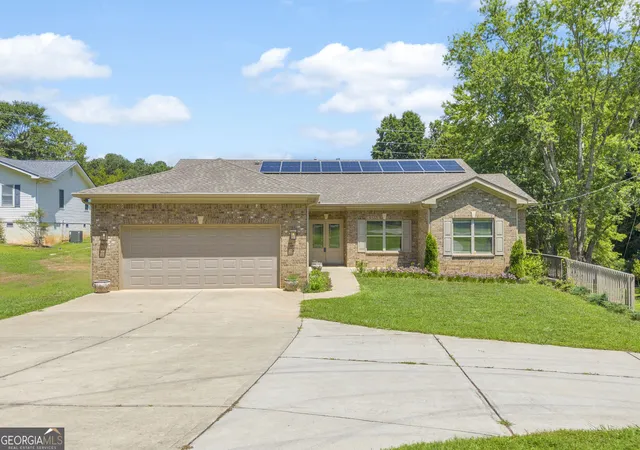
Welcome to this ORIGINAL OWNER, NEVER BEFORE LISTED ranch home on a full unfinished basement. Nestled on a quiet cul-de-sac, this meticulously maintained 4-bedroom, 3-full-bath residence offers the perfect combination of comfort, functionality, and space. Designed for both everyday living and entertaining, the home features a spacious back deck overlooking a large backyard that's ideal for gatherings, outdoor dining, or simply relaxing in a private setting. The large kitchen offers extensive cabinetry and storage and flows seamlessly into the family room which boasts a stunning 13-foot coffered ceiling. The curved doorways and rounded corners provide a uniqueness that is hard to find. The home is a desirable split bedroom floorplan. The secondary, main floor bedrooms are spacious and share a hallway with a full bathroom. The secondary bathroom on the main floor has been updated to be ADA compliant. The primary suite is oversized with an upgraded double shower in the bathroom and large walk-in closet with a custom closet storage system. Upstairs you will find a large and versatile fourth bedroom with attached bathroom - perfect for a guest suite, teen room, playroom, office, etc. One of the property's most distinctive features is its unique drive through 3-car garage. Pull up one driveway, through one of the THREE garage bays, and out the other side to exit on a second driveway. This feature is perfect for recreational vehicles, a utility trailer, or just added convenience. Located in the desirable Cherokee Bluff school system, this original-owner home is priced to sell!
- Houzeo last checked: 4 hours ago
- Listing updated: September 28, 2026 at 8:17 pm
- Listing Provided by: |
- Source: Georgia MLS-GA | MLS#: 10807542

Property Details
Status
Active
Type
Single Family Residence
No. of Stories
-
County
City
Neighborhood
--
Year Built
2002
HOA Fees
-
Finished Area
3,744 sqft
Lot Size
29,185.2 sqft lot
Basement Area
- sqft
MLS Name
Georgia MLS
MLS Number
10807542
MLS Status
Active
Days on Market
78
Cumulative Days on Market
67

Continue Your Journey in App
Find your dream home, receive real-time updates, and many more!
Download App
Continue Your Journey in App
Find your dream home, receive real-time updates, and many more!
Location
HOA Management
N/A
HOA Fees
$500/
Amenities
 Amenities and services may be covered by one or multiple associations and service providers.
 Pool
Pool
 Tennis
Disclaimer: Amenities are based on third-party information and may vary; buyers must independently verify all amenities, as information is deemed reliable but not guaranteed.
Facts & Features
Rooms
Bedrooms & bathrooms
Bedrooms: 4
Bathrooms: 3
Interior
Window Features
Double Pane Windows
Flooring
Carpet, Hardwood, Tile
Sewer
Septic Tank
Appliances
Dishwasher, Disposal, Gas Water Heater, Microwave
Heating
Central, Natural Gas
Interior Features
Double Vanity, High Ceilings, Master On Main Level, Split Bedroom Plan, Tray Ceiling(s), Walk In Closet(s)
Cooling
Ceiling Fan(s), Central Air
Construction
Year Built
Year Built: 2002
Home type
Single Family Residence
Property Condition
Resale
Construction Materials
Brick, Concrete
Architectural Style
Brick Front, Ranch, Traditional
Roof
Composition
Utilities & Energy
Water Source
Public
Fireplace Features
Factory Built, Gas Log
Laundry Features
Other
Parking Features
Garage, Garage Door Opener
Security Features
Carbon Monoxide Detector(s), Smoke Detector(s)
Utilities
Electricity Available, Natural Gas Available, Water Available
Basement
Bath/stubbed, Daylight, Exterior Entry, Full, Unfinished
Other Features
Subdivision Name
Springs At Clearwater
Lot Features
Cul De Sac, Private
Community Features
Pool, Tennis Court(s)
Patio And Porch Features
Deck, Porch
Price History
| Date | Event | Price |
|---|---|---|
09/18/2026 Source: | Price Decreased | $610,000 -1.37% $163/sqft |
07/23/2026 Source: | Listed for Sale | $618,500 $165/sqft |


Nearby Homes




Find Homes by Property Features in Buford, GA
Nearby New Homes For Sale


Information Deemed Reliable But Not Guaranteed. © 2026 Georgia Multiple Listing Service. All Rights Reserved.
 Advertising Broker: Fred McGill | Simple Showing, Inc