
Powered by 
- 0
- 18
- Overview
- Description
- Property Details
- Location
- HOA Management
- Facts & Features
- Getting Around
- Nearby Homes


Street View
$735,000
Monthly Est:$3,658
 3 Beds
 3 Baths
2 full baths + 1 half bath
 2,313sqft
27792 N 102nd Lane, Peoria, AZ 85383
$735,000
$3,658/moEst:
Get Pre-Approved
Single Family Residence
Built in 2016
$111/mo HOA
7,200 sqft lot
$318/sq.ft
Description
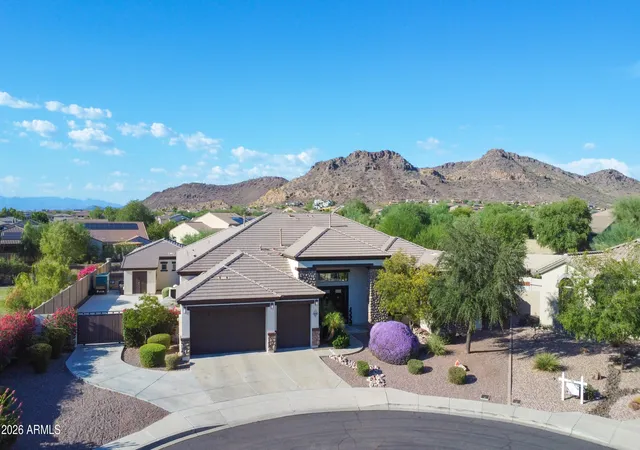
Welcome to Northlands in North Peoria, where the skies are bigger and the sunset glow fills the sky dancing across the ever beautiful Calderwood Butte and the Sonoran desert landscape. Step inside this move-in ready 2313 sq.ft Hillary Model by Taylor Morrison, 3 BED + DEN + 2.5 BATH + 3 CAR GARAGE, plus a backyard retreat complete with NO BACK NEIGHBORS, scenic mountain views, classic travertine patio, massive sliding doors, remote control shades and a sparkling HEATED POOL with a spillover SPA! Great curb appeal with contemporary iron entry front doors, stylish round foyer design with matching caged glass wall lanterns. Open concept main living area with a light warm color palette, wood look tile floors, updated light fixtures, can lighting, and modern shiplap accents. Family room features massive 3 panel sliding glass doors, allowing for a seamless outdoor experience. Open concept gourmet kitchen with light granite countertops and island, rustic silver metal pendant lighting, glossy white subway tile backsplash, dark contrasting kitchen cabinets, SS appliances w/hood, double ovens, along with a walk-in pantry for all your storage needs.
Master bedroom features a coastal blue color scheme, can lighting and beautiful outdoor views. Master bath with wood look tile flooring, double sinks, large walk-in shower and a spacious closet with storage/shelving to help you get organized. Split floor-plan with 2 additional bedrooms and a full bath, separate front Den or Office, plus a powder room for guest. Step outdoors, take a deep breath, and embrace Arizona's year-round climate. Elegant and private backyard space features a covered patio with remote control shades, corner pergola, sparkling heated pool with spillover spa for those relaxing nights. Classic travertine pavers throughout the patio and pool area, plus scenic mountain views and no back neighbors. There truly is nothing to do except move in and live your absolute best life and with the trail head right down the street you will truly experience the Sonoran Desert and enjoyment of this very special home in a very special community. Neighborhood trails and mountain views, close proximity to 303 freeway access, 9 min to Four Corners, a shopping and dining destination, 10 minutes to the 85 acre Paloma Park with lighted ball fields, pickle-ball, dog park, fish lake & deck, playground and picnic ramada, 20 minutes to TSMC, shopping, dining, entertainment, health care, and serene Lake Pleasant within 20 min. providing you with a unique experience, countless water and outdoor recreations including boating, fishing, kayaking, swimming, relaxed paddle-boarding. A list of features and floor-plan are available in the documents tab.
- Houzeo last checked: 12 hours ago
- Listing updated: September 18, 2026 at 5:55 pm
- Listing Provided by: Nate Brill (602) 529-4092 , Paulina Kolodziej (815) 761-1010 | Realty ONE Group (623) 552-3773
- Source: Arizona Regional Multiple Listing Service-AZ | MLS#: 7078635

Property Details
Status
Active
Type
Single Family Residence
No. of Stories
1
County
City
Neighborhood
Year Built
2016
HOA Fees
$111/mo
Finished Area
2,313 sqft
Lot Size
7,200 sqft lot
Basement Area
- sqft
MLS Name
Arizona Regional Multiple Listing Service
MLS Number
7078635
MLS Status
Active
Days on Market
29

Continue Your Journey in App
Find your dream home, receive real-time updates, and many more!
Download App
Continue Your Journey in App
Find your dream home, receive real-time updates, and many more!
Location
HOA Management
Tierra Del Rio North
HOA Fees
$111/ Monthly
Amenities
 Amenities and services may be covered by one or multiple associations and service providers.
 Maintenance
Disclaimer: Amenities are based on third-party information and may vary; buyers must independently verify all amenities, as information is deemed reliable but not guaranteed.
Facts & Features
Rooms
Bedrooms & bathrooms
Bedrooms: 3
Bathrooms: 3
Interior
Cooling
Ceiling Fan(s), Central Air, Programmable Thmstat
Appliances
Dishwasher, Disposal, Refrigerator, Microwave, Gas Range, Water Softener Owned
Interior Features
3/4 Bath Master Bdrm, Double Vanity, Eat In Kitchen, Pantry, Kitchen Island, Walk In Pantry, Granite Counters, High Speed Internet, 9+ Flat Ceilings
Flooring
Carpet, Tile
Exterior Features
Private Yard, Other
Sewer
Public Sewer
Heating
Natural Gas, Forced Air
Construction
Year Built
Year Built: 2016
Home type
Single Family Residence
Foundation Details
Slab
Construction Materials
Wood Frame, Painted, Stucco
Roof
Tile
Architectural Style
Ranch
Utilities & Energy
Laundry Features
Inside
Pool Features
Heated, Outdoor
Parking Features
Garage Door Opener, Separate Strge Area, Direct Access
Water Source
Pvt Water Company
Other Features
Disclosures
Seller Discl Avail
Lot Features
Borders Preserve/public Land, East/west Exposure, Desert Front, Desert Back, Gravel/stone Front, Gravel/stone Back, Synthetic Grass Back
Patio And Porch Features
Patio, Covered Patio(s)
Community Features
Playground, Biking/walking Path
Subdivision Name
Tierra Del Rio Parcel 22 Replat
Price History
| Date | Event | Price |
|---|---|---|
09/10/2026 Source: | Listed for Sale | $735,000 $318/sqft |

Nearby Homes




Find Homes by Property Features in Peoria, AZ
Nearby New Homes For Sale

Based on information from the Arizona Regional Multiple Listing Service through Oct 09, 2026, 02:30PM. All information should be verified by the recipient and none is guaranteed as accurate by ARMLS. Listing Information presented by local MLS brokerage: Sell Your Home Services, local REALTOR®- Dan Demers (774) 265-0879. Information is provided exclusively for personal, non-commercial use. It may not be used for any purpose other than to identify prospective properties consumers may be interested in purchasing. This website may not include listings or property addresses of sellers who have directed their listing brokers to withhold their listing or their property address from display on the Internet. © 2026 Arizona Regional Multiple Listing Service, Inc. All rights reserved.
 Advertising Broker: Daniel Demers (267) 341-8337 | Sell Your Home Services