- Overview
- Description
- Property Details
- Location
- Facts & Features
- Getting Around
- Nearby Homes
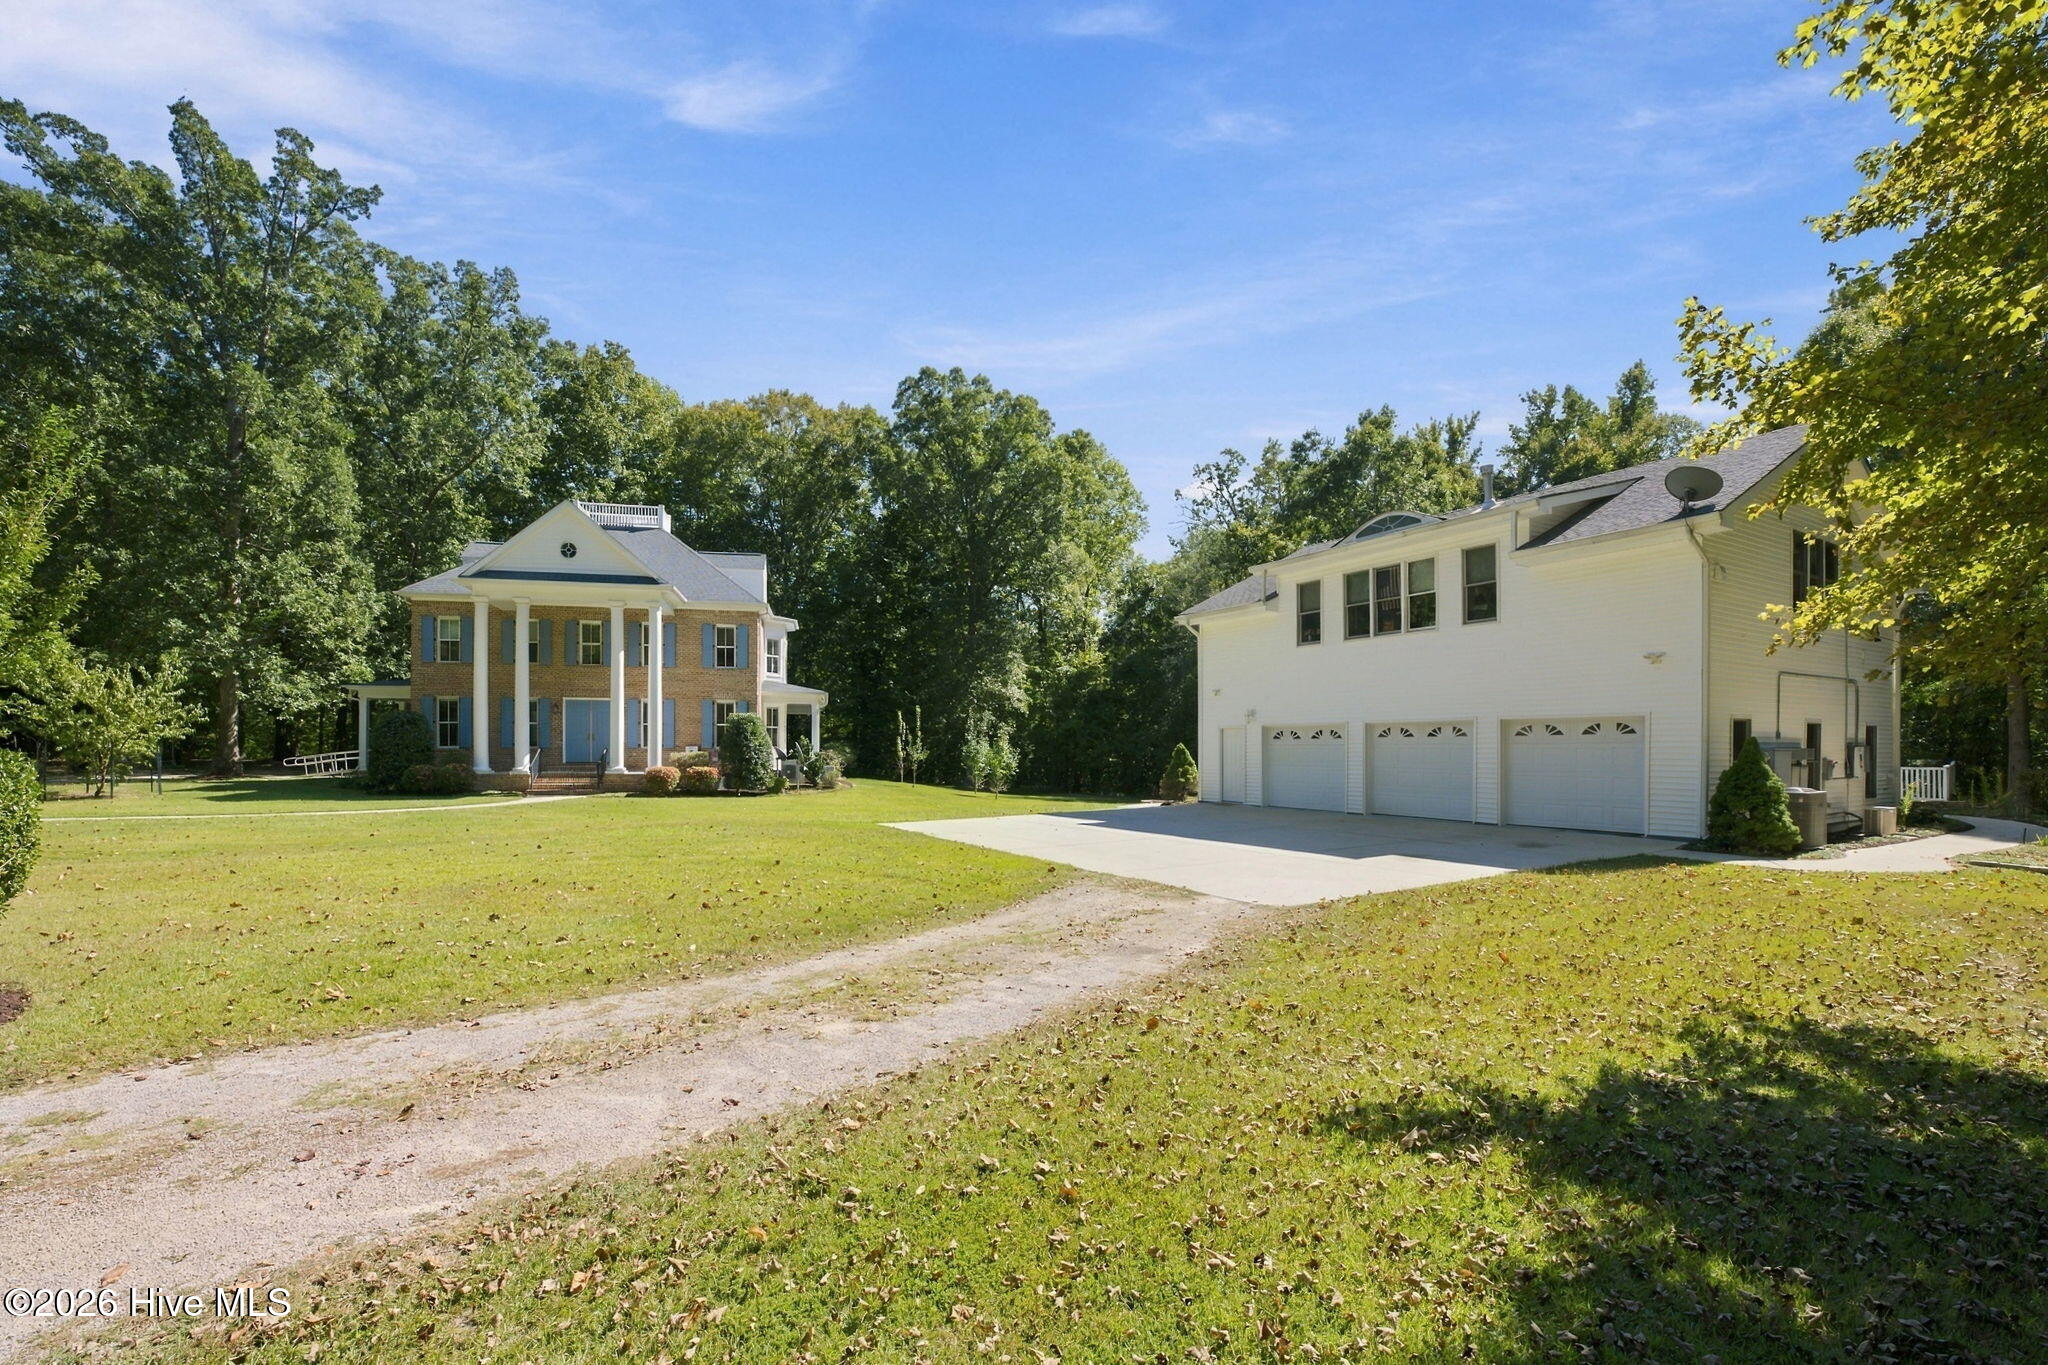

Street View
$1,295,000
Monthly Est:$6,446
 3 Beds
 3 Baths
2 full baths + 1 half bath
 4,865sqft
278 Skippers Rd, New Bern, NC 28562
$1,295,000
$6,446/moEst:
Get Pre-Approved
Single Family Residence
Built in 2015
$-- HOA
5.24 acres lot
$266/sq.ft
Description
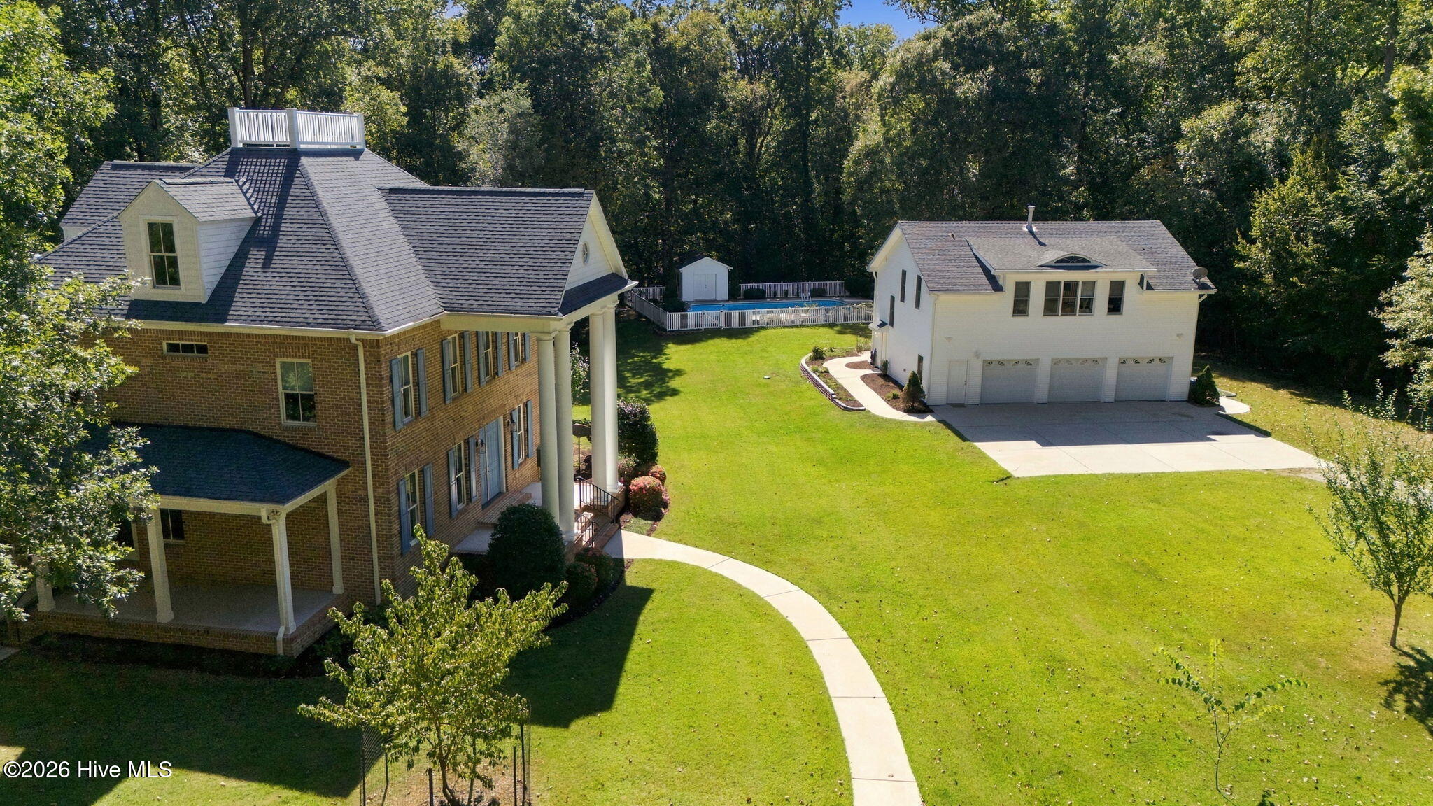
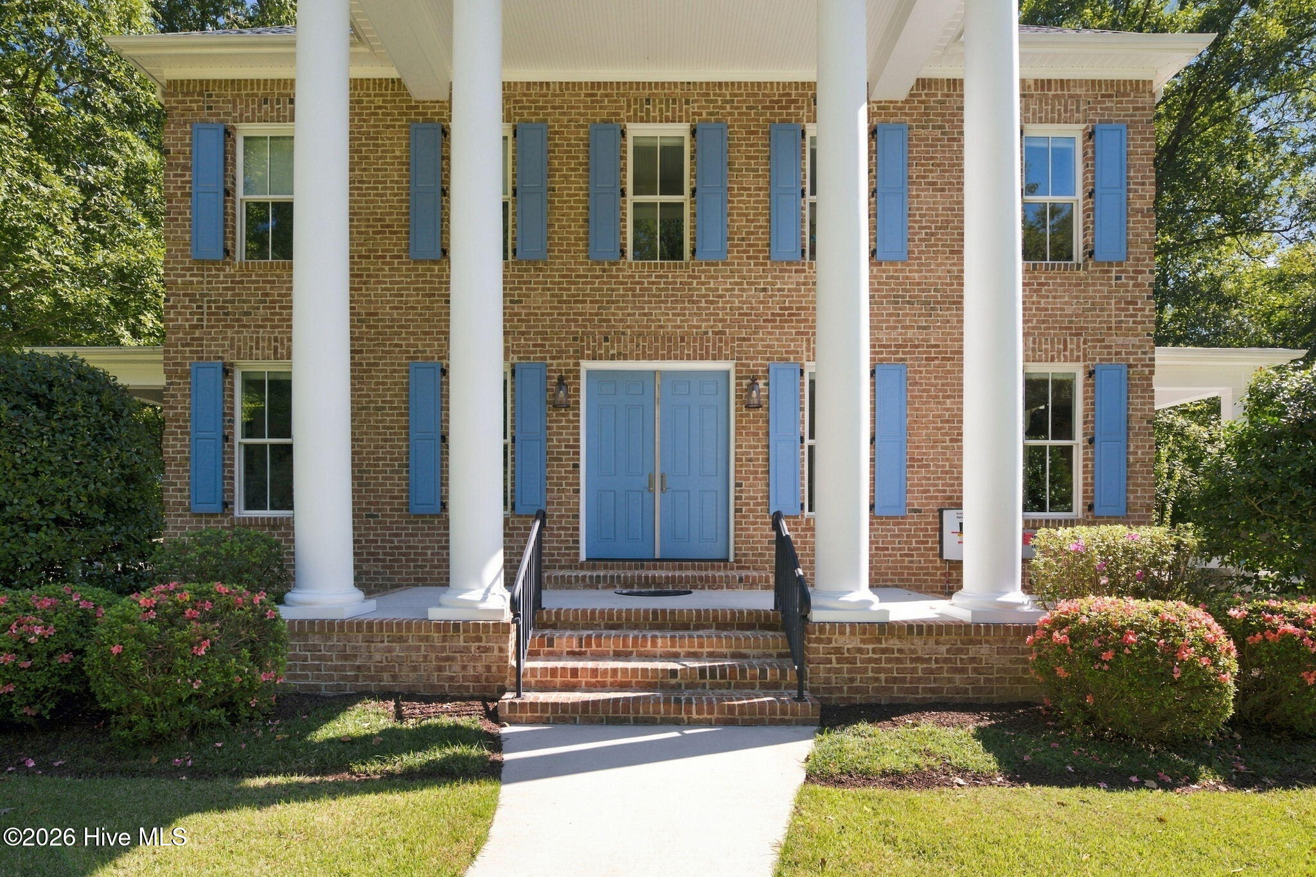
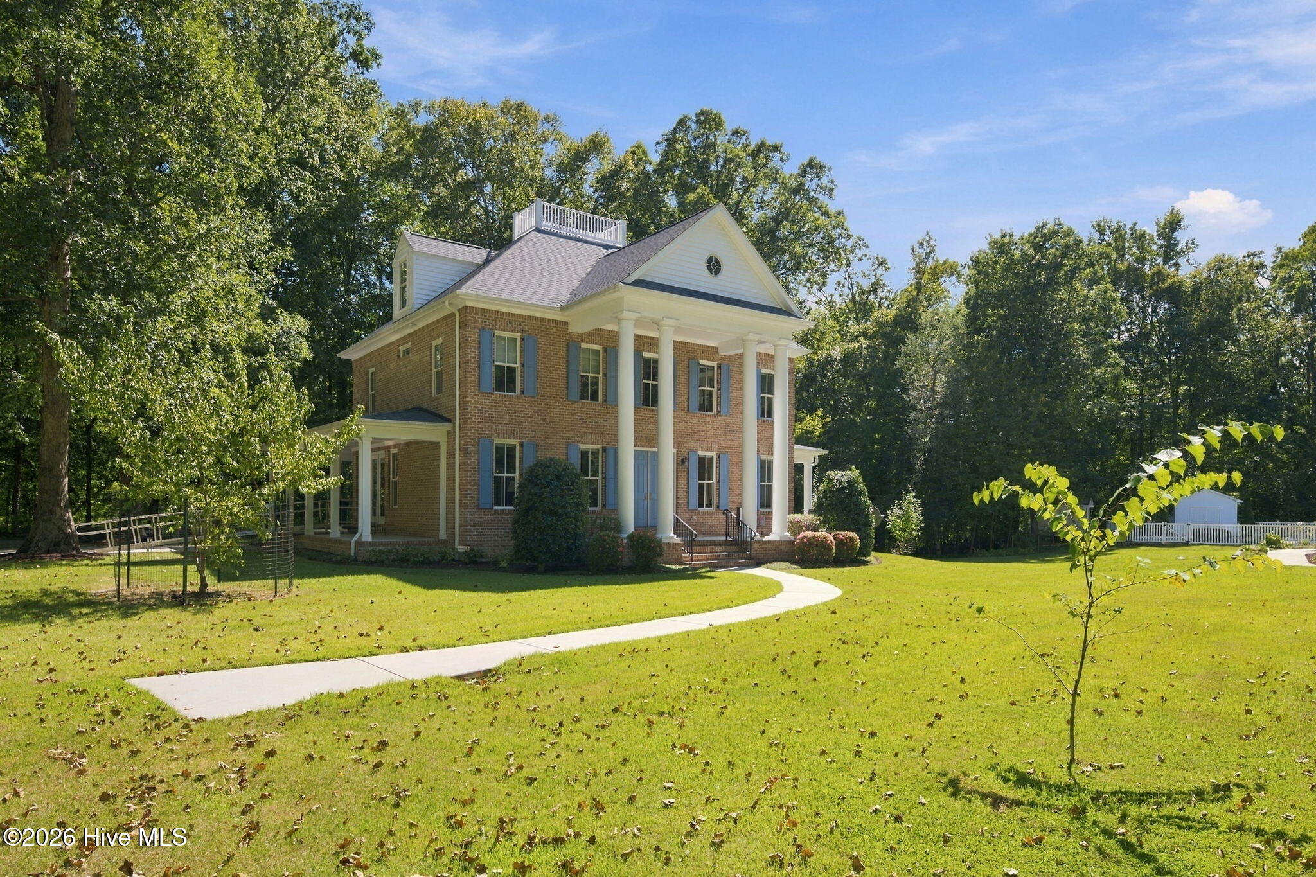
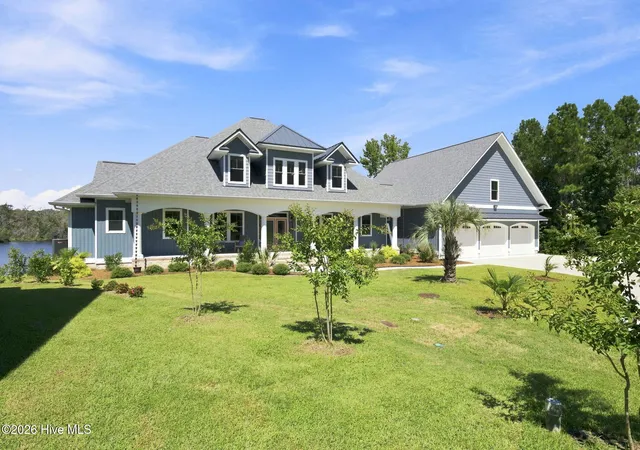
Discover a private waterfront retreat on 5.24 acres along the beautiful Trent River! Custom-built by Tab Premium Built Homes in 2015, this exceptional property blends timeless plantation-style charm with impressive living space, thoughtful details, and amenities for relaxed waterfront living.
The three-story main home offers an impressive 3,573 square feet, with the convenience of an elevator servicing the home. The spacious kitchen features granite countertops, a large island, bar seating, double ovens, and an oversized pantry. Thoughtfully designed for everyday living and entertaining, 278 Skippers Road offers a formal dining room, perfect for gathering with family and friends. The expansive wraparound rear porch invites you to relax and enjoy the peaceful surroundings, complete with an outside fireplace for cozy evenings, as well as a fireplace in the family room.
The generous primary suite features a large walk-in shower, a tiled jetted tub, and the added convenience of a laundry room and walk-in closet, all thoughtfully located within the primary suite.
The impressive third-floor bonus room offers additional space for a media room, hobbies, or guests and a walk-in attic for more storage space. A hatch within the bonus room opens to the widow's walk atop the home, where you can take in beautiful elevated views of the surrounding property. You can enjoy seasonal views , in fall and winter, of the Trent River from the rest of home as well!
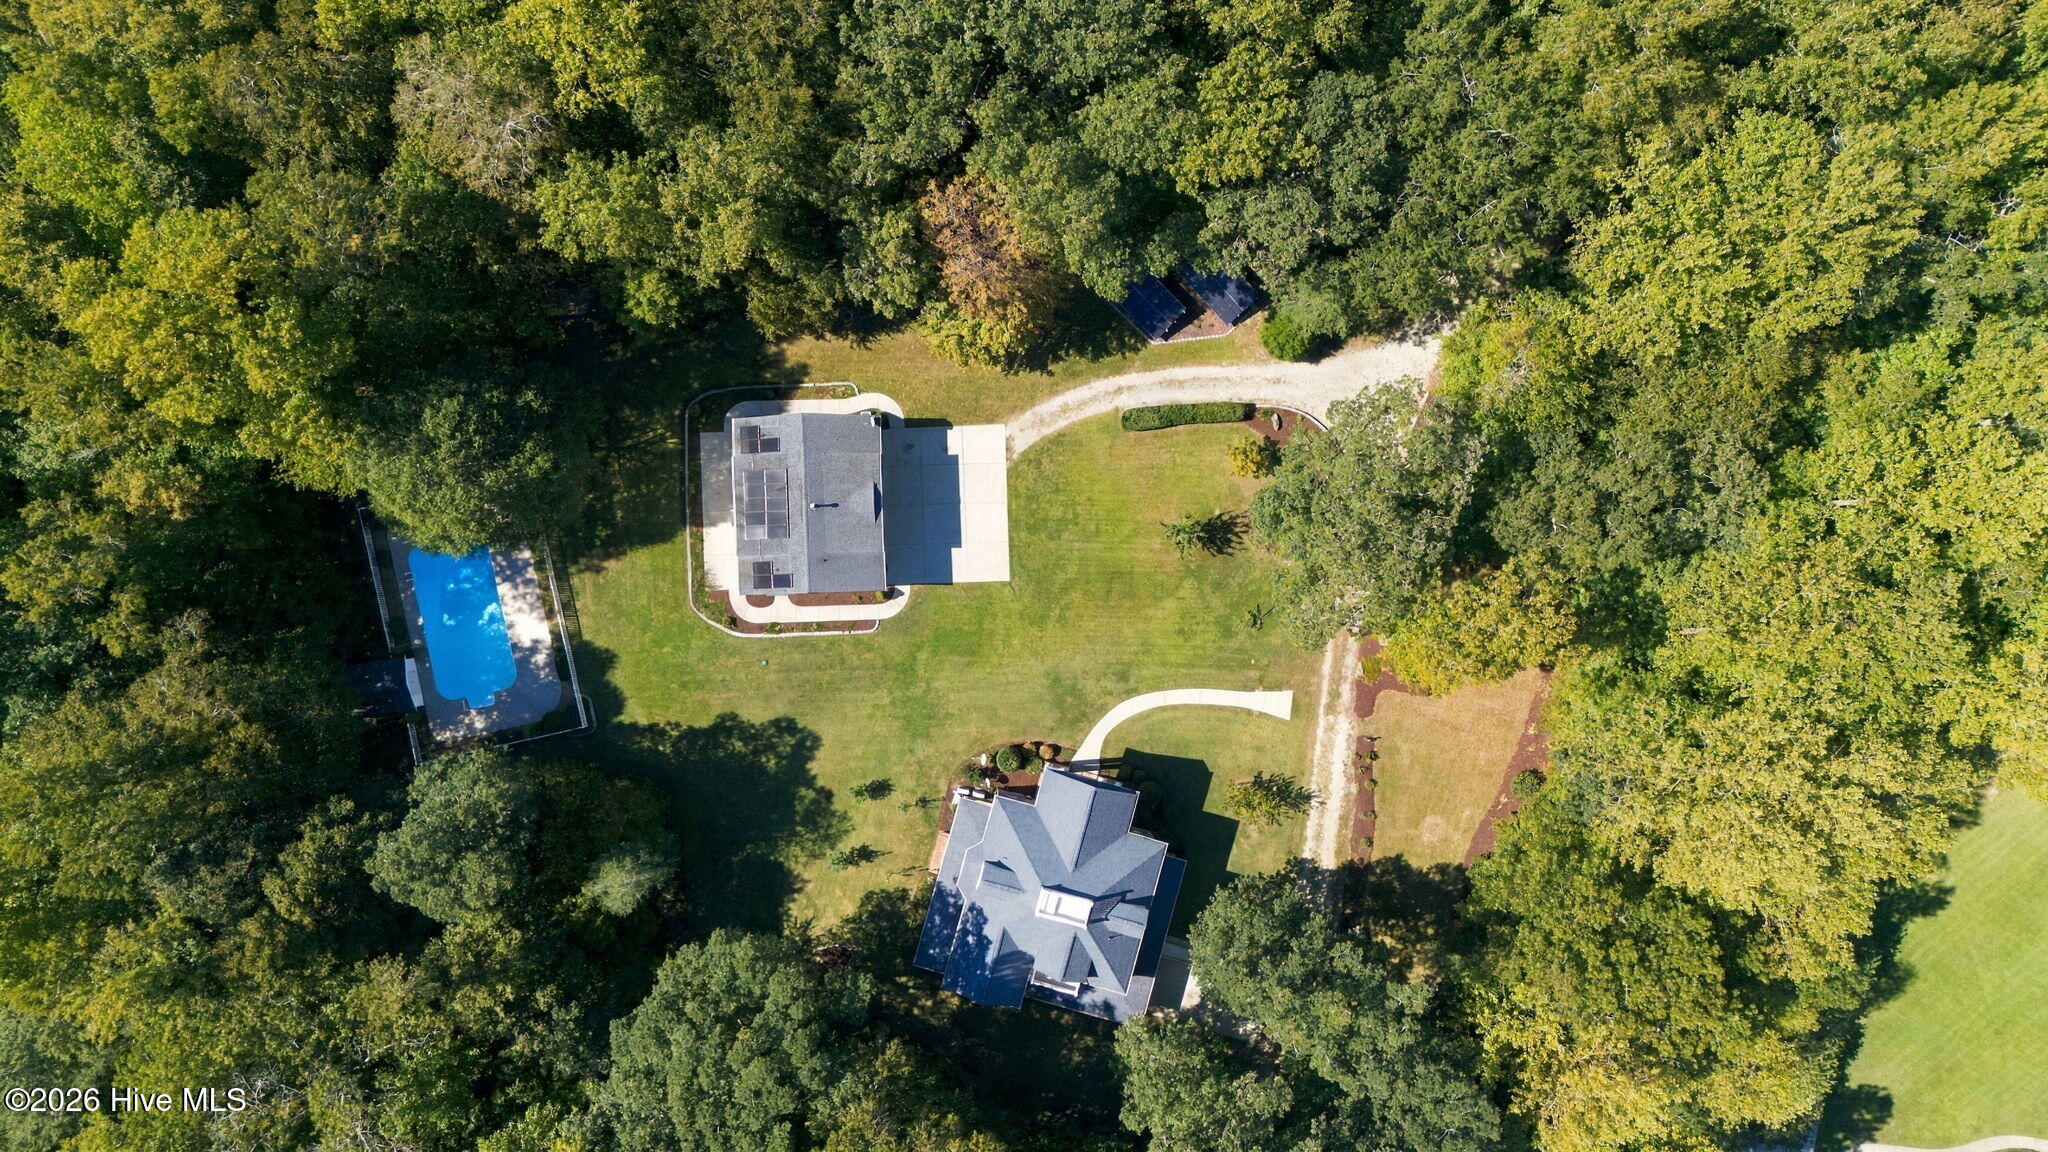
A separate three-car garage features its own bathroom and workshop area, with a spacious one-bedroom, two-bath apartment above offering another 1,292 square feet of heated and cooled living space. Complete with a fireplace, large kitchen, brand-new HVAC system, and tankless water heater, the apartment provides excellent flexibility for extended family, guests, or additional living arrangements.
Step outside to enjoy the beautiful in-ground saltwater pool and pool house, surrounded by the privacy and natural beauty of the property. Additional features include solar power with solar battery backup, providing added peace of mind during power outages.
With large acreage, a peaceful waterfront setting, no HOA fee, and no HOA-imposed restrictions, this distinctive property offers room to spread out and enjoy a lifestyle that feels worlds away while remaining in the New Bern area and close to conveniences .
A rare opportunity to own a custom Tab Premium Built Home with exceptional space, privacy, and timeless charm both inside and out! Schedule your showing today!
- Houzeo last checked: 1 minute ago
- Listing updated: October 1, 2026 at 7:02 pm
- Listing Provided by: ANDY BAYLISS (252) 675-8115 DRE #241192, Heather Blankenship (252) 241-5452 DRE #326056 | COLDWELL BANKER SEA COAST ADVANTAGE (252) 638-3500
- Source: Hive MLS-NC | MLS#: 100607549

Property Details
Status
Active
Type
Single Family Residence
No. of Stories
3
County
City
Neighborhood
--
Year Built
2015
HOA Fees
-
Finished Area
4,865 sqft
Lot Size
5.24 acres lot
Basement Area
- sqft
MLS Name
Hive MLS
MLS Number
100607549
MLS Status
Active
Days on Market
7

Continue Your Journey in App
Find your dream home, receive real-time updates, and many more!
Download App
Continue Your Journey in App
Find your dream home, receive real-time updates, and many more!
Location
Facts & Features
Rooms
Bedrooms & bathrooms
Bedrooms: 3
Bathrooms: 3
Dining Room
Level: First
Kitchen
Level: First
Family Room
Level: First
Bedroom 1
Level: Second
Bathroom 2
Level: Second
Master Bedroom
Level: Second
Bedroom 2
Level: Second
Bathroom 3
Level: Second
Bathroom 1
Level: First
Living Room
Level: First
Bonus Room
Level: Third
Interior
Flooring
Tile, Hardwood
Heating
Propane, Heat Pump, Fireplace(s), Active Solar, Electric, Forced Air, Solar
Appliances
Vented Exhaust Fan, Trash Compactor, Electric Cooktop, Built In Electric Oven, Water Softener, Washer, Refrigerator, Dryer, Double Oven, Disposal, Dishwasher, Tankless Water Heater, Water Purifier, Other
Cooling
Attic Fan, Ceiling Fan(s), Heat Pump
Window Features
Thermal Windows
Exterior Features
Gas Log, Thermal Doors
Interior Features
Walk In Closet(s), Entrance Foyer, Bookcases, Kitchen Island, Elevator, Ceiling Fan(s), Pantry, Walk In Shower, Blinds/shades, Eat In Kitchen, Gas Log, Walk In Closet(s)
Construction
Year Built
Year Built: 2015
Home type
Single Family Residence
Construction Materials
Brick Veneer, Wood Frame
Foundation Details
Brick/mortar
Roof
Shingle
Utilities & Energy
Water Source
Well
Fireplace Features
Gas Log
Basement
None
Parking Features
Paved, Unpaved, Garage
Laundry Features
Laundry Room, Utility Sink
Utilities
Fiber Optic, Satellite Internet
Pool Features
In Ground, Private
Other Features
Patio And Porch Features
Wrap Around, Balcony, Front Porch
Lot Features
Wooded, Navigable Water, Water Depth 4+, Secluded
Subdivision Name
Rivertides Jones Co
Price History
| Date | Event | Price |
|---|---|---|
10/01/2026 Source: | Listed for Sale | $1,295,000 $266/sqft |

Getting Around 278 Skippers Rd
Bike Score®

Somewhat Bikeable
19/100
Walk Score®

Car-Dependent
0/100
Data provided by Redfin
Nearby Homes

Find Homes by Property Features in New Bern, NC
Nearby New Homes For Sale

Based on information from the Hive MLS, through Oct 09, 2026, 12:00AM. This website may not include listings or property addresses of sellers who have directed their listing brokers to withhold their listing or their property address from display on the Internet. The data relating to real estate on this web site comes in part from the Internet Data Exchange program of Hive MLS, and is updated as of Oct 09, 2026, 12:00AM. All information is deemed reliable but not guaranteed and should be independently verified. All properties are subject to prior sale, change, or withdrawal. Neither listing broker(s) nor Chosen Realty LLC nor Houzeo shall be responsible for any typographical errors, misinformation, or misprints, and shall be held totally harmless from any damages arising from reliance upon these data. IDX information is provided exclusively for personal, non-commercial use, and may not be used for any purpose other than to identify prospective properties consumers may be interested in purchasing. © 2026 Hive MLS. All Rights Reserved.
 Advertising Broker: Nicholas Huscroft | Chosen Realty