- Overview
- Description
- Property Details
- Location
- HOA Management
- Facts & Features
- Getting Around
- Nearby Homes
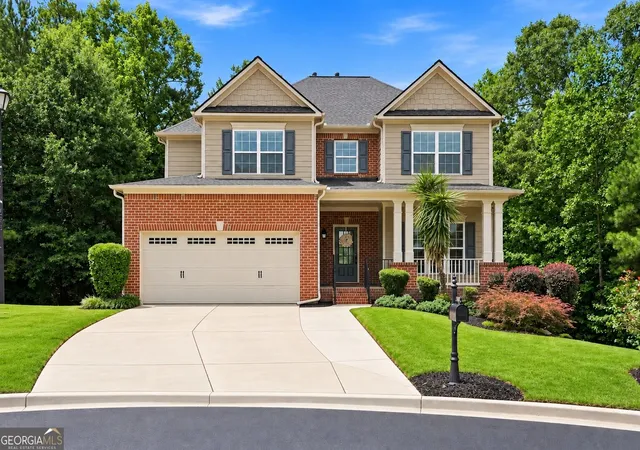
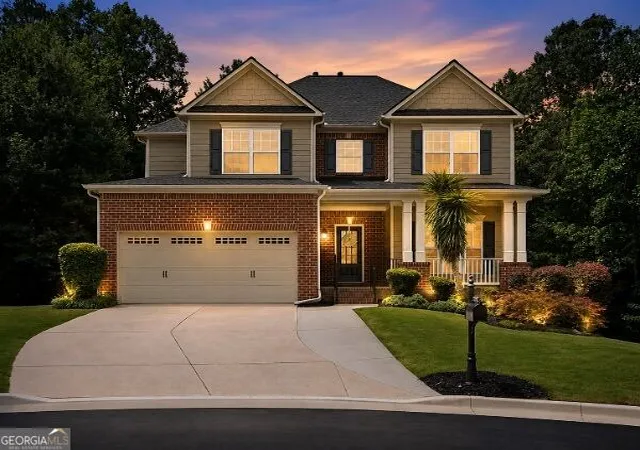
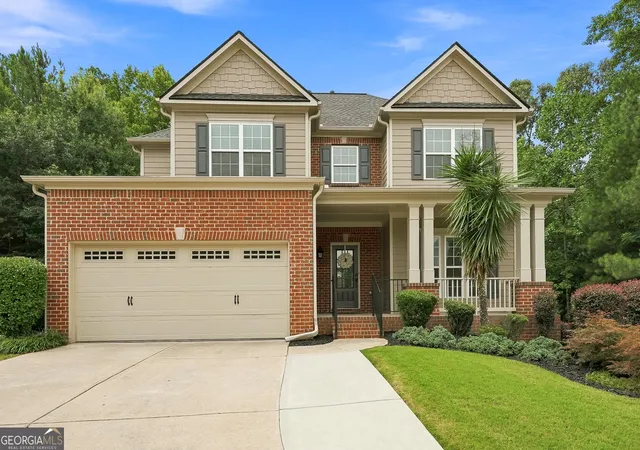
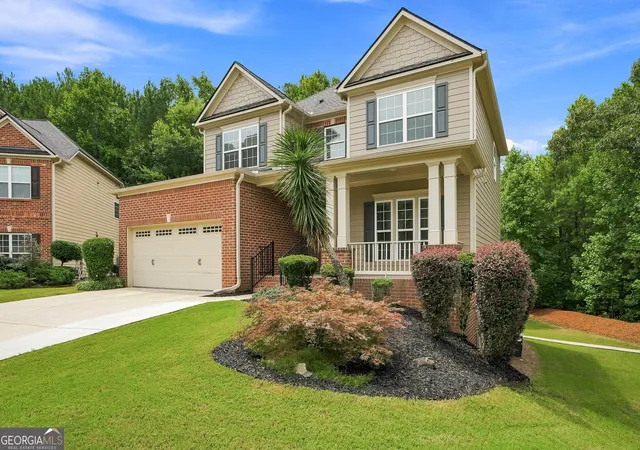
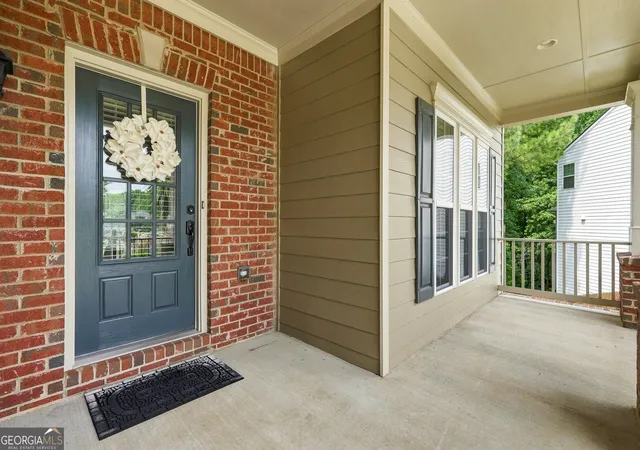

Street View
$699,000
Monthly Est:$3,479
 6 Beds
 4 Baths
3 full baths + 1 half bath
 3,844sqft
2780 Lansing Ln, Cumming, GA 30041
$699,000
$3,479/moEst:
Get Pre-Approved
Single Family Residence
Built in 2009
$-- HOA
12,632.4 sqft lot
$182/sq.ft
Description
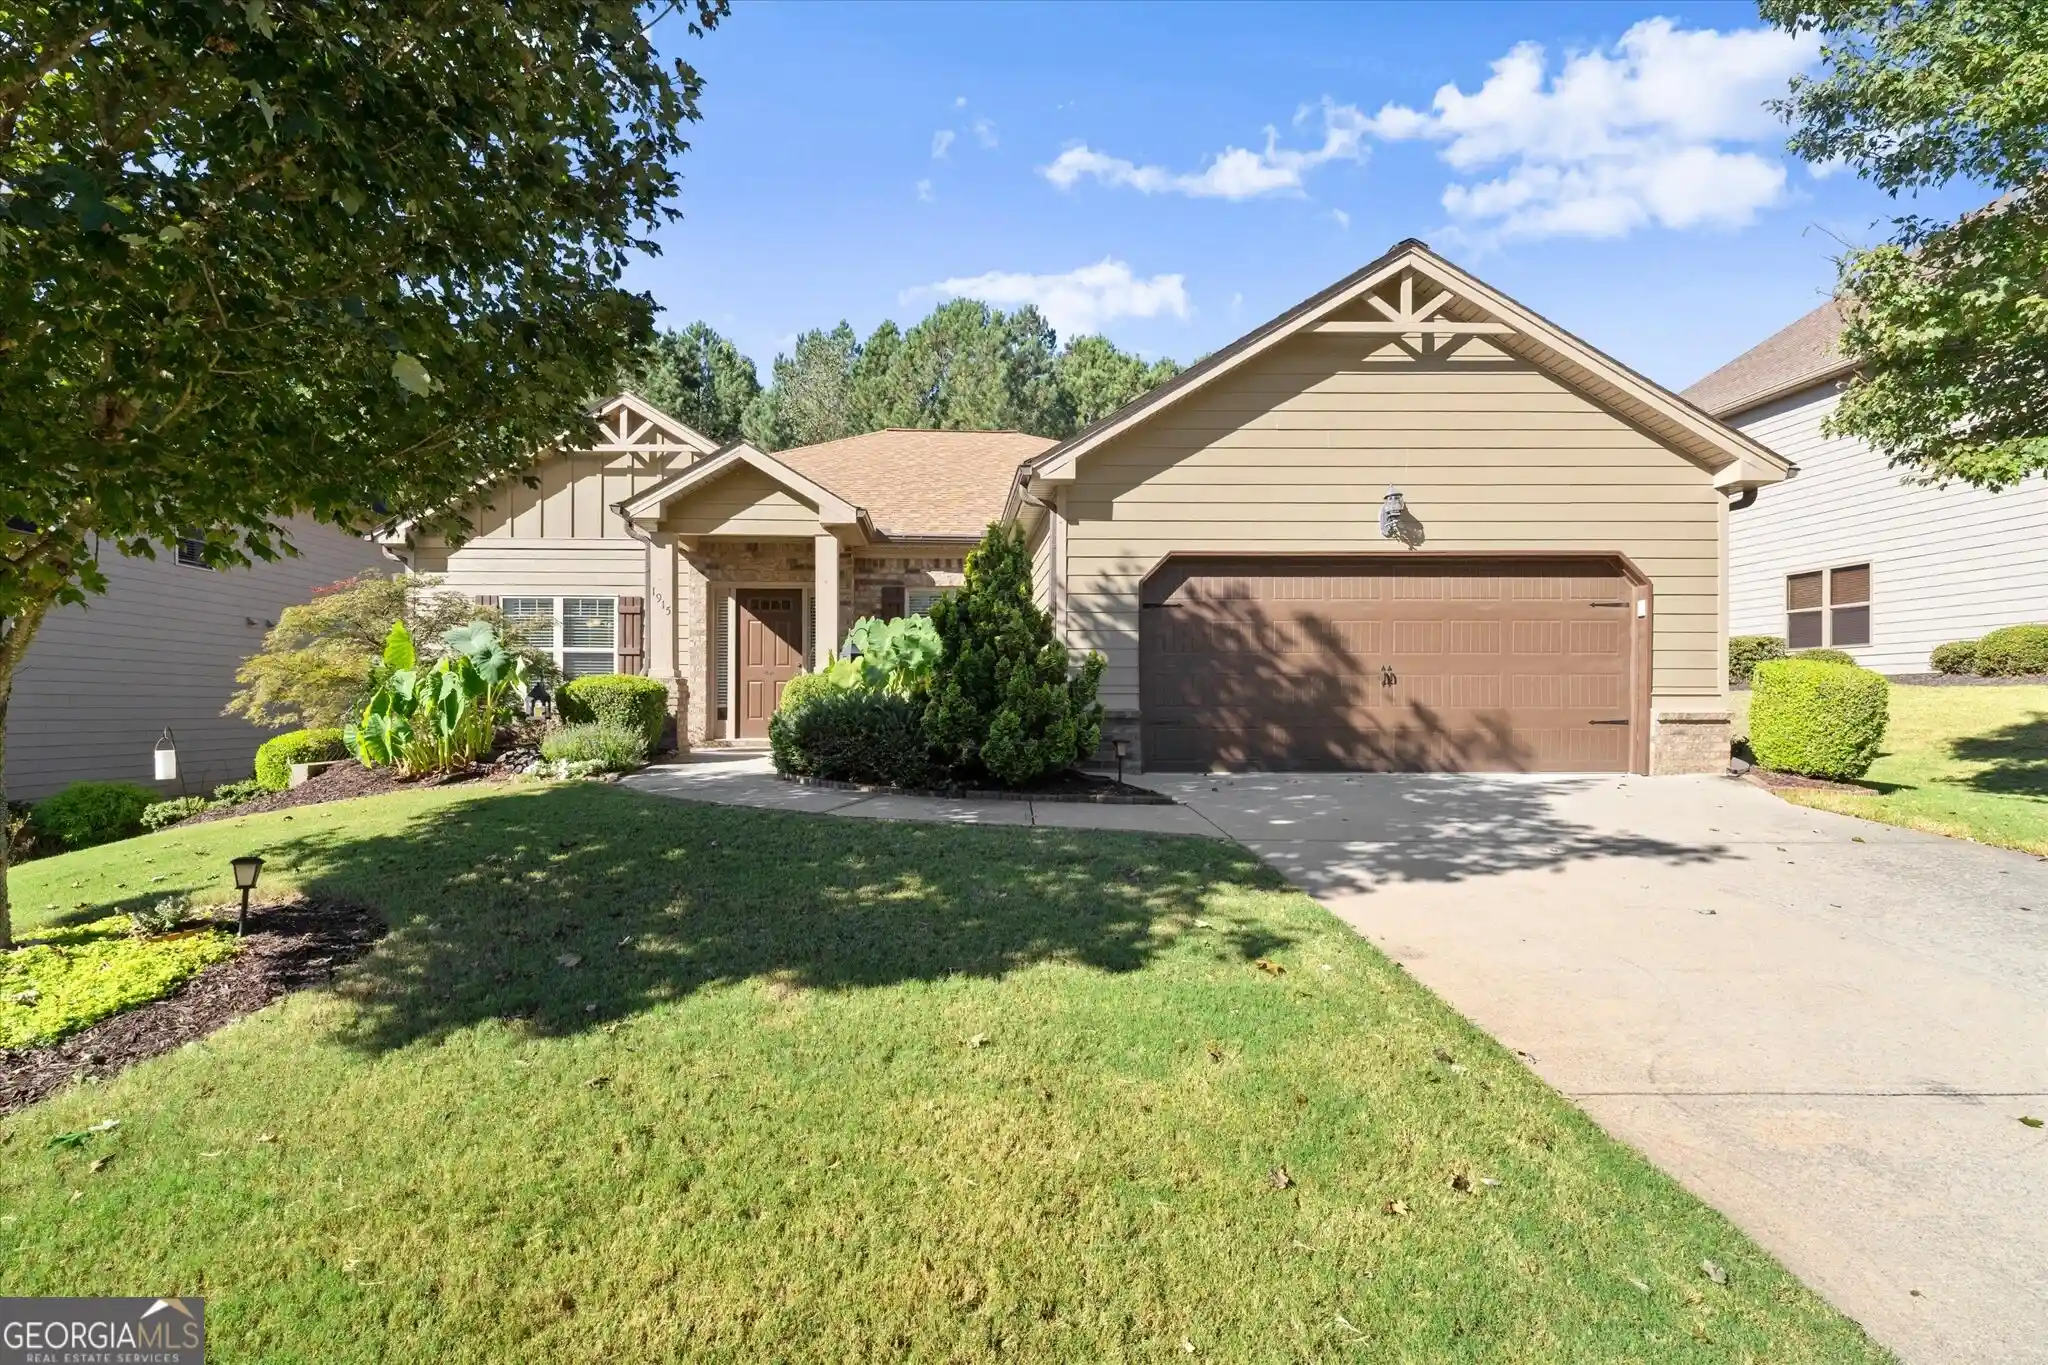
Welcome to one of Blackstock Mill's most exceptional and versatile homes. Ideally situated on a desirable east facing cul de sac lot in one of South Forsyth's most sought after communities, this beautifully updated residence offers an exceptional blend of timeless style, modern updates, and everyday functionality. Freshly painted inside and out, professionally landscaped, and featuring fully refinished oak hardwood floors throughout the main level, this home has been meticulously prepared and is truly move in ready from the moment you arrive. With 6 bedrooms and 3.5 bathrooms, the home's standout feature is its incredible fully finished terrace level that functions as a true private apartment. Complete with its own full kitchen, laundry area, full bathroom, and two bedrooms, it provides exceptional flexibility for multigenerational living, extended family, long term guests, or a private retreat. The thoughtfully designed main level offers spacious living areas filled with natural light and opens to an expansive rear deck just off the kitchen, creating the perfect space for entertaining or relaxing while overlooking a peaceful natural setting. Enjoy views of the wooded area, nearby walking trails, and creek, or gather around the backyard fire pit to unwind and enjoy the privacy this unique homesite provides. Located in the award winning South Forsyth school district, Blackstock Mill offers outstanding amenities and an unbeatable location adjacent to the Dave's Creek Greenway with convenient access to walking and biking trails, parks, shopping, dining, and GA 400. Rarely does a home offer this level of quality, flexibility, and location. From the desirable east facing cul de sac setting to the beautifully finished private apartment and tranquil outdoor living spaces, every detail has been thoughtfully updated to create a home that is as functional as it is beautiful.
- Houzeo last checked: 1 hour ago
- Listing updated: October 18, 2026 at 9:49 am
- Listing Provided by: |
- Source: Georgia MLS-GA | MLS#: 10814928

Property Details
Status
Active
Type
Single Family Residence
No. of Stories
-
County
City
Neighborhood
--
Year Built
2009
HOA Fees
-
Finished Area
3,844 sqft
Lot Size
12,632.4 sqft lot
Basement Area
- sqft
MLS Name
Georgia MLS
MLS Number
10814928
MLS Status
Active
Days on Market
90
Cumulative Days on Market
80

Continue Your Journey in App
Find your dream home, receive real-time updates, and many more!
Continue Your Journey in App
Find your dream home, receive real-time updates, and many more!
Location
HOA Management
N/A
HOA Fees
$980/
Amenities
 Amenities and services may be covered by one or multiple associations and service providers.
 Pool
 Tennis
Disclaimer: Amenities are based on third-party information and may vary; buyers must independently verify all amenities, as information is deemed reliable but not guaranteed.
Facts & Features
Rooms
Bedrooms & bathrooms
Bedrooms: 6
Bathrooms: 4
Interior
Sewer
Public Sewer
Appliances
Dishwasher, Disposal, Dryer, Microwave, Other, Washer
Window Features
Double Pane Windows, Window Treatments
Cooling
Ceiling Fan(s), Central Air, Zoned
Exterior Features
Other
Flooring
Carpet, Hardwood, Laminate
Interior Features
High Ceilings, Other, Tray Ceiling(s), Vaulted Ceiling(s), Walk In Closet(s)
Heating
Central
Construction
Year Built
Year Built: 2009
Home type
Single Family Residence
Property Condition
Resale
Roof
Composition
Architectural Style
Traditional
Construction Materials
Brick, Concrete, Other
Utilities & Energy
Security Features
Smoke Detector(s)
Basement
Bath Finished, Daylight, Exterior Entry, Finished, Full, Interior Entry
Utilities
Cable Available, Electricity Available, Natural Gas Available, Phone Available, Sewer Available, Underground Utilities, Water Available
Fireplace Features
Gas Log, Gas Starter, Living Room
Water Source
Public
Laundry Features
In Basement, Upper Level
Parking Features
Garage, Garage Door Opener
Other Features
Patio And Porch Features
Deck, Patio
Lot Features
Cul De Sac, Other, Private
Community Features
Clubhouse, Park, Playground, Pool, Tennis Court(s), Walk To Schools, Near Shopping
Subdivision Name
Blackstock Mill
Price History
| Date | Event | Price |
|---|---|---|
09/09/2026 Source: | Price Decreased | $699,000 -4.90% $182/sqft |
07/30/2026 Source: | Listed for Sale | $735,000 $191/sqft |
07/30/2026 Source: | Price Increased | $735,000 +119.40% $191/sqft |
06/02/2017 Source: | Sold | $335,000 $87/sqft |


Nearby Homes


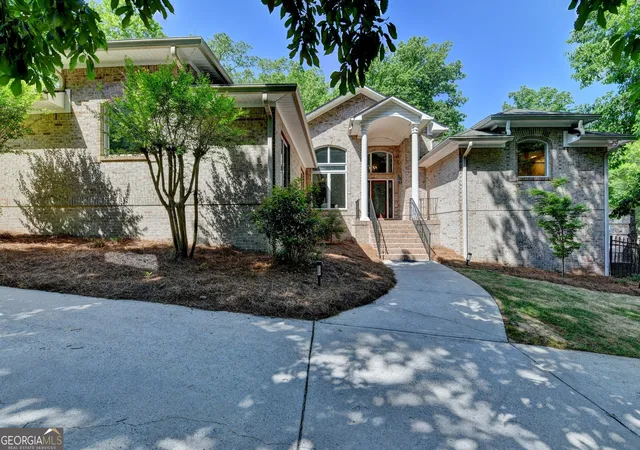
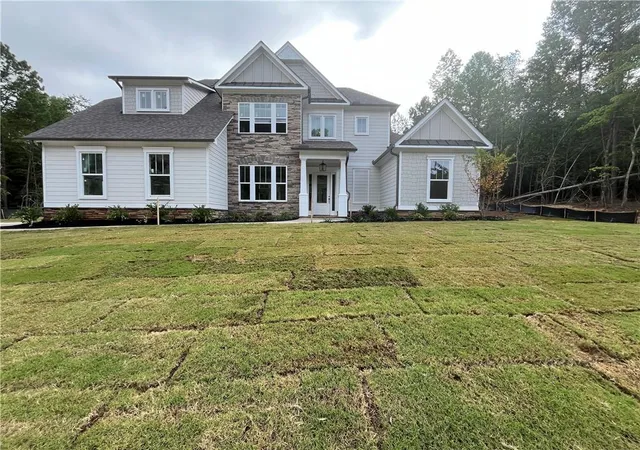
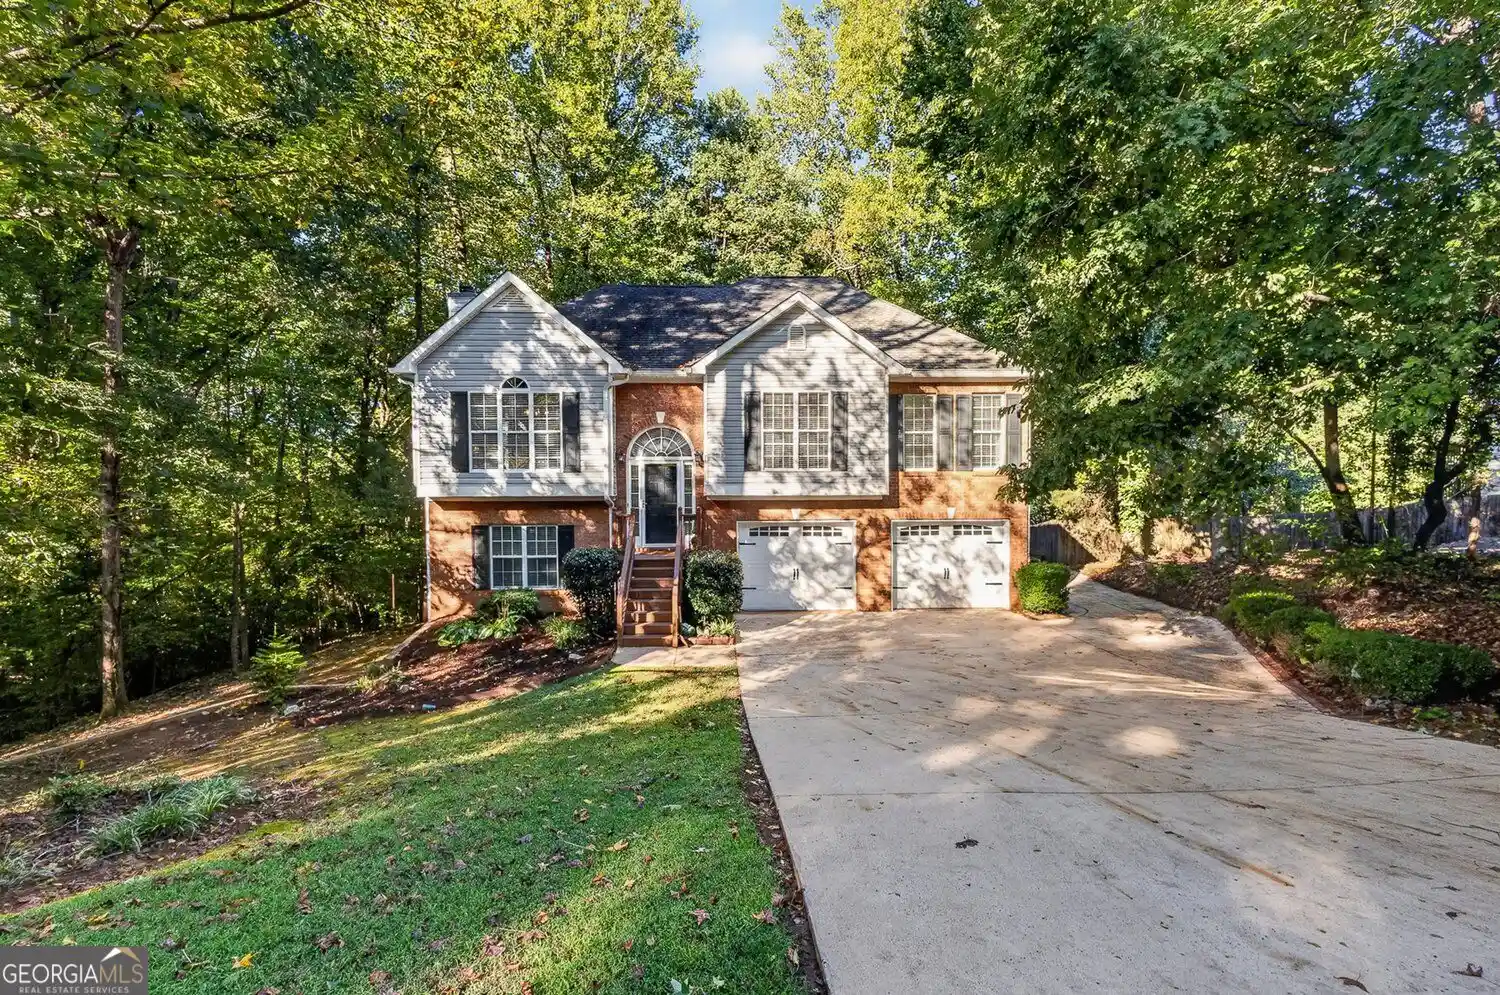
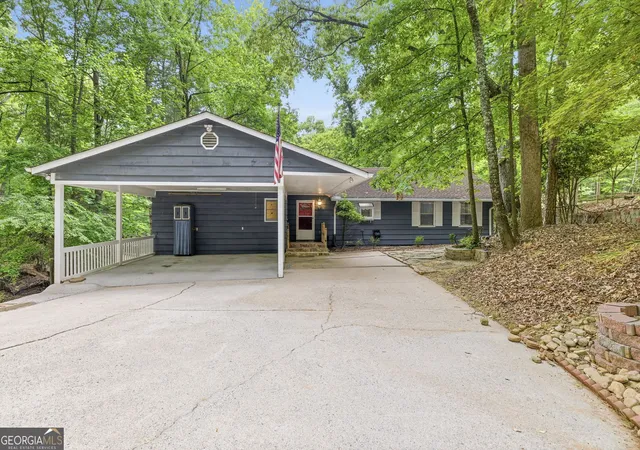
Find Homes by Property Features in Cumming, GA
Nearby New Homes For Sale


Information Deemed Reliable But Not Guaranteed. © 2026 Georgia Multiple Listing Service. All Rights Reserved.
 Advertising Broker: Fred McGill | Simple Showing, Inc
