- Overview
- Description
- Property Details
- Location
- HOA Management
- Facts & Features
- Getting Around
- Nearby Homes

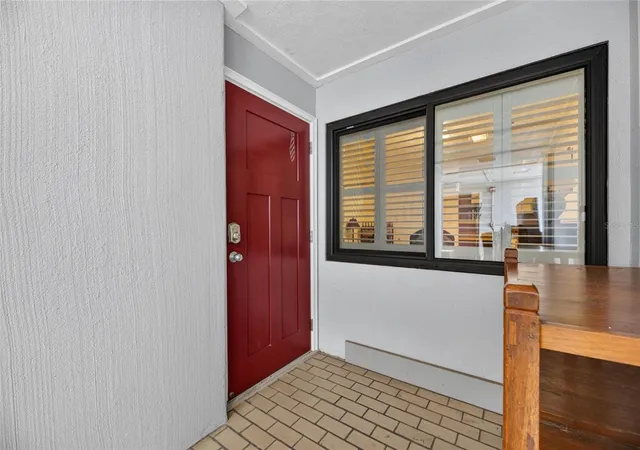


$439,000
Monthly Est:$2,185
 3 Beds
 2 Baths
2 full baths
 1,637sqft
2780 N Riverside Dr #601, Tampa, FL 33602
$439,000
$2,185/moEst:
Get Pre-Approved
Condominium
Built in 1983
$1,183/mo HOA
2 sqft lot
$268/sq.ft
Description
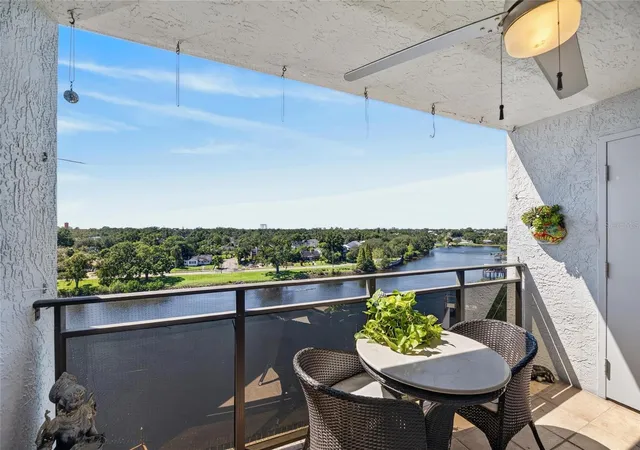
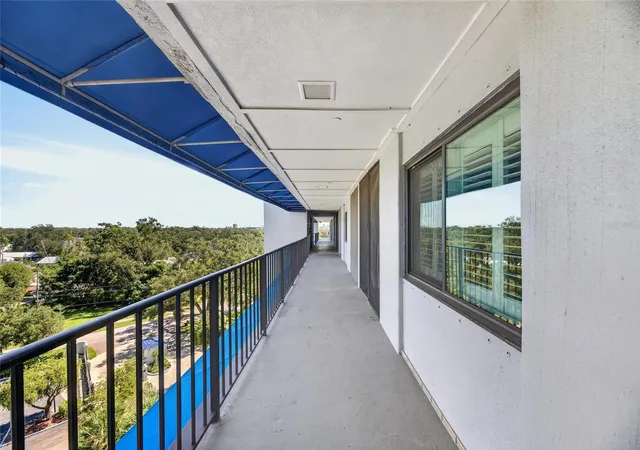
Stunning southwest-facing views of the Hillsborough River take center stage in this updated three-bedroom condo in Riverside Heights. Enjoy the waterfront outlook from the kitchen, living room, and private balcony, where the southwestern exposure provides a beautiful setting for relaxing at the end of the day. A common balcony at the south end of the building offers an additional perspective, with views of both the river and downtown Tampa.
The location puts Tampa’s dining, entertainment, and waterfront destinations close to home: approximately 0.2 miles to the Columbus Drive Bridge, 0.6 miles to Woven Water Brewing Company, and 1.1 miles to Armature Works. Downtown Tampa, the Tampa Riverwalk, restaurants, breweries, and major roadways are conveniently nearby.
Inside, the bright, open split-bedroom layout connects spacious living and dining areas to the river-facing balcony through outward swinging french doors doors. The updated kitchen features a newer range, refrigerator, microwave & dishwasher, ample cabinetry, and water views that make everyday meal preparation more enjoyable. A wet bar complements the entertaining space, with hand scraped bamboo flooring and no carpet. Ceiling fans in the great room and on the lanai add comfort.
The extended primary bedroom includes a versatile sitting area with space for an office or reading retreat, a walk-in closet with a shelving system, and an ensuite bathroom with dual sinks and a modern walk-in shower. Two additional bedrooms provide flexibility, including a deluxe Murphy bed in the third bedroom that allows the room to serve multiple purposes. Additional features include new windows and doors from PGT Windguard (#1 rated Consumer Reports storm rated windows).
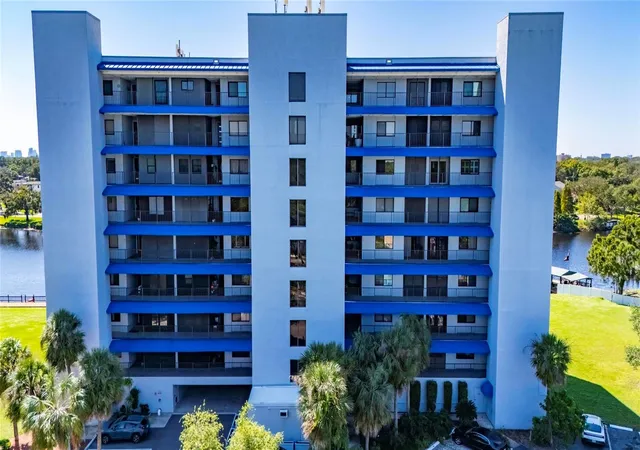
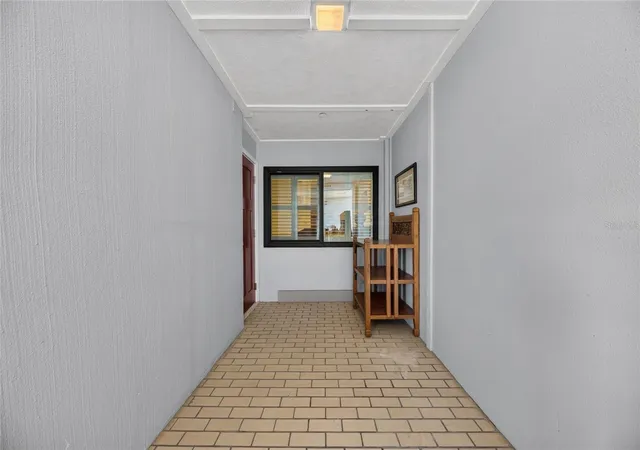
Storage includes an outdoor utility closet with shelving. Community amenities include a waterfront pool, clubhouse, tennis courts, green space, and a dock for launching a canoe or paddleboard. The HOA fee includes cable, internet, water, sewer, trash plus Escrow Reserves for Building Maintenance and Building Insurance. Buyer has an option to purchase one deeded, covered parking space for $30,000.00 with the condo. The Dockside Building roof was replaced in 2025.
With expansive river views, thoughtful updates, and a location close to the heart of Tampa, this residence offers a welcoming balance of waterfront relaxation and city convenience-city living with the feel of the suburbs. Schedule your private showing to experience the setting firsthand.
- Houzeo last checked: 12 minutes ago
- Listing updated: October 27, 2026 at 9:20 pm
- Listing Provided by: Paula Dysle (813) 393-7015 | RE/MAX PREMIER GROUP (813) 929-7600
- Source: Stellar MLS-FL as distributed by MLS GRID | MLS#: TB8557014

This condo is in:
 Pickleball Court
 Tennis Court
 Boat Dock / Slip
 Marina
 Sauna / Steam Room
 Clubhouse
 Recreation Facilities
 Shuffleboard
 Laundry Facilities
 Resident Storage
Property Details
Status
Active
Type
Condominium
No. of Stories
8
County
City
Neighborhood
Year Built
1983
HOA Fees
$1183/mo
Finished Area
1,637 sqft
Lot Size
2 sqft lot
Basement Area
- sqft
MLS Name
Stellar MLS
MLS Number
TB8557014
MLS Status
Active
Days on Market
14
Cumulative Days on Market
11

Continue Your Journey in App
Find your dream home, receive real-time updates, and many more!
Continue Your Journey in App
Find your dream home, receive real-time updates, and many more!
Location
HOA Management
Cody Glass
HOA Fees
$1,183.38/ Monthly
Amenities
 Amenities and services may be covered by one or multiple associations and service providers.
 Water
 Trash Pickup
 Pest Control
 Club House
 Insurance
 Internet
 Tennis
 Maintenance
 Elevator
 Security Gate
 Pool
 Cable TV
 Parking
 Sewer
 Sports Court
Recreation Facilities
Common Area Taxes
Recreational Facilities
Escrow Reserves Fund
Disclaimer: Amenities are based on third-party information and may vary; buyers must independently verify all amenities, as information is deemed reliable but not guaranteed.
Facts & Features
Rooms
Bedrooms & bathrooms
Bedrooms: 3
Bathrooms: 2
Interior
Heating
Central, Electric
Appliances
Dishwasher, Disposal, Microwave, Range, Refrigerator, Wine Refrigerator
Interior Features
Ceiling Fans(s), Open Floorplan
Exterior Features
Tennis Court(s)
Cooling
Central Air
Flooring
Wood
Window Features
Energy Star Qualified Windows, Window Treatments
Sewer
Public Sewer
Construction
Year Built
Year Built: 1983
Home type
Condominium
Architectural Style
Other
Foundation Details
Slab
Roof
Shingle
Construction Materials
Concrete
Utilities & Energy
Laundry Features
Electric Dryer Hookup, Inside, Laundry Room
Utilities
Cable Connected, Electricity Connected, Public, Water Connected
Parking Features
Guest, Other
Water Source
Public
Association Amenities
Cable Tv, Clubhouse, Elevators, Gated, Pickleball Court(s), Pool, Recreation Facilities, Rv/boat Storage, Tennis Court(s)
Security Features
Gated Community, Secured Garage/parking, Smoke Detector(s)
Other Features
Subdivision Name
Dockside A Condo
Patio And Porch Features
Covered, Patio
Vegetation
Mature Landscaping, Trees/landscaped
Community Features
Association Recreation Owned, Barbecue, Buyer Approval Required, Clubhouse, Community Mailbox, Deed Restrictions, Gated Community No Guard, Pool, Tennis Court(s)
Price History
| Date | Event | Price |
|---|---|---|
10/16/2026 Source: | Listed for Sale | $439,000 +21850.00% $268/sqft |
08/03/2017 Source: | Price Increased | $2,000 +5.26% $1/sqft |
08/03/2017 Source: | Price Decreased | $1,900 -98.73% $1/sqft |
04/28/2016 Source: | Price Decreased | $150,000 -2.09% $92/sqft |
03/22/2016 Source: | Sold | $153,200 $94/sqft |

Nearby Homes


Find Homes by Property Features in Tampa, FL
Nearby New Homes For Sale

Based on information from Stellar MLS® through Oct 31, 2026, 11:15AM as submitted to and distributed by MLS GRID. All data is obtained from various sources and may not have been verified by the broker or MLS GRID. Supplied Open House Information is subject to change without notice. All information should be independently reviewed and verified for accuracy. Properties may or may not be listed by the office/agent presenting the information. IDX information is provided exclusively for consumers’ personal non-commercial use. It may not be used for any purpose other than to identify prospective properties consumers may be interested in purchasing. The data is deemed reliable but is not guaranteed by MLS GRID. The use of the MLS GRID Data may be subject to an end-user license agreement prescribed by the Member Participant’s applicable MLS, if any, and as amended from time to time. © 2026 Stellar MLS. All Rights Reserved.
 Advertising Broker: Fred McGill | Simple Showing, Inc
