- Overview
- Description
- Property Details
- Location
- Facts & Features
- Getting Around
- Nearby Homes

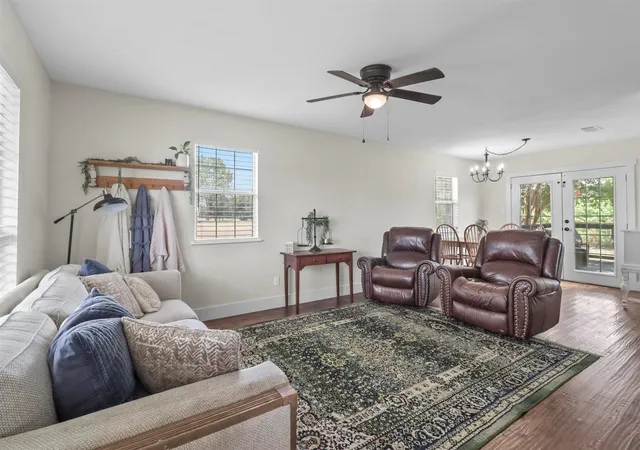


$412,500
Monthly Est:$2,053
 3 Beds
 3 Baths
2 full baths + 1 half bath
 1,690sqft
2781 Fm 36 N, Farmersville, TX 75442
$412,500
$2,053/moEst:
Get Pre-Approved
Single Family Residence
Built in 1997
$-- HOA
2 acres lot
$244/sq.ft
Description
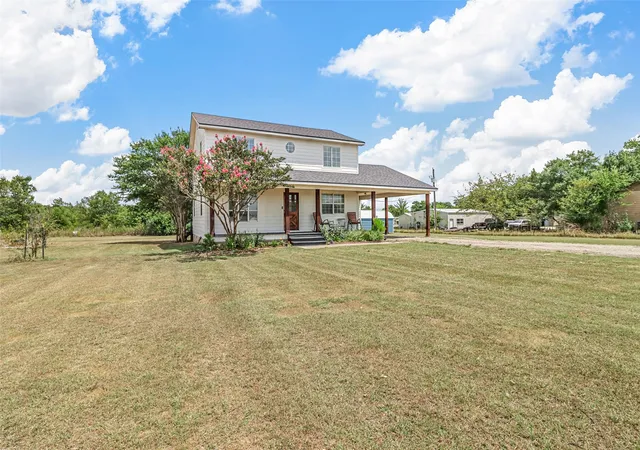
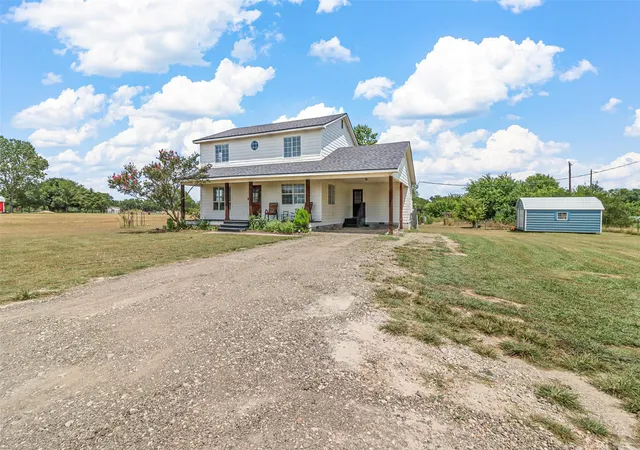
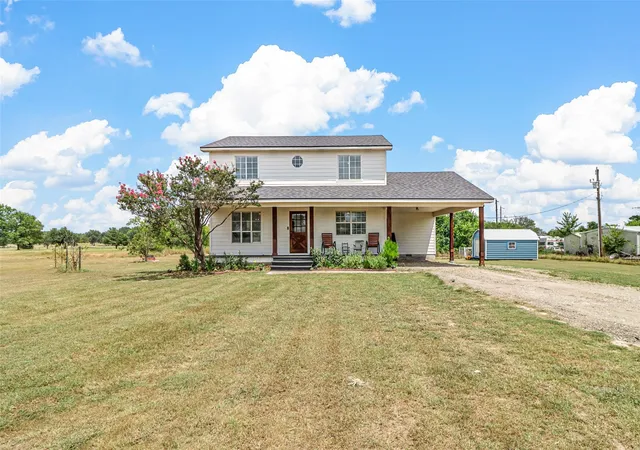
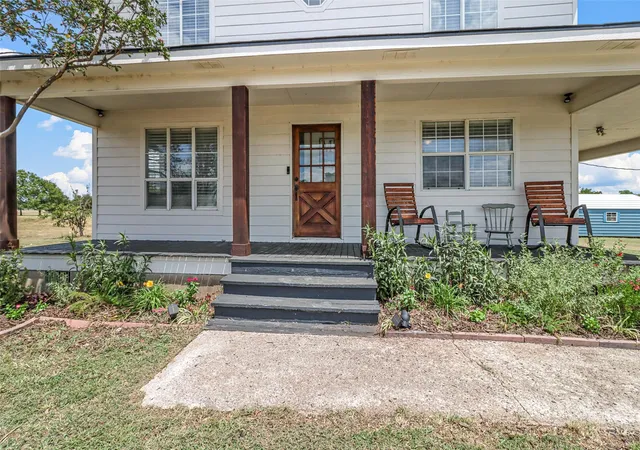
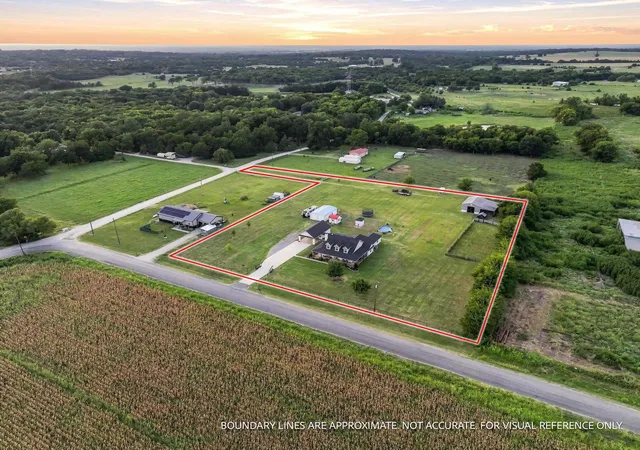
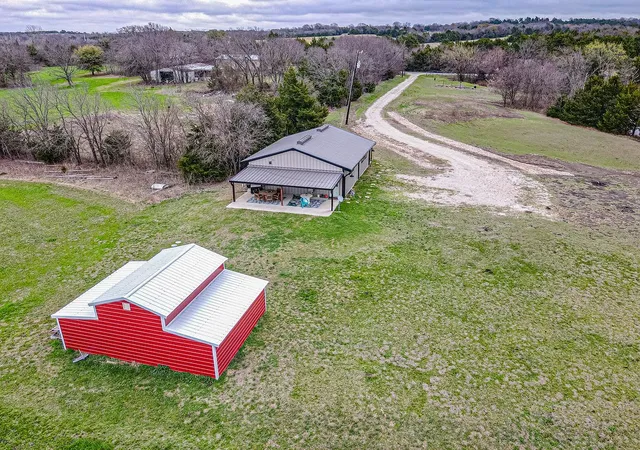
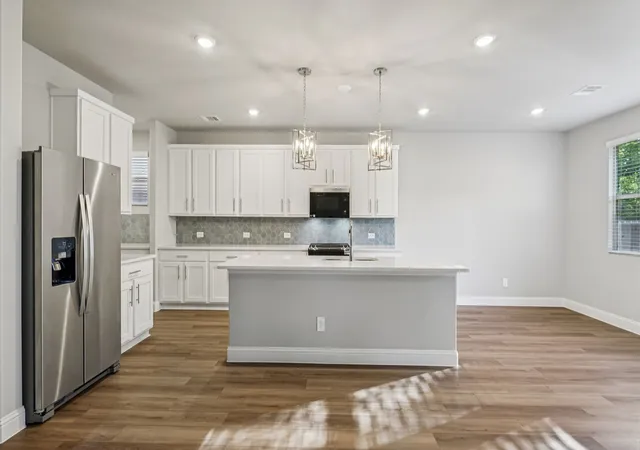
Dreaming of wide-open spaces and peaceful country living? This beautifully updated 3-bedroom, 2.5 bath two story home on 2 acres in Farmersville offers the perfect blend of charm and modern convenience. Start your mornings and end your evenings on the covered front porch, where breathtaking Texas sunsets stretch across the horizon. Step inside to find gorgeous hand-scraped hardwood floors flowing throughout the home, creating warmth and character in every room. Downstairs features two spacious living areas—ideal for a playroom, media space, home library, or entertaining guests. The dining room opens through french doors to a large, shaded back deck overlooking the serene pasture, making indoor-outdoor gatherings effortless. The updated kitchen is complete with rich wood countertops, a dedicated coffee bar, and abundant cabinetry. You’ll appreciate the practical mud bench and freshly painted laundry room designed for everyday convenience. Upstairs, all bedrooms are thoughtfully situated for privacy. The primary suite offers a private bath, walk-in closet, and a cozy office nook—perfect for working from home. Two oversized secondary bedrooms share a well-appointed full bath down the hall. Enjoy the best of both worlds: peaceful country living with modern amenities, including high-speed Spectrum Internet with up to 1 gig download speeds; ideal for streaming, remote work, or gaming. Outside, the fenced back pasture is ready for animals, gardening, or simply enjoying the open space. Two storage buildings provide ample room for tools, hobbies, or equipment. There’s plenty of space to roam, relax, and make this property your own. If you’ve been searching for a move-in-ready country retreat with room to breathe, this is it. Schedule your showing today!
- Houzeo last checked: 5 hours ago
- Listing updated: July 22, 2026 at 6:34 pm
- Listing Provided by: Melody Hudson | Farmersville Real Estate Company (972) 784-6115
- Source: NTREIS MLS-TX | MLS#: 21193588

Property Details
Status
Active
Type
Single Family Residence
No. of Stories
2
County
City
Neighborhood
--
Year Built
1997
HOA Fees
-
Finished Area
1,690 sqft
Lot Size
2 acres lot
Basement Area
- sqft
MLS Name
NTREIS MLS
MLS Number
21193588
MLS Status
Active
Cumulative Days on Market
144

Continue Your Journey in App
Find your dream home, receive real-time updates, and many more!
Continue Your Journey in App
Find your dream home, receive real-time updates, and many more!
Location
Facts & Features
Rooms
Bedrooms & bathrooms
Bedrooms: 3
Bathrooms: 3
Office
Level: Second
Area: 35.00 Square Feet
Dimensions: 7 x 5
HalfBath
Level: First
Area: 25.00 Square Feet
Dimensions: 5 x 5
PrimaryBathroom
Level: Second
Area: 77.00 Square Feet
Dimensions: 7 x 11
FullBath
Level: Second
Area: 32.00 Square Feet
Dimensions: 8 x 4
Bedroom
Level: Second
Area: 99.00 Square Feet
Dimensions: 9 x 11
Bedroom
Level: Second
Area: 110.00 Square Feet
Dimensions: 10 x 11
PrimaryBedroom
Level: Second
Area: 143.00 Square Feet
Dimensions: 11 x 13
FamilyRoom
Level: First
Area: 176.00 Square Feet
Dimensions: 11 x 16
Laundry
Level: First
Area: 40.00 Square Feet
Dimensions: 8 x 5
Kitchen
Level: First
Area: 144.00 Square Feet
Dimensions: 18 x 8
DiningRoom
Level: First
Area: 72.00 Square Feet
Dimensions: 9 x 8
LivingRoom
Level: First
Area: 208.00 Square Feet
Dimensions: 13 x 16
Interior
Exterior Features
Storage
Appliances
Dishwasher, Electric Cooktop, Electric Oven, Disposal, Microwave, Refrigerator
Cooling
Central Air, Ceiling Fans
Heating
Central
Window Features
Window Coverings
Sewer
Septic Tank
Flooring
Ceramic Tile, Hardwood
Interior Features
Decorative Designer Lighting Fixtures, High Speed Internet, Pantry, Paneling Wainscoting, Cable Tv, Wired For Data, Natural Woodwork, Walk In Closets, Wired For Sound
Construction
Year Built
Year Built: 1997
Home type
Single Family Residence
Construction Materials
Fiber Cement
Roof
Composition
Architectural Style
Farmhouse, Modern, Detached
Foundation Details
Concrete Perimeter, Pillar Post Pier
Utilities & Energy
Utilities
Electricity Connected, None, Septic Available, Water Available, Cable Available
Parking Features
Additional Parking, Carport, Lighted, On Site, Boat, Rv Access Parking
Security Features
Smoke Detectors
Water Source
Community Coop
Laundry Features
Laundry In Utility Room
Pool Features
None
Other Features
Patio And Porch Features
Rear Porch, Covered, Deck, Front Porch
Lot Features
Acreage, Back Yard, Interior Lot, Lawn, Few Trees
Vegetation
Grassed
Subdivision Name
Hunt Thomas
Price History
| Date | Event | Price |
|---|---|---|
02/28/2026 Source: | Price Decreased | $412,500 -6.03% $244/sqft |
04/22/2025 Source: | Price Decreased | $438,990 -2.23% $260/sqft |
02/23/2025 Source: | Price Increased | $448,990 +2.28% $266/sqft |
01/24/2025 Source: | Listed for Sale | $438,990 +3.10% $260/sqft |
01/24/2025 Source: | Off Market | $425,800 -6.83% $252/sqft |

Show more
Nearby Homes
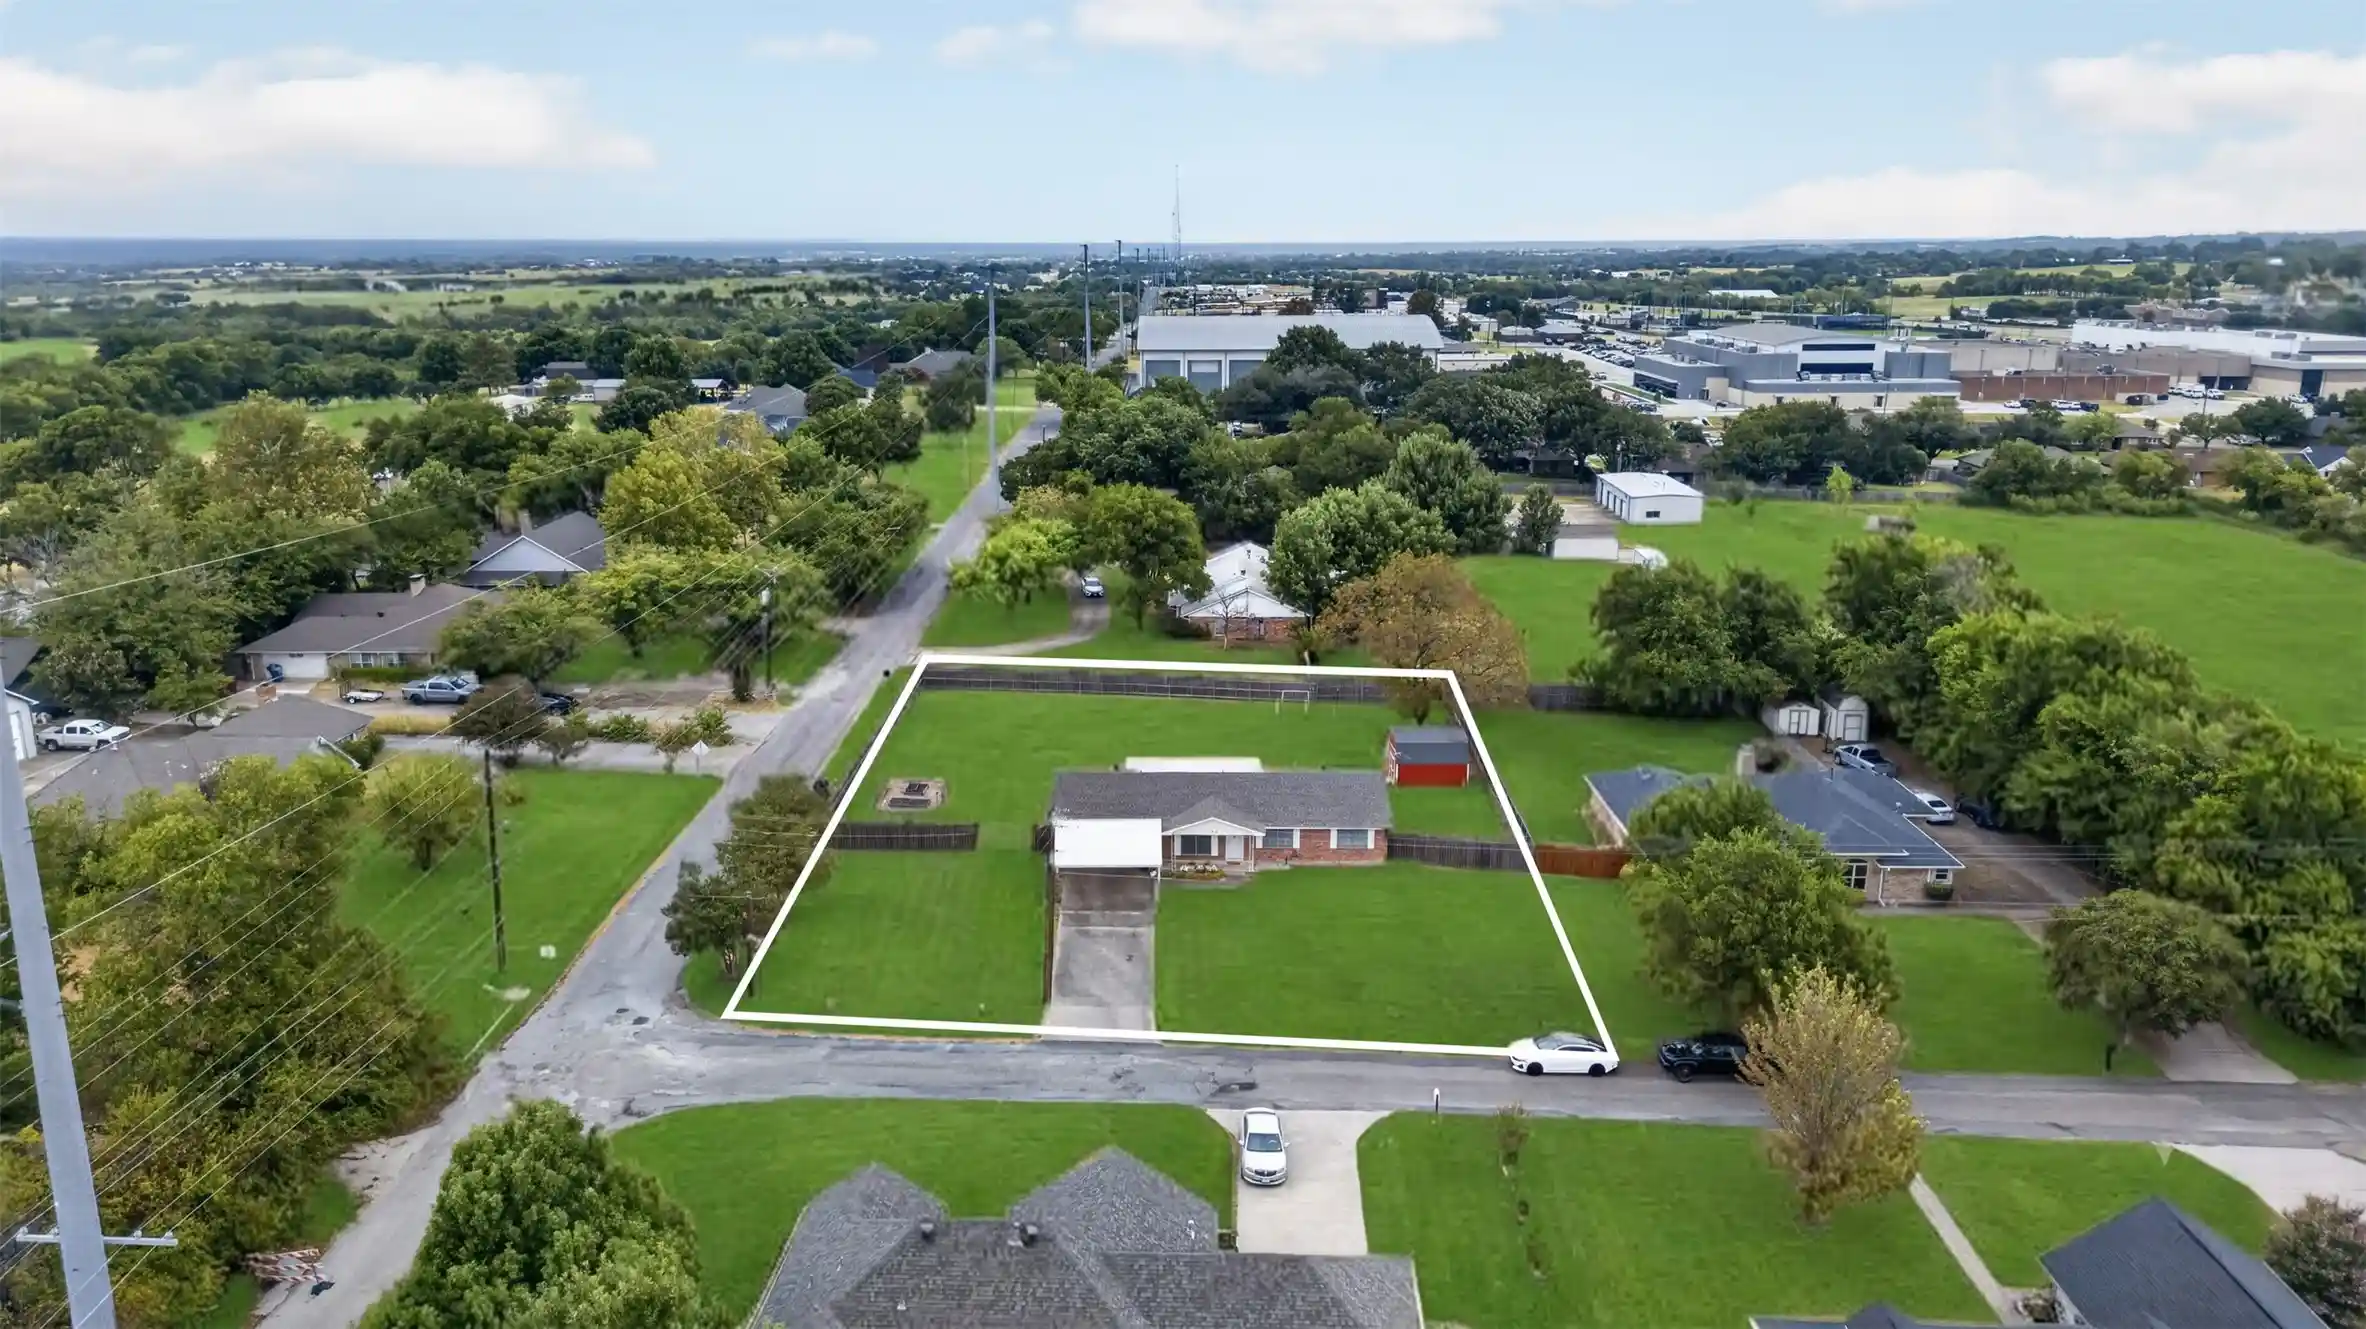
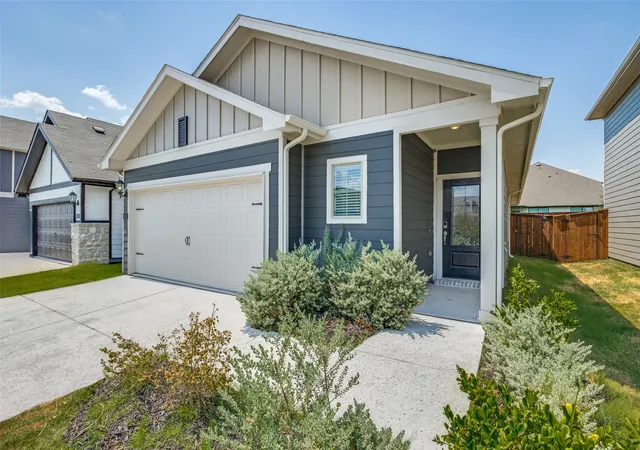
Find Homes by Property Features in Farmersville, TX
Nearby New Homes For Sale

Based on information from the North Texas Real Estate Information Systems, Inc., through Nov 05, 2026, 12:45PM. Information is provided exclusively for consumers’ personal, non-commercial use. It may not be used for any purpose other than to identify prospective properties consumers may be interested in purchasing. Data is deemed reliable but is not guaranteed accurate. This website may not include listings or property addresses of sellers who have directed their listing brokers to withhold their listing or their property address from display on the Internet. ©2026 North Texas Real Estate Information Systems, Inc. All Rights Reserved.
 Advertising Broker: Michelle Brecker | Pathway To Home Realty
