- Overview
- Description
- Property Details
- Location
- Facts & Features
- Getting Around
- Nearby Homes

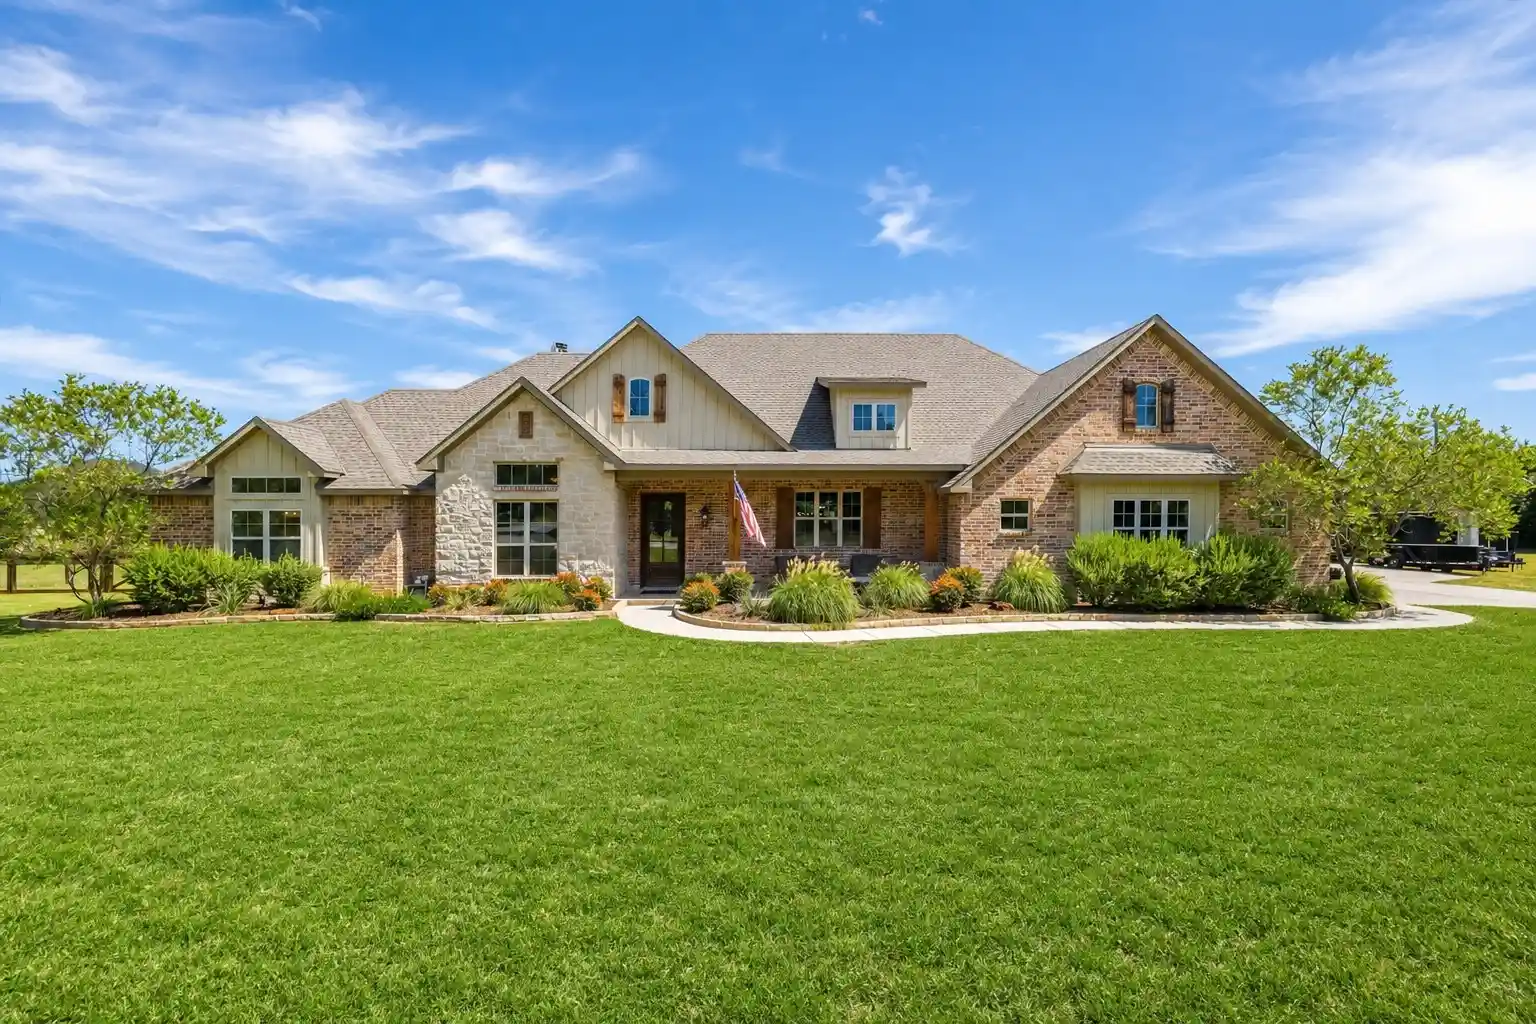


$949,000
Monthly Est:$4,724
 3 Beds
 3 Baths
3 full baths
 3,127sqft
2782 Rock Hl Rd, Aubrey, TX 76227
$949,000
$4,724/moEst:
Get Pre-Approved
Single Family Residence
Built in 2018
$-- HOA
1.92 acres lot
$303/sq.ft
Description
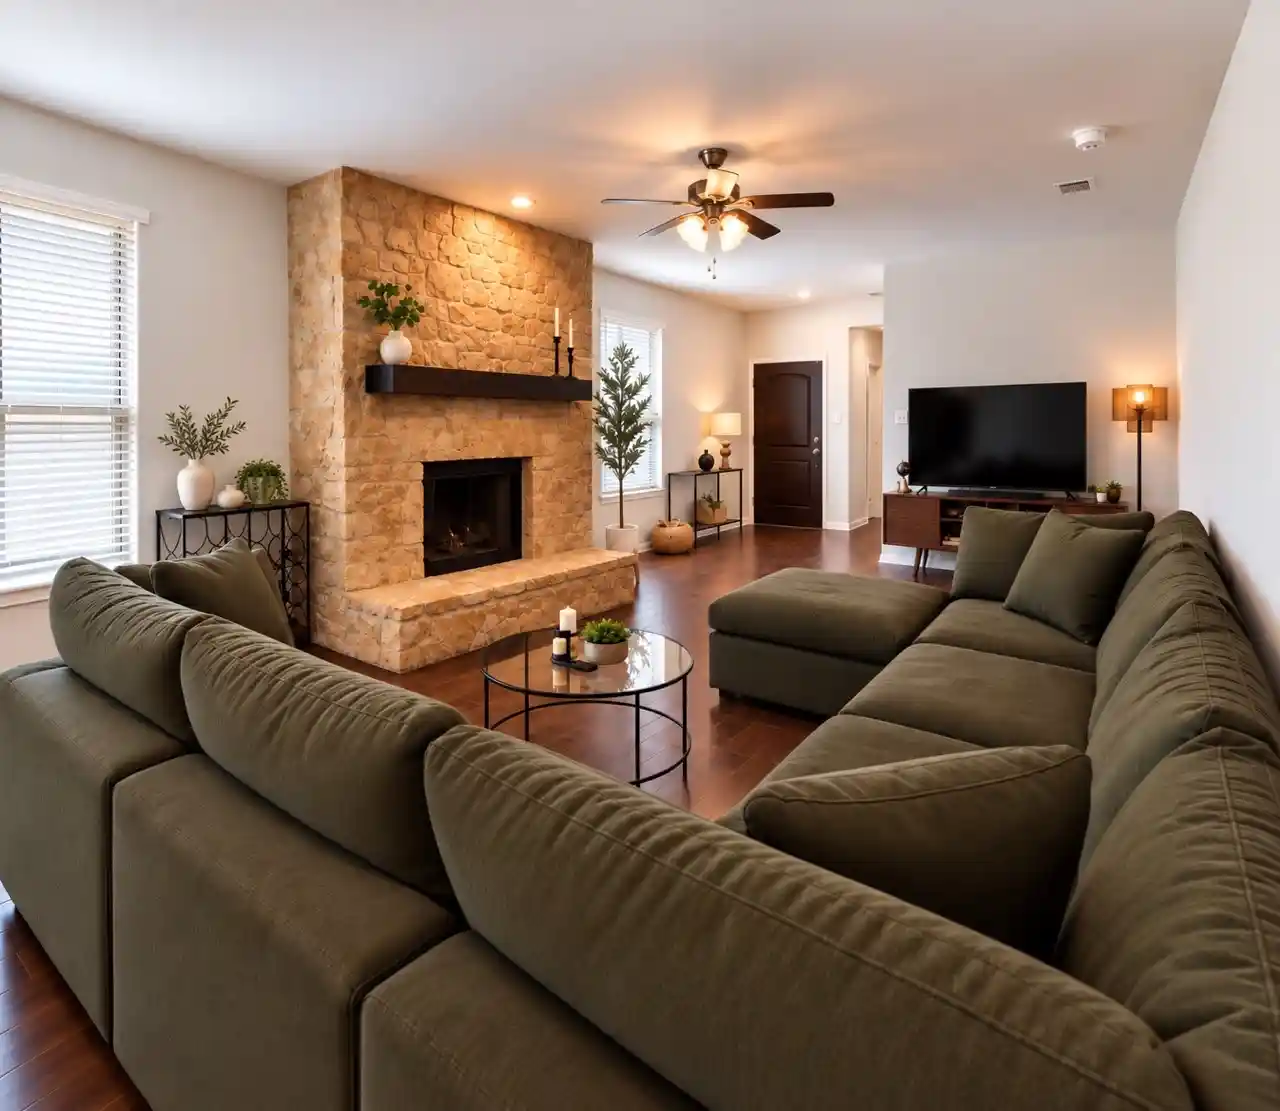
Nestled where breathtaking Texas sunsets meet scenic horse country you’ll find this stunning Cashion custom one-story home set on 1.92 acres. This thoughtfully designed home features three bedrooms, three full bathrooms, a dedicated office, and a versatile flex room currently staged as a second living area. Carefully curated details are evident throughout, including extra-thick baseboards and trim, soaring ceilings, designer lighting, expansive windows, and a striking rustic beam anchoring the living room. Highlights also include beautifully cased windows, elegant glass and wood office doors, a floor-to-ceiling stone fireplace with a hearth and dual built-in surround, and a designated mudroom with side entry. The kitchen is both functional and stunning, featuring a massive granite island, ample counter and cabinet space, a farmhouse sink, a beautifully tiled backsplash, and a custom vent hood above the gas range. The dining area boasts a large built-in cabinet with additional storage and counter space, easily accommodating a sizable dining table. The primary suite is spacious and includes two separate walk-in closets and a luxurious en-suite bath with dual vanities, a large garden tub, and a walk-in shower. The masterfully designed split floor plan offers exceptional privacy for the primary suite. On the opposite side of the home, you’ll find two generously sized bedrooms, two full bathrooms, and the flex room with direct access to the back patio. The laundry room is equally impressive, featuring a dedicated folding station, ample cabinetry, and a deep sink. The expansive back patio is perfect for entertaining and includes a gas stub-out for grilling. The property also offers an oversized two-car garage and an impressive 30x40 shop with two garage stalls. The shop is equipped with a 30-amp RV plug, upgraded 320-amp electrical service, and a separate air-conditioned office. The office can double as a fourth bedroom and includes a closet!
- Houzeo last checked: 2 hours ago
- Listing updated: October 8, 2026 at 5:21 pm
- Listing Provided by: Valerie Lazarchick (940) 390-0156 | Eagle Realty (940) 222-2188
- Source: NTREIS MLS-TX | MLS#: 21334682

Property Details
Status
Active
Type
Single Family Residence
No. of Stories
1
County
City
Neighborhood
--
Year Built
2018
HOA Fees
-
Finished Area
3,127 sqft
Lot Size
1.92 acres lot
Basement Area
- sqft
MLS Name
NTREIS MLS
MLS Number
21334682
MLS Status
Active
Cumulative Days on Market
63

Continue Your Journey in App
Find your dream home, receive real-time updates, and many more!
Continue Your Journey in App
Find your dream home, receive real-time updates, and many more!
Location
Facts & Features
Rooms
Bedrooms & bathrooms
Bedrooms: 3
Bathrooms: 3
Workshop
Level: First
Area: 1200.00 Square Feet
Dimensions: 30 x 40
FullBath
Level: First
Area: 54.00 Square Feet
Dimensions: 9 x 6
Bedroom
Level: First
Area: 169.00 Square Feet
Dimensions: 13 x 13
BonusRoom
Level: First
Area: 144.00 Square Feet
Dimensions: 12 x 12
LivingRoom
Level: First
Area: 340.00 Square Feet
Dimensions: 17 x 20
PrimaryBathroom
Level: First
Area: 143.00 Square Feet
Dimensions: 11 x 13
Kitchen
Level: First
Area: 304.00 Square Feet
Dimensions: 19 x 16
DiningRoom
Level: First
Area: 216.00 Square Feet
Dimensions: 18 x 12
FullBath
Level: First
Area: 45.00 Square Feet
Dimensions: 9 x 5
Bedroom
Level: First
Area: 156.00 Square Feet
Dimensions: 12 x 13
Laundry
Level: First
Area: 104.00 Square Feet
Dimensions: 13 x 8
Office
Level: First
Area: 156.00 Square Feet
Dimensions: 12 x 13
PrimaryBedroom
Level: First
Area: 240.00 Square Feet
Dimensions: 15 x 16
Interior
Flooring
Carpet, Ceramic Tile, Wood
Exterior Features
Awnings, Lighting, Rv Hookup, Storage
Interior Features
Built In Features, Chandelier, Decorative Designer Lighting Fixtures, Double Vanity, Eat In Kitchen, Granite Counters, High Speed Internet, Kitchen Island, Open Floorplan, Pantry, Natural Woodwork, Walk In Closets
Heating
Central, Fireplaces, Propane
Cooling
Central Air, Ceiling Fans
Appliances
Some Gas Appliances, Dishwasher, Gas Cooktop, Disposal, Microwave, Plumbed For Gas, Tankless Water Heater
Sewer
Aerobic Septic, Septic Tank
Construction
Year Built
Year Built: 2018
Home type
Single Family Residence
Construction Materials
Brick, Rock, Stone
Architectural Style
Traditional, Detached
Foundation Details
Slab
Roof
Composition
Utilities & Energy
Pool Features
None
Fireplace Features
Gas Starter, Living Room, Masonry, Wood Burning
Parking Features
Additional Parking, Covered, Door Single, Driveway, Enclosed, Garage, Garage Door Opener, Kitchen Level, Oversized, Private, Rv Garage, Garage Faces Side, Storage, Workshop In Garage, Boat, Rv Access Parking
Water Source
Community Coop
Utilities
Cable Available, Electricity Available, Electricity Connected, Propane, Septic Available, Water Available
Other Features
Lot Features
Acreage, Back Yard, Cleared, Corner Lot, Lawn, Landscaped, Native Plants, Pasture, Few Trees
Vegetation
Cleared, Grassed
Patio And Porch Features
Rear Porch, Front Porch, Side Porch, Covered
Subdivision Name
Deer Field Add
Price History
| Date | Event | Price |
|---|---|---|
09/19/2026 Source: | Price Increased | $960,000 +1.16% $307/sqft |
08/06/2026 Source: | Price Decreased | $949,000 -3.15% $303/sqft |
08/06/2026 Source: | Listed for Sale | $979,900 $313/sqft |

Nearby Homes
Find Homes by Property Features in Aubrey, TX
Nearby New Homes For Sale

Based on information from the North Texas Real Estate Information Systems, Inc., through Nov 05, 2026, 12:45PM. Information is provided exclusively for consumers’ personal, non-commercial use. It may not be used for any purpose other than to identify prospective properties consumers may be interested in purchasing. Data is deemed reliable but is not guaranteed accurate. This website may not include listings or property addresses of sellers who have directed their listing brokers to withhold their listing or their property address from display on the Internet. ©2026 North Texas Real Estate Information Systems, Inc. All Rights Reserved.
 Advertising Broker: Michelle Brecker | Pathway To Home Realty
