Realty Solution
Powered by 
- 22
- Overview
- Description
- Property Details
- Location
- HOA Management
- Facts & Features
- Getting Around
- Nearby Homes
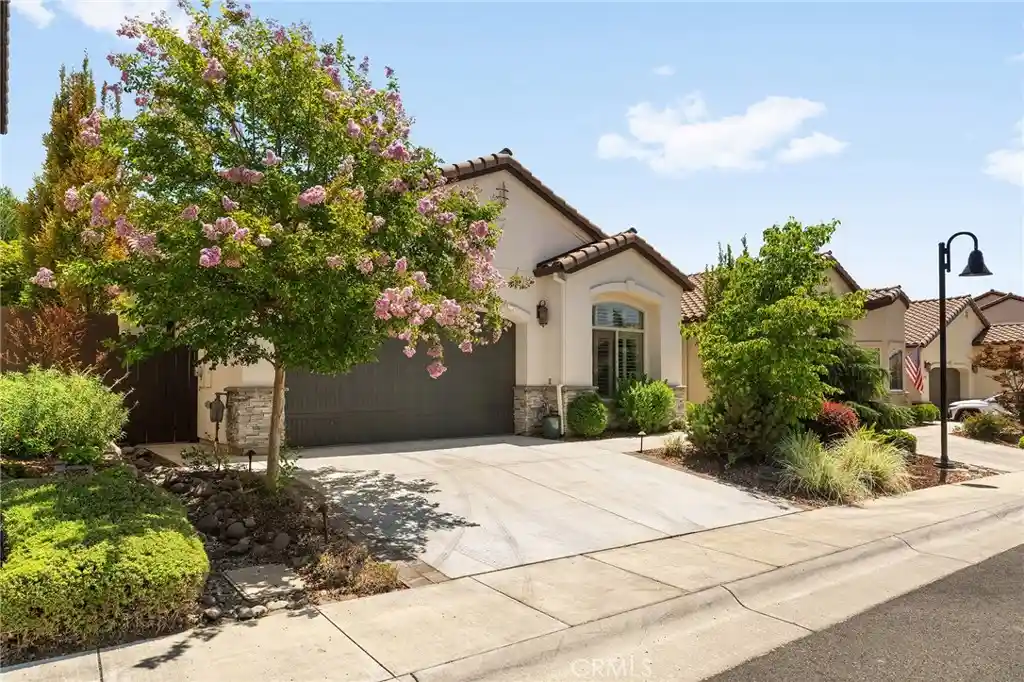


Street View
Listed by: John Barroso (530) 570-8489 DRE #01434090 | Parkway Real Estate Co. (530) 592-3432
$560,000
Monthly Est:$2,787
 3 Beds
 2 Baths
2 full baths
 1,629sqft
2783 Via Roma, Chico, CA 95928
$560,000
$2,787/moEst:
Get Pre-Approved
Single Family Residence
Built in 2018
$62.5/mo HOA
3,920 sqft lot
$344/sq.ft
Description
Welcome to easy, elegant living in the highly sought-after Village Green, one of Chico's premier 55+ communities. Perfectly designed for those looking to simplify without sacrificing style, this beautifully upgraded home offers a move-in ready lifestyle with access to walking and biking trails, tennis courts, kayaking on the lake, and nearby Canyon Oaks Country Club golf. Step inside to a bright, open floor plan where every detail has been thoughtfully selected. The spacious living room is anchored by a stunning floor-to-ceiling stacked stone fireplace, creating a warm and inviting focal point for gathering with family and friends. The designer kitchen is equally impressive, showcasing gorgeous leathered quartz countertops, crisp white cabinetry accented with elegant gold hardware, a large center island, and an ideal layout that flows seamlessly into the living and dining areas. The split-bedroom floor plan provides privacy and flexibility. The spacious primary suite is a true retreat featuring dual sinks, quartz countertops, a dedicated vanity area, beautifully tiled walk-in shower, and custom cabinetry complete with hidden electrical outlets for styling tools—a thoughtful touch you'll appreciate every day. The third bedroom offers endless possibilities as a home office, hobby room, guest space, or flex room to fit your lifestyle. Step outside to your own private yard professionally designed by Hanson & Hanson Landscape. Relax on the covered patio while enjoying the soothing sounds of the custom remote-controlled waterfall, surrounded by beautifully planned landscaping, custom up and down lighting, and a sidewalk that wraps around the home for both beauty and convenience. Additional highlights include a fully insulated garage—including the walls, ceiling, and garage door—plus extensive built-in cabinetry for exceptional storage and organization. Beautifully staged and professionally decorated, the furnishings may remain with the home, making your transition effortless. With its designer finishes, functional layout, incredible upgrades, and prime location, this exceptional home truly offers luxury, comfort, and low-maintenance living at its finest.
- Houzeo last checked: 2 minutes ago
- Listing updated: October 17, 2026 at 8:14 pm
- Source: California Regional MLS-CA | MLS#: SN26143382

Property Details
Status
Active
Type
Single Family Residence
No. of Stories
1
County
City
Neighborhood
--
Year Built
2018
HOA Fees
$62.5/mo
Finished Area
1,629 sqft
Lot Size
3,920 sqft lot
Basement Area
- sqft
MLS Name
California Regional MLS
MLS Number
SN26143382
MLS Status
Active
Days on Market
120
Cumulative Days on Market
103

Continue Your Journey in App
Find your dream home, receive real-time updates, and many more!
Continue Your Journey in App
Find your dream home, receive real-time updates, and many more!
Location
HOA Management
California Park
HOA Fees
$425/ Annually
Sierra Sunrise
HOA Fees
$325/ Annually
Amenities
 Amenities and services may be covered by one or multiple associations and service providers.
 Tennis
 Bike Trails
 Park Playground
 PicnicArea
PetsAllowed
Management
Disclaimer: Amenities are based on third-party information and may vary; buyers must independently verify all amenities, as information is deemed reliable but not guaranteed.
Facts & Features
Rooms
Bedrooms & bathrooms
Bedrooms: 3
Bathrooms: 2
Interior
Flooring
Tile, Vinyl
Appliances
Dishwasher, Disposal, Gas Oven, Gas Range, Microwave, Refrigerator, Tankless Water Heater, Dryer, Washer
Interior Features
Breakfast Bar, Breakfast Area, Ceiling Fans, Primary Suite, Walk In Pantry, Walk In Closets
Sewer
Public Sewer
Window Features
Blinds, Double Pane Windows, Plantation Shutters
Cooling
Central Air
Heating
Central
Construction
Year Built
Year Built: 2018
Home type
Single Family Residence
Architectural Style
Modern
Construction Materials
Stucco
Foundation Details
Slab
Property Condition
Updated Remodeled
Roof
Tile
Utilities & Energy
Water Source
Public
Laundry Features
Inside, Laundry Closet
Parking Features
Garage
Pool Features
None
Fireplace Features
Family Room
Association Amenities
Management, Picnic Area, Playground, Pets Allowed, Tennis Courts, Trails
Utilities
Electricity Connected, Natural Gas Connected, Sewer Connected, Water Connected
Security Features
Carbon Monoxide Detectors, Smoke Detectors
Other Features
Lot Features
Back Yard, Cul De Sac, Drip Irrigation Bubblers, Landscaped
Patio And Porch Features
Covered, Patio
Community Features
Biking, Lake, Park, Storm Drains, Street Lights, Sidewalks
Price History
| Date | Event | Price |
|---|---|---|
07/06/2026 Source: | Listed for Sale | $575,000 +2.68% $353/sqft |
07/06/2026 Source: | Price Increased | $560,000 +6.67% $344/sqft |
08/25/2023 Source: | Sold | $525,000 $322/sqft |

Nearby Homes
Find Homes by Property Features in Chico, CA


Based on information from California Regional Multiple Listing Service, Inc. as of Nov 04, 2026, 07:30AM and /or other sources. All data, including all measurements and calculations of area, is obtained from various sources and has not been, and will not be, verified by broker or MLS. All information should be independently reviewed and verified for accuracy. Properties may or may not be listed by the office/agent presenting the information. Information being provided is for consumers’ personal, non-commercial use and may not be used for any purpose other than to identify prospective properties consumers may be interested in purchasing. This website may not include listings or property addresses of sellers who have directed their listing brokers to withhold their listing or their property address from display on the Internet. © 2026 California Regional Multiple Listing Service. All Rights Reserved.
 Advertising Broker: William Johnson DRE #01463271 | William Johnson Brokerage
