Realty Solution
Powered by 
- 4
- Overview
- Description
- Property Details
- Location
- Facts & Features
- Getting Around
- Nearby Homes
 No HOA
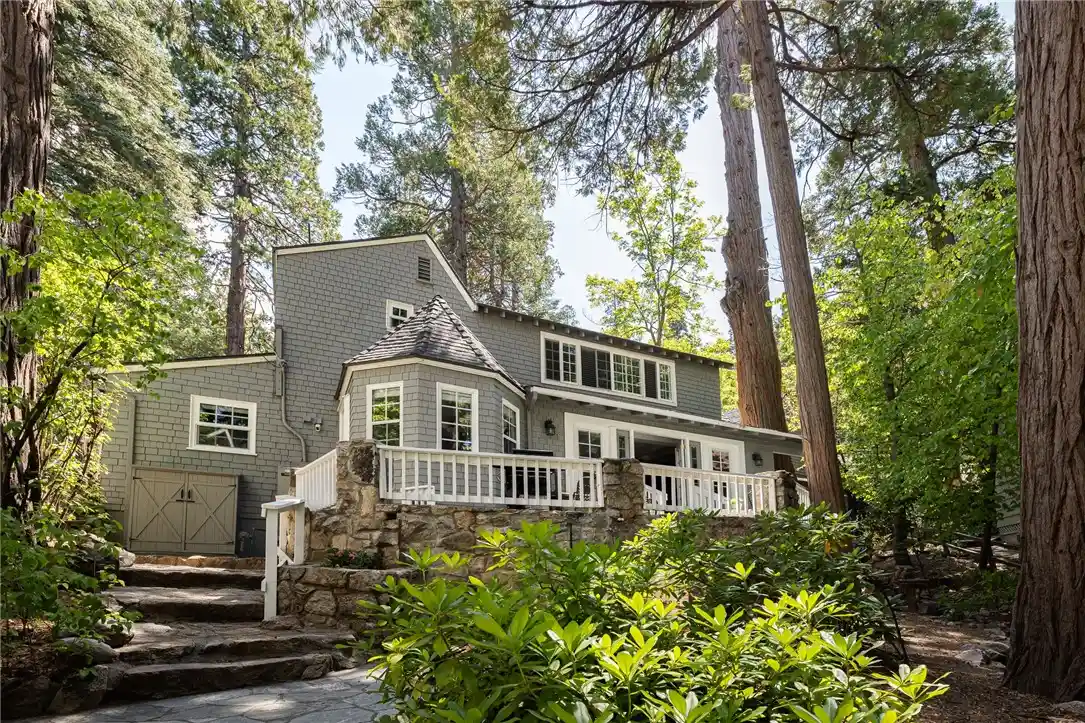


Street View
Listed by: Danielle Rosenthal (818) 419-5212 DRE #02041501 | Vista Sotheby's International Realty (909) 366-6940
$2,195,000
Monthly Est:$10,925
 4 Beds
 3 Baths
2 full baths + 1 half bath
 2,395sqft
27844 Greenway Dr, Lake Arrowhead, CA 92352
$2,195,000
$10,925/moEst:
Get Pre-Approved
Single Family Residence
Built in 1928
$-- HOA
5,650 sqft lot
$916/sq.ft
Description
Vintage lakefront retreat located in desirable historic neighborhood, just a short stroll to the included dock, water’s edge and local amenities!
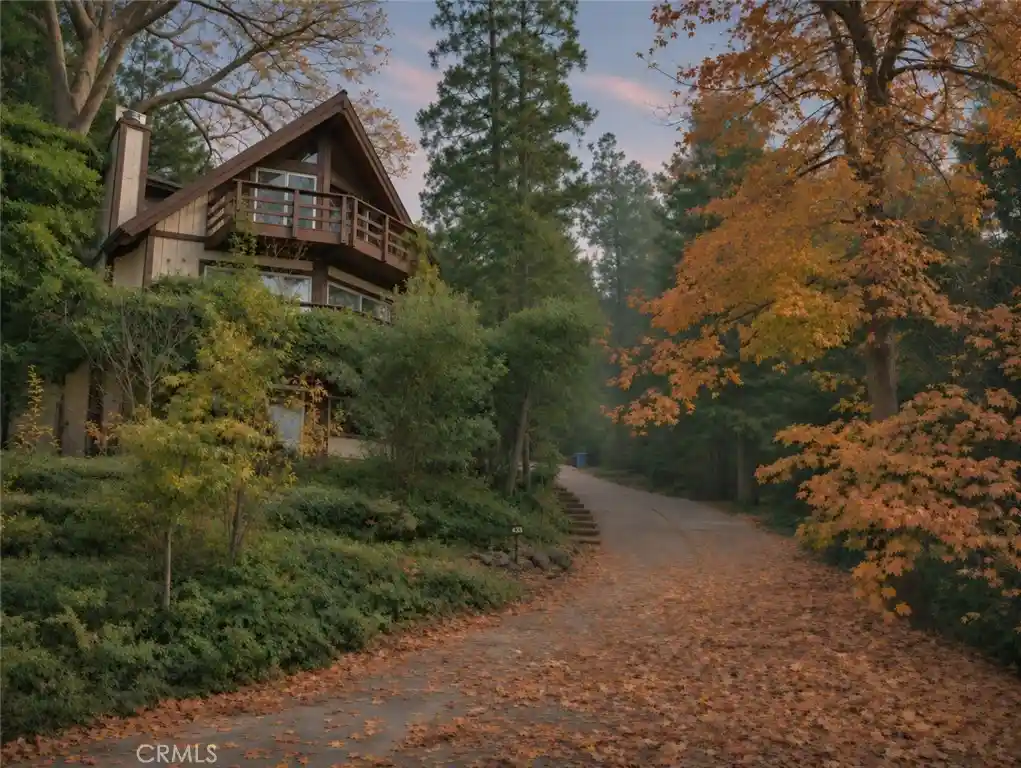
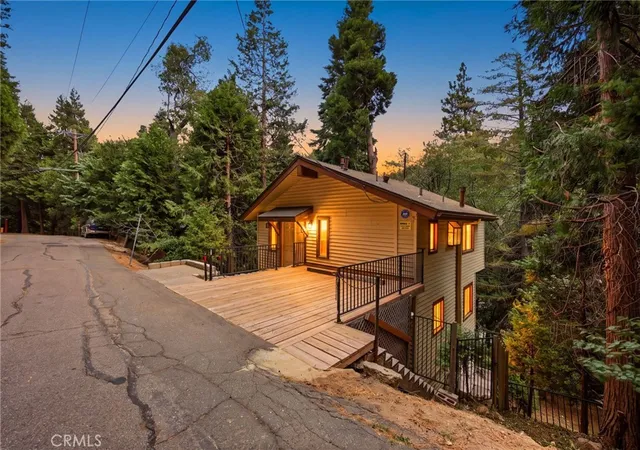
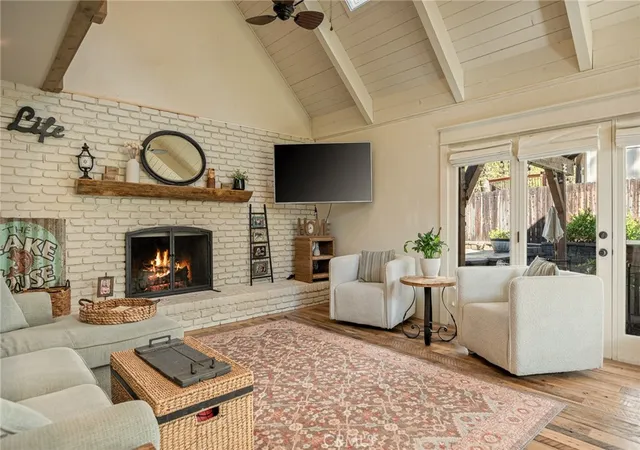
Sited beneath a canopy of mature Pines, Cedars, and Dogwoods, this beautifully preserved 1928 lakefront cottage blends timeless character with thoughtful updates—offering the ultimate year-round retreat for family and friends. Ideally located in a sought-after historic neighborhood, you're just a short stroll from your own private ½ double dock, the water’s edge, and beloved local amenities. The home’s inviting exterior features classic wood shingle siding and split granite accents, setting the stage for the warmth and charm found inside. Step into the spacious great room, where vaulted beamed ceilings, a striking red-rock fireplace, and panoramic French doors create a cozy yet expansive living area filled with natural light. These doors open to a stunning stone patio, where a seasonal creek meanders by—perfect for enjoying tranquil mornings or lively gatherings. The open layout seamlessly connects the updated kitchen, main living area, and serene outdoor spaces, making entertaining effortless. A cozy bunkroom with an adjacent bathroom and a separate workshop complete the main level. Up a small staircase is a peaceful bedroom with a charming bay window, along with a full bath. The upper level also offers two additional bedrooms—one a bright guest retreat with vaulted ceilings and skylights, the other an oversized primary suite tucked among the treetops. A fully remodeled bath and a flexible bonus room (ideal as an office, nursery, or den) complete the upper floor. This rare lakefront property features level pathways that lead to your private dock with a metal canopy, sitting area, and beach—just across from the iconic Lone Pine Island. In the opposite direction, the trail quickly leads to Burnt Mill Beach Club, a popular local brewery, and nearby resort. Additional highlights include a whole-house Generac generator, central air conditioning, a well-appointed single-car garage, and parking for 4+ vehicles. A true four-season getaway, this property is a rare opportunity to own a piece of lakefront paradise—blending historic charm with modern comfort in one of the mountain’s most cherished settings.
- Houzeo last checked: 7 minutes ago
- Listing updated: August 14, 2026 at 1:28 am
- Source: California Regional MLS-CA | MLS#: IG26127135

Property Details
Status
Active
Type
Single Family Residence
No. of Stories
2
County
City
Neighborhood
--
Year Built
1928
HOA Fees
-
Finished Area
2,395 sqft
Lot Size
5,650 sqft lot
Basement Area
- sqft
MLS Name
California Regional MLS
MLS Number
IG26127135
MLS Status
Active
Days on Market
146
Cumulative Days on Market
64

Continue Your Journey in App
Find your dream home, receive real-time updates, and many more!
Continue Your Journey in App
Find your dream home, receive real-time updates, and many more!
Location
Facts & Features
Rooms
Bedrooms & bathrooms
Bedrooms: 4
Bathrooms: 3
Interior
Sewer
Public Sewer
Heating
Central
Cooling
Central Air
Exterior Features
Dock
Appliances
Dishwasher, Gas Range, Microwave, Refrigerator, Range Hood, Water To Refrigerator, Water Heater, Water Purifier, Dryer, Washer
Window Features
Bay Windows, Double Pane Windows
Interior Features
Beamed Ceilings, Breakfast Bar, Open Floorplan, Stone Counters, Bedroom On Main Level, Workshop
Flooring
Carpet, Wood
Construction
Year Built
Year Built: 1928
Home type
Single Family Residence
Roof
Composition
Architectural Style
Cottage
Utilities & Energy
Fireplace Features
Gas Starter, Living Room, Wood Burning
Water Source
Public
Security Features
Twenty Four Hour Security
Parking Features
Driveway, Garage, Gravel
Utilities
Cable Connected, Electricity Connected, Natural Gas Connected, Sewer Connected, Water Connected
Laundry Features
Laundry Room
Pool Features
None
Other Features
Lot Features
Gentle Sloping
Subdivision Name
Arrowhead Woods (awhw)
Patio And Porch Features
Front Porch, Patio, Stone
Community Features
Biking, Dog Park, Fishing, Golf, Hiking, Lake, Mountainous, Near National Forest
Price History
| Date | Event | Price |
|---|---|---|
08/13/2026 Source: | Listed for Sale | $2,195,000 $916/sqft |
07/25/2026 Source: | Contingent (Active Under Contract) | $2,195,000 $916/sqft |
09/10/2025 Source: | Price Decreased | $2,195,000 -2.44% $916/sqft |
05/13/2025 Source: | Listed for Sale | $2,250,000 $939/sqft |
05/13/2025 Source: | Off Market | $2,250,000 +80.14% $939/sqft |

Show more
Nearby Homes
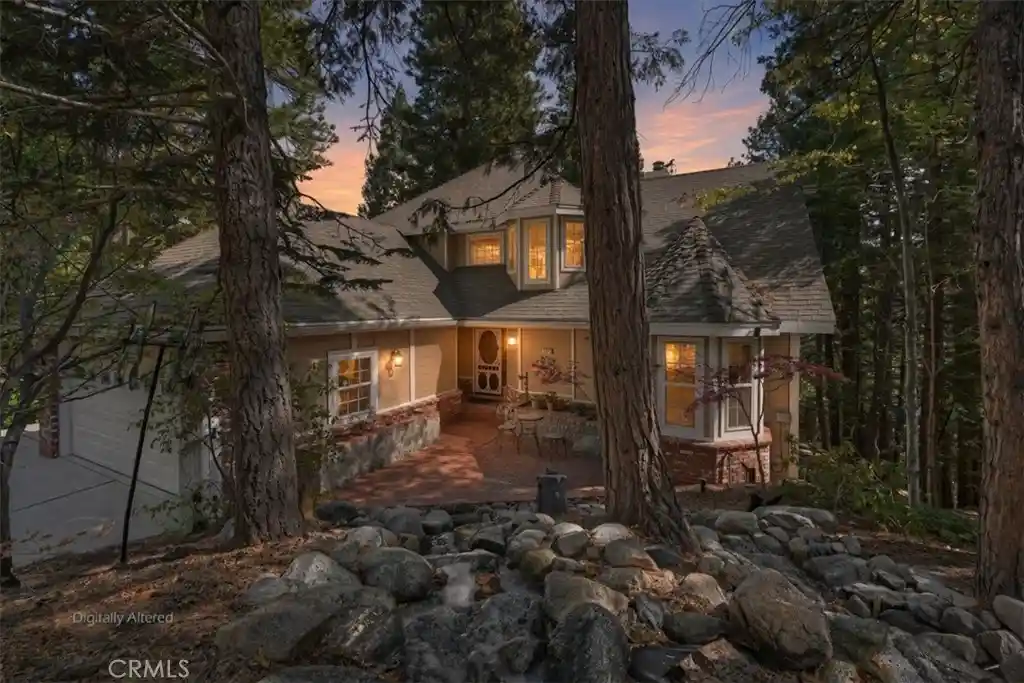
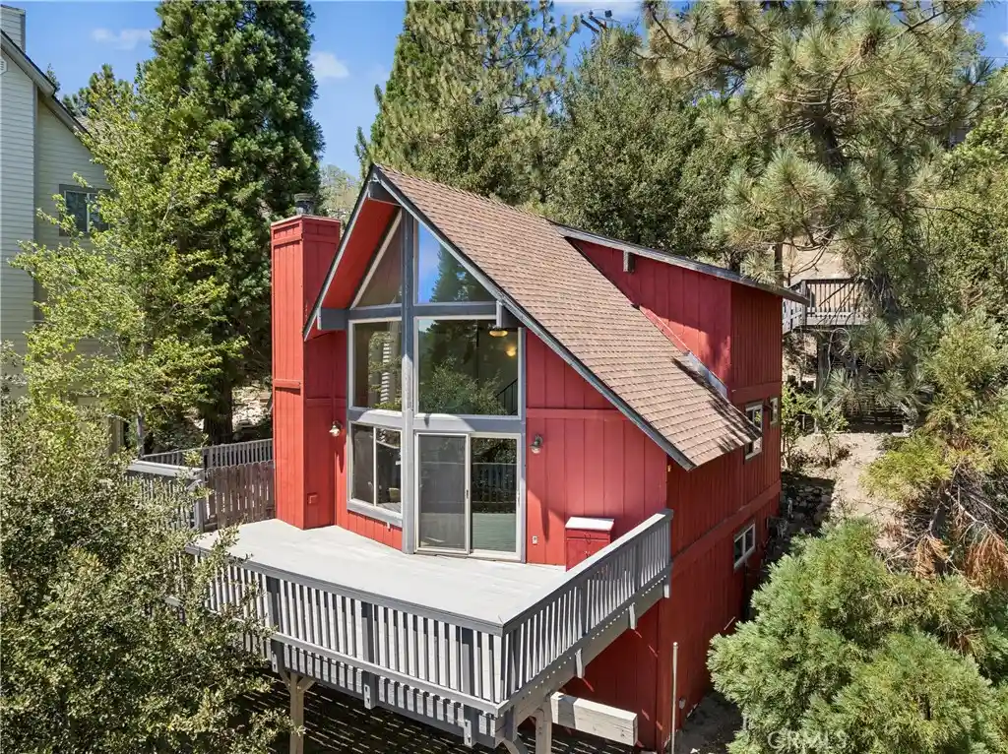
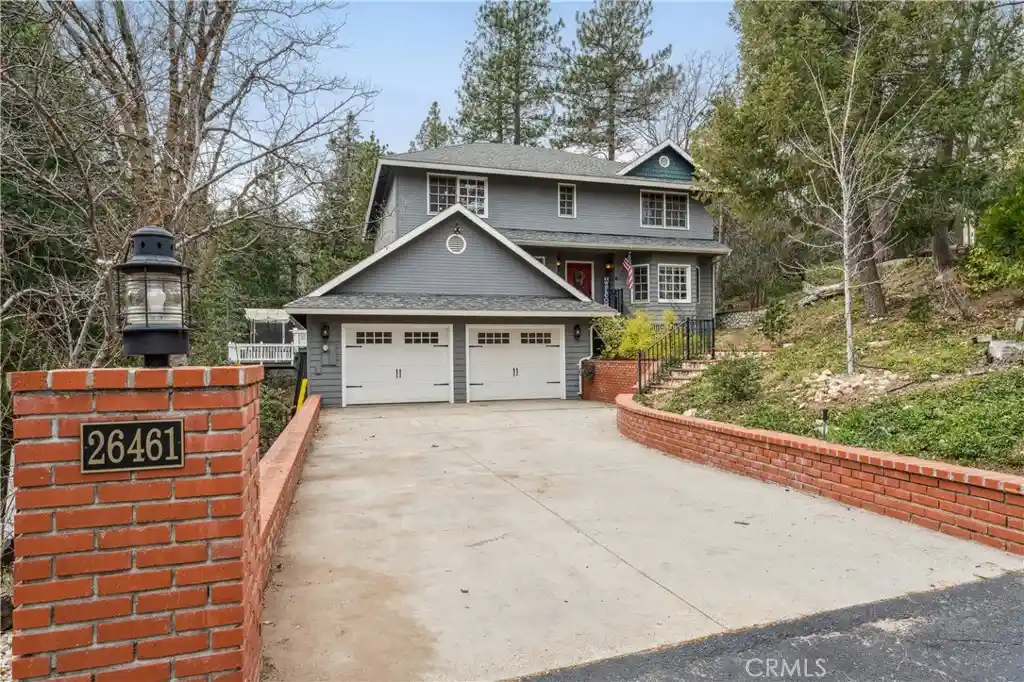
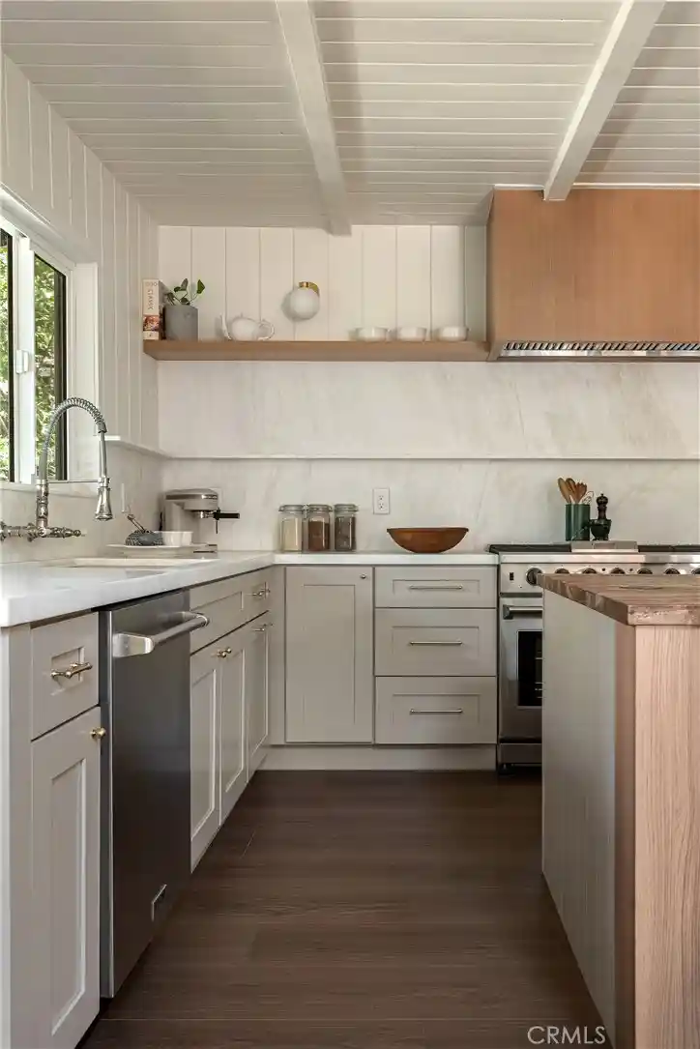
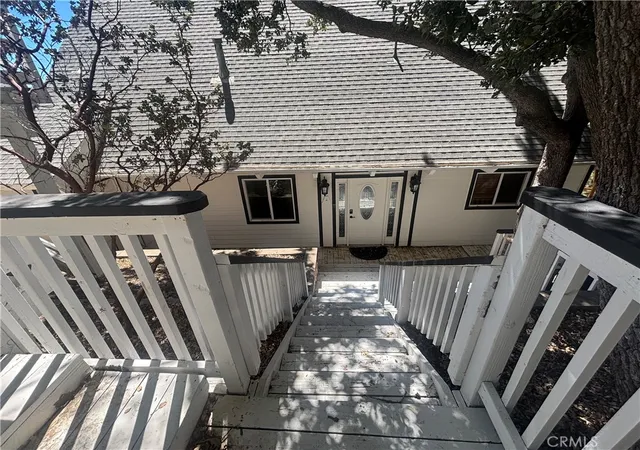
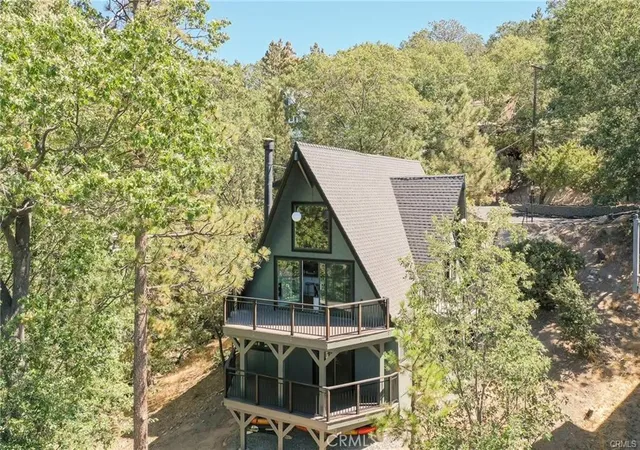
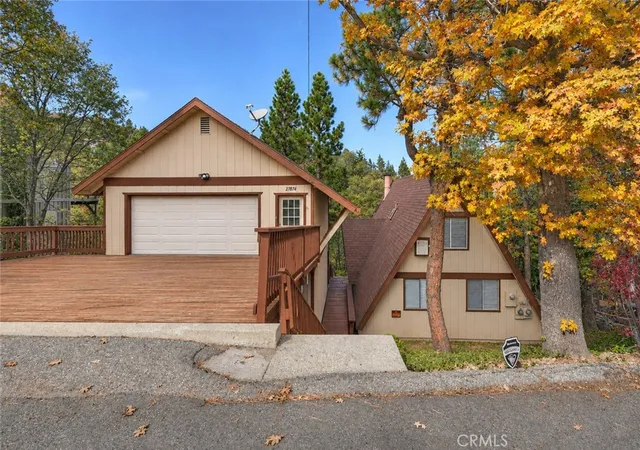
Find Homes by Property Features in Lake Arrowhead, CA
Nearby New Homes For Sale


Based on information from California Regional Multiple Listing Service, Inc. as of Nov 04, 2026, 12:45AM and /or other sources. All data, including all measurements and calculations of area, is obtained from various sources and has not been, and will not be, verified by broker or MLS. All information should be independently reviewed and verified for accuracy. Properties may or may not be listed by the office/agent presenting the information. Information being provided is for consumers’ personal, non-commercial use and may not be used for any purpose other than to identify prospective properties consumers may be interested in purchasing. This website may not include listings or property addresses of sellers who have directed their listing brokers to withhold their listing or their property address from display on the Internet. © 2026 California Regional Multiple Listing Service. All Rights Reserved.
 Advertising Broker: William Johnson DRE #01463271 | William Johnson Brokerage
