- Overview
- Description
- Property Details
- Location
- HOA Management
- Facts & Features
- Getting Around
- Nearby Homes



$1,290,000
Monthly Est:$6,421
 4 Beds
 5 Baths
5 full baths
 4,603sqft
2786 S Kings Way, New Palestine, IN 46163
$1,290,000
$6,421/moEst:
Get Pre-Approved
Single Family Residence
Built in 2026
$25/mo HOA
1.51 acres lot
$280/sq.ft
Description
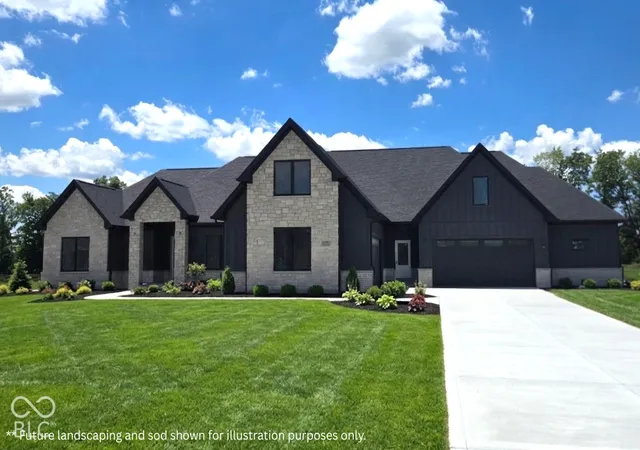
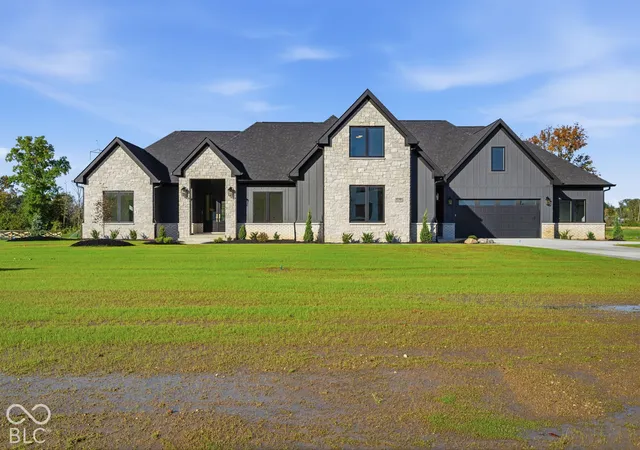
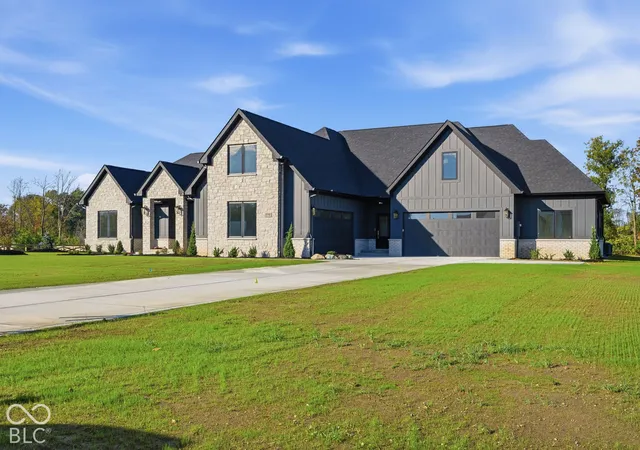
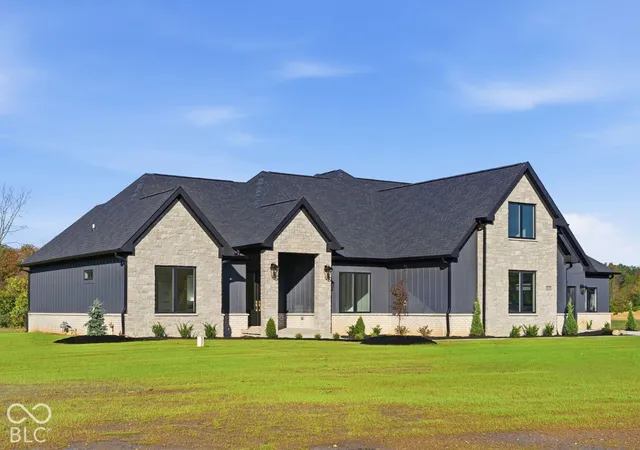
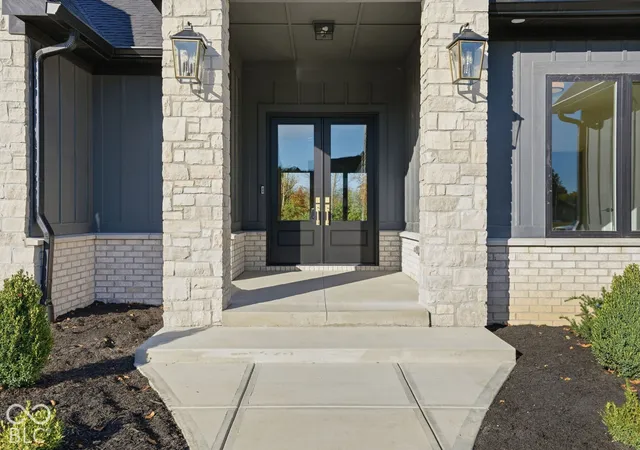
NEWLY COMPLETED spectacular, multi-generational home. The picturesque 1.51 acre lot in the exclusive New Palestine Zion Estate community is the perfect setting for this family compound. This luxurious property is 4603 square feet (with nearly 4000 sq. ft. on the main level) and offers two completely private living spaces under one roof designed to flow seamlessly to allow togetherness without compromising any design details, amenities or curb appeal! This elegant and stately residence offers 2 custom cooks' kitchens, 2 welcoming living/great rooms, 2 expansive master suites and guest bedrooms, 2 versatile loft spaces, 2 spacious laundry rooms w/ utility sinks, 2 separate 2-car garages plus a 13' x 12' 5th bay for storage/lawn equipment, and a huge shared covered patio (accessible from both living spaces) and an open patio which was designed to accommodate a future pool, spa and outdoor kitchen. The inviting living spaces are afforded private entries in addition to being accessible through a shared entrance. The home was designed to allow a common wall to be opened in the future to provide direct access and/or to merge the two living spaces into one to adapt to changing circumstances. The full range of custom design features and finishes will make this estate the favorite gathering spot for all occasions and ages. Beamed cathedral great room with custom built-ins, floating shelves and floor to ceiling stone fireplace, Chef's kitchen with furniture quality cabinetry, quartz counter tops, luxury vinyl plank flooring throughout the main living areas, custom tiled baths, designer lighting and plumbing fixtures, 400amp service (including wiring for buyer's future pool/spa/outdoor kitchen & porch screens), garage door openers, keyless entry and more! See it now, so you can enjoy the holidays in your new home!
- Houzeo last checked: 13 minutes ago
- Listing updated: October 26, 2026 at 12:36 pm
- Listing Provided by: Wendy McClellan (317) 281-8087 , Sherrie Schueth | BRG Realty Partners (317) 884-3171
- Source: Metropolitan Indianapolis Board of REALTORS (MIBOR) MLS-IN | MLS#: 22106727

Property Details
Status
Active
Type
Single Family Residence
No. of Stories
-
County
City
Neighborhood
--
Year Built
2026
HOA Fees
$25/mo
Finished Area
4,603 sqft
Lot Size
1.51 acres lot
Basement Area
- sqft
MLS Name
Metropolitan Indianapolis Board of REALTORS (MIBOR) MLS
MLS Number
22106727
MLS Status
Active
Days on Market
126
Cumulative Days on Market
35

Continue Your Journey in App
Find your dream home, receive real-time updates, and many more!
Continue Your Journey in App
Find your dream home, receive real-time updates, and many more!
Location
HOA Management
N/A
HOA Fees
$300/ Annually
Amenities
 Amenities and services may be covered by one or multiple associations and service providers.
 Snow Removal
 Entrance Common
Disclaimer: Amenities are based on third-party information and may vary; buyers must independently verify all amenities, as information is deemed reliable but not guaranteed.
Facts & Features
Rooms
Bedrooms & bathrooms
Bedrooms: 4
Bathrooms: 5
Master Bedroom
Level: Main
Area: 304.50 Square Feet
Dimensions: 21x14.5
Great Room
Level: Main
Area: 323.75 Square Feet
Dimensions: 18.5x17.5
Kitchen
Level: Main
Area: 245.00 Square Feet
Dimensions: 17.5x14
Breakfast Room
Level: Main
Area: 183.75 Square Feet
Dimensions: 10.5x17.5
Bedroom 2
Level: Main
Area: 143.00 Square Feet
Dimensions: 13x11
Laundry
Level: Main
Area: 94.50 Square Feet
Dimensions: 7x13.5
Bonus Room
Level: Main
Area: 300.00 Square Feet
Dimensions: 24x12.5
Bedroom 3
Level: Main
Area: 266.00 Square Feet
Dimensions: 19x14
Family Room
Level: Main
Area: 262.50 Square Feet
Dimensions: 15x17.5
Kitchen
Level: Main
Area: 102.00 Square Feet
Dimensions: 12x8.5
Breakfast Room
Level: Main
Area: 126.00 Square Feet
Dimensions: 12x10.5
Bedroom 4
Level: Main
Area: 188.50 Square Feet
Dimensions: 13x14.5
Laundry
Level: Main
Area: 75.00 Square Feet
Dimensions: 12.5x6
Bonus Room
Level: Main
Area: 218.75 Square Feet
Dimensions: 17.5x12.5
Interior
Exterior Features
Not Applicable
Cooling
Central Air
Appliances
Electric Cooktop, Dishwasher, Disposal, Gas Water Heater, Exhaust Fan, Micro Hood, Microwave, Double Oven, Electric Oven, Refrigerator, Tankless Water Heater
Interior Features
Attic Access, Bath Sinks Double Main, Breakfast Bar, Built In Features, Cathedral Ceiling(s), Kitchen Island, Entrance Foyer, Paddle Fan, Pantry, Smart Thermostat, Supplemental Storage, Walk In Closet(s), Wood Work Painted
Heating
Zoned, Forced Air, Natural Gas, High Efficiency (90%+ Afue )
Window Features
Screens, Low Emissivity Windows
Construction
Year Built
Year Built: 2026
Home type
Single Family Residence
Property Condition
New Construction
Foundation Details
Crawl Space
Architectural Style
Ranch, Traditional
Construction Materials
Brick, Cement Siding, Stone
Utilities & Energy
Fireplace Features
Gas Log, Great Room
Association Amenities
Snow Removal
Security Features
Carbon Monoxide Detector(s), Security Lights, Smoke Detector(s)
Utilities
Cable Available, Electricity Connected, Natural Gas Connected, Sep Electric Meter, Sep Gas Meter, Septic System
Water Source
Well, Private
Laundry Features
Connections Some, Laundry Room, Main Level, Sink
Parking Features
Attached, Concrete, Garage Door Opener, Storage
Other Features
Patio And Porch Features
Covered, Patio
Subdivision Name
Zion Estates
Price History
| Date | Event | Price |
|---|---|---|
10/21/2026 Source: | Listed for Sale | $1,290,000 $280/sqft |
07/23/2026 Source: | Listing Removed | $1,290,000 +821.43% $280/sqft |
04/02/2025 Source: | Sold | $140,000 -3.45% $30/sqft |
03/18/2025 Source: | Pending | $145,000 +3.65% $32/sqft |
05/19/2024 Source: | Sold | $139,900 $30/sqft |

Nearby Homes
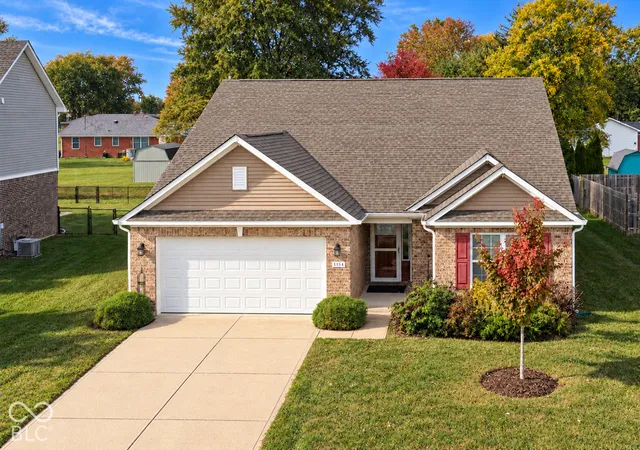
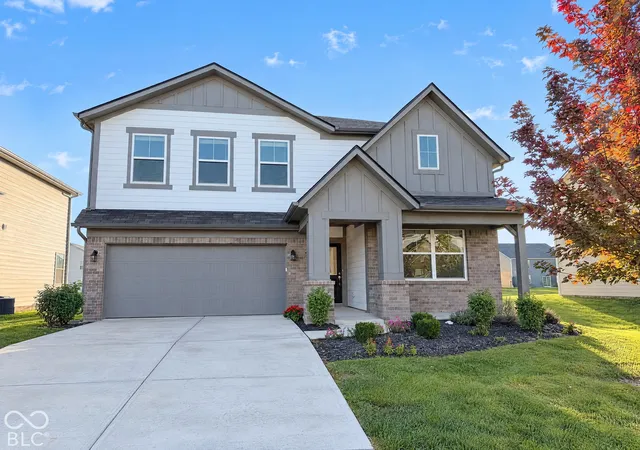
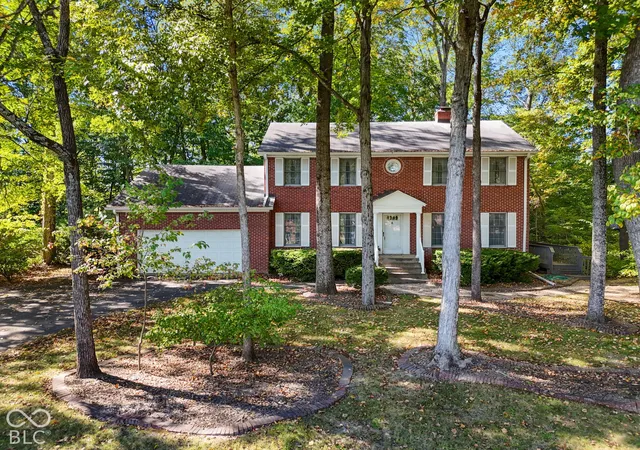
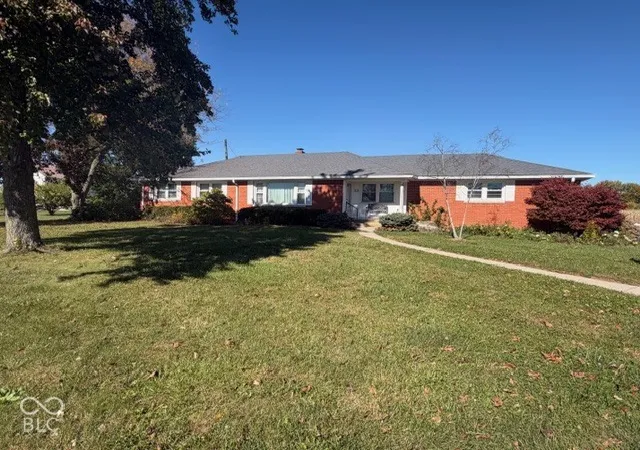
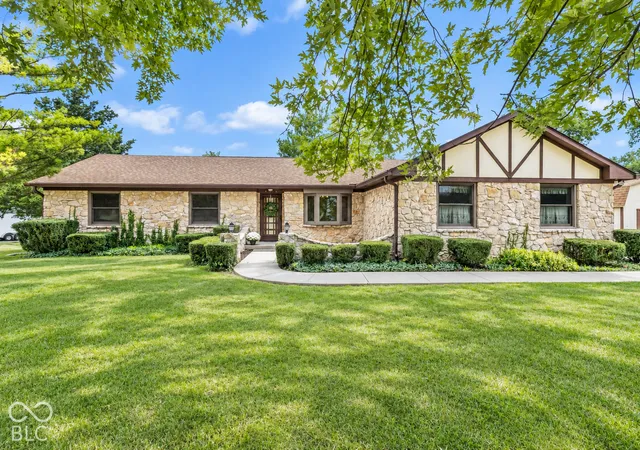
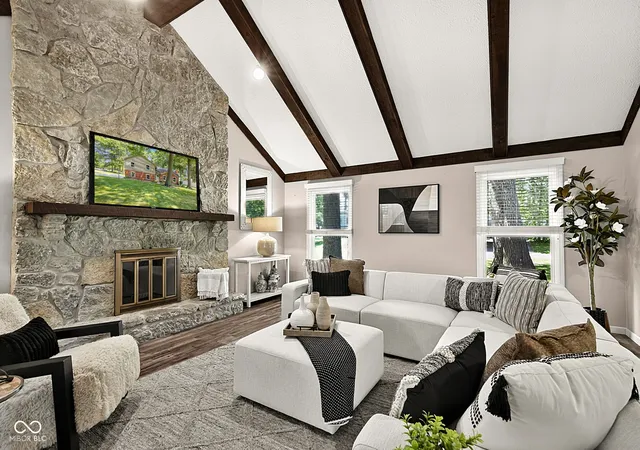
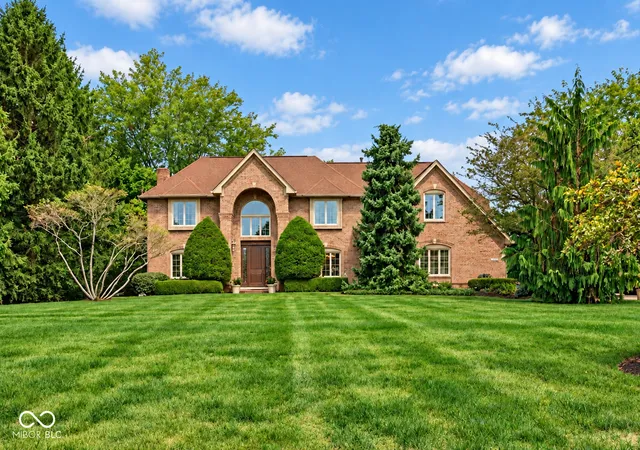
Find Homes by Property Features in New Palestine, IN
Nearby New Homes For Sale

Based on information from MIBOR REALTOR® Association through Oct 28, 2026, 06:15AM. The Broker Listing Cooperative® listing service's Listing information is deemed reliable but is not guaranteed accurate by the Broker Listing Cooperative® listing service. All data is obtained from various sources and may not have been verified by broker or Broker Listing Cooperative listing service. Supplied Open House Information is subject to change without notice. All information should be independently reviewed and verified for accuracy. Properties may or may not be listed by the office/agent presenting the information.. All Rights Reserved. © 2026 MIBOR REALTOR® Association.
 Advertising Broker: Jonah Hartsburg | Hoosier Hub Realty
