- Overview
- Description
- Property Details
- Location
- HOA Management
- Facts & Features
- Getting Around
- Nearby Homes




$445,000
Monthly Est:$2,215
 3 Beds
 3 Baths
3 full baths
 2,383sqft
4295 W Hidden Preserve, New Palestine, IN 46163
$445,000
$2,215/moEst:
Get Pre-Approved
Single Family Residence
Built in 2021
$369/mo HOA
5,184 sqft lot
$187/sq.ft
Description
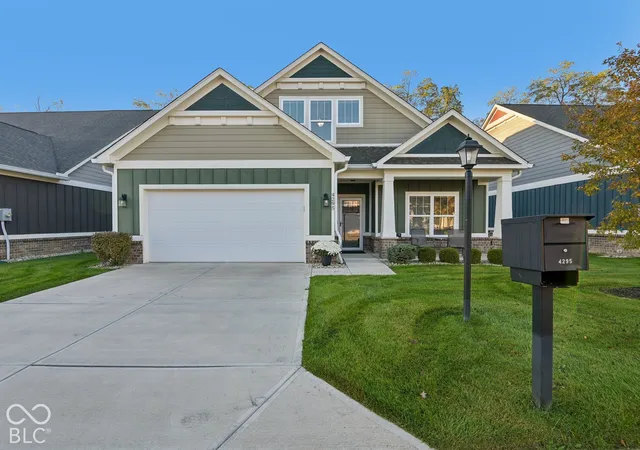
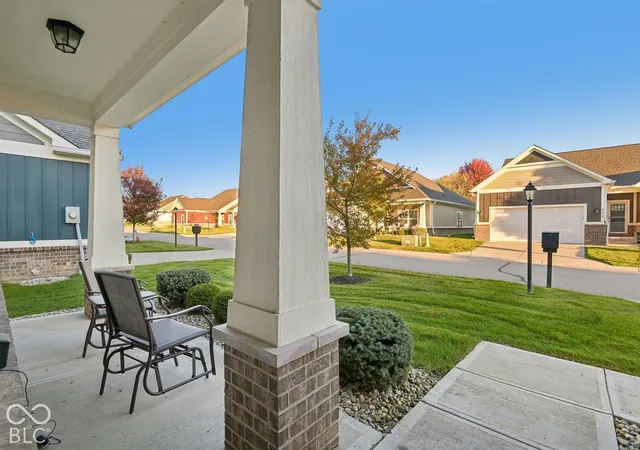
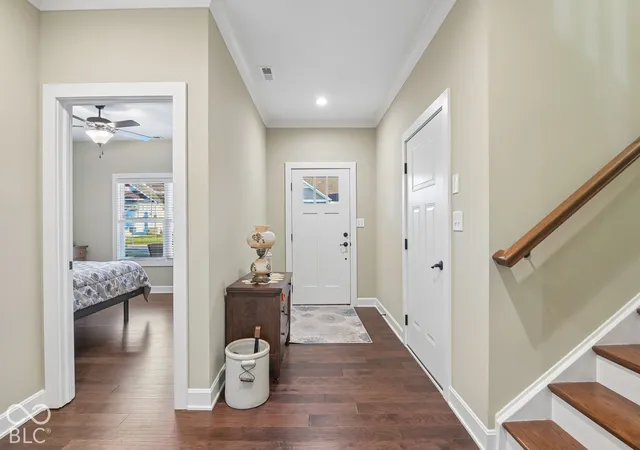
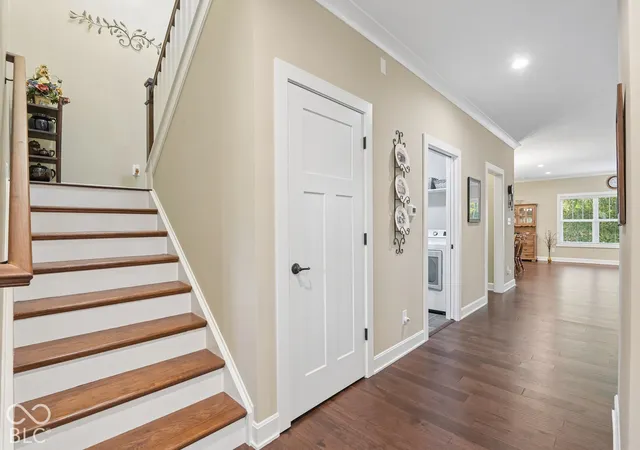
Welcome home to an elevated lifestyle at The Preserve! This one-of-a-kind Wingate floor plan is the only one in the neighborhood, offering thoughtful upgrades, a more functional layout, and exceptional space and storage throughout. This 3-bed, 3-bath detached home features engineered hardwood flooring throughout, with tile in the bathrooms, laundry room, and sunroom. The open-concept main level showcases crown molding and an expanded kitchen with a large island seating four, soft-close Shaker cabinetry with pull-out shelves, under-cabinet lighting, subway tile backsplash, granite countertops, and stainless appliances, including a double oven with convection. A Kinetico reverse osmosis system is also included! The dining area flows seamlessly into the great room, while the sunroom offers peaceful tree-lined backyard views and French doors leading to the composite deck-perfect for relaxing or entertaining. The main-level split-bedroom floorplan offers privacy with the primary suite tucked away from the front bedroom. It features a tiled walk-in shower, dual vanity, and customized walk-in closet system. The front bedroom also makes an ideal home office, thanks to the additional 3rd bedroom, sitting area and bathroom upstairs... perfect for visitors! Life at The Preserve offers so much more than low-maintenance living. Residents enjoy an impressive collection of community amenities, including a clubhouse with a large gathering space, full kitchen, fitness center, game room, patio with grills and fireplace, and an inviting in-ground pool. And the location? Just a quick golf cart ride to downtown New Palestine, where you can enjoy local shops, restaurants and community festivities! Come see why the preserve might be the perfect place to call home!
- Houzeo last checked: 5 minutes ago
- Listing updated: October 27, 2026 at 10:17 pm
- Listing Provided by: Sarah O'Donnell (317) 292-3882 | F.C. Tucker Company (317) 891-0100
- Source: Metropolitan Indianapolis Board of REALTORS (MIBOR) MLS-IN | MLS#: 22133552

Property Details
Status
Active
Type
Single Family Residence
No. of Stories
-
County
City
Neighborhood
--
Year Built
2021
HOA Fees
$369/mo
Finished Area
2,383 sqft
Lot Size
5,184 sqft lot
Basement Area
- sqft
MLS Name
Metropolitan Indianapolis Board of REALTORS (MIBOR) MLS
MLS Number
22133552
MLS Status
Active
Days on Market
1
Cumulative Days on Market
1

Continue Your Journey in App
Find your dream home, receive real-time updates, and many more!
Continue Your Journey in App
Find your dream home, receive real-time updates, and many more!
Location
HOA Management
N/A
HOA Fees
$369/ Monthly
Amenities
 Amenities and services may be covered by one or multiple associations and service providers.
 Maintenance
 Club House
 Lawn Care
 Snow Removal
 Bike Trails
 Pool
 Gym
 Management
Walking Trails
Recreation Room
Entrance Common
Lawncare
Disclaimer: Amenities are based on third-party information and may vary; buyers must independently verify all amenities, as information is deemed reliable but not guaranteed.
Facts & Features
Rooms
Bedrooms & bathrooms
Bedrooms: 3
Bathrooms: 3
Great Room
Level: Main
Area: 399.00 Square Feet
Dimensions: 21x19
Dining Room
Level: Main
Area: 126.00 Square Feet
Dimensions: 18x7
Kitchen
Level: Main
Area: 266.00 Square Feet
Dimensions: 19x14
Laundry
Level: Main
Area: 54.00 Square Feet
Dimensions: 6x9
Master Bedroom
Level: Main
Area: 210.00 Square Feet
Dimensions: 15x14
Bedroom 2
Level: Main
Area: 143.00 Square Feet
Dimensions: 13x11
Sun Room
Level: Main
Area: 140.00 Square Feet
Dimensions: 14x10
Bedroom 3
Level: Upper
Area: 143.00 Square Feet
Dimensions: 13x11
Living Room
Level: Upper
Area: 60.00 Square Feet
Dimensions: 10x6
Interior
Cooling
Central Air
Appliances
Dishwasher, Dryer, Disposal, Gas Water Heater, Micro Hood, Double Oven, Convection Oven, Electric Oven, Refrigerator, Washer, Water Purifier, Water Softener Owned
Interior Features
Breakfast Bar, Kitchen Island, Paddle Fan, Pantry, Smart Thermostat, Walk In Closet(s), Wood Work Painted
Heating
Forced Air, Natural Gas
Flooring
Hardwood
Construction
Year Built
Year Built: 2021
Home type
Single Family Residence
Foundation Details
Slab
Architectural Style
Ranch
Construction Materials
Brick, Cement Siding
Utilities & Energy
Association Amenities
Clubhouse, Fitness Center, Landscaping, Maintenance, Maintenance Grounds, Maintenance Structure, Management, Pool, Recreation Room, Snow Removal, Trail(s)
Water Source
Public
Laundry Features
Main Level
Parking Features
Attached
Other Features
Patio And Porch Features
Covered, Deck
Lot Features
Cul De Sac, Sidewalks, Mature Trees
Subdivision Name
Preserve At Sugar Creek
Price History
| Date | Event | Price |
|---|---|---|
10/27/2026 Source: | Listed for Sale | $445,000 $187/sqft |

Nearby Homes
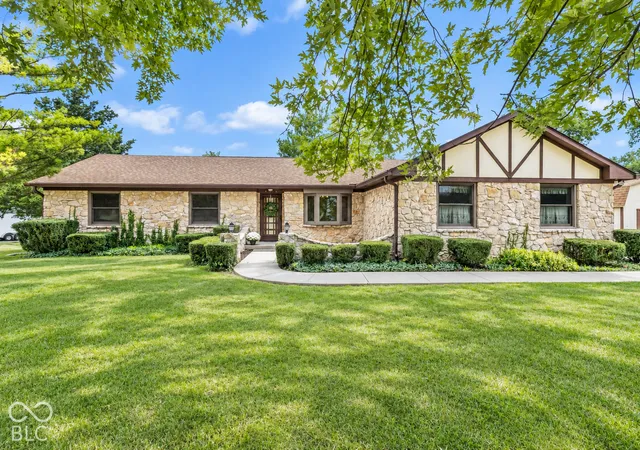
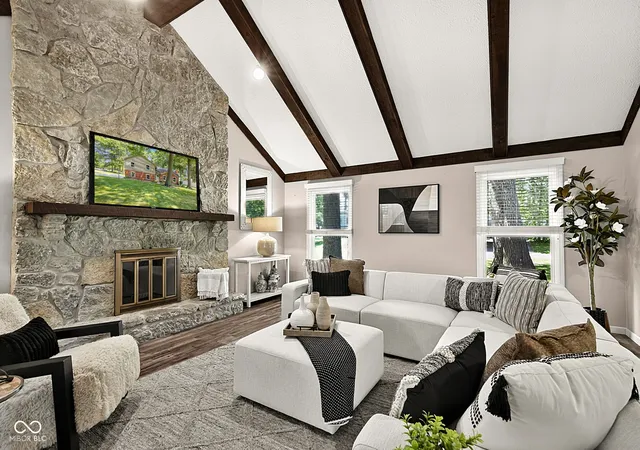
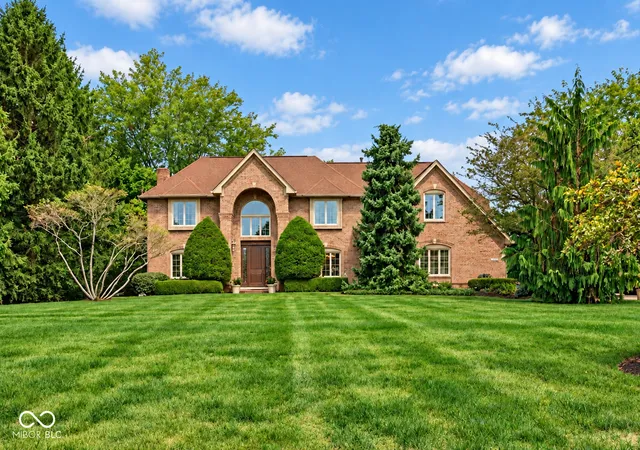
Find Homes by Property Features in New Palestine, IN
Nearby New Homes For Sale

Based on information from MIBOR REALTOR® Association through Oct 28, 2026, 05:30AM. The Broker Listing Cooperative® listing service's Listing information is deemed reliable but is not guaranteed accurate by the Broker Listing Cooperative® listing service. All data is obtained from various sources and may not have been verified by broker or Broker Listing Cooperative listing service. Supplied Open House Information is subject to change without notice. All information should be independently reviewed and verified for accuracy. Properties may or may not be listed by the office/agent presenting the information.. All Rights Reserved. © 2026 MIBOR REALTOR® Association.
 Advertising Broker: Jonah Hartsburg | Hoosier Hub Realty
