- Overview
- Description
- Property Details
- Location
- HOA Management
- Facts & Features
- Getting Around
- Nearby Homes



$1,289,000
Monthly Est:$6,416
 4 Beds
 3 Baths
2 full baths + 1 half bath
 2,416sqft
2786 Shadow Dancer Trl, Reno, NV 89511
$1,289,000
$6,416/moEst:
Get Pre-Approved
Single Family Residence
Built in 1999
$382/mo HOA
0.48 acre lot
$534/sq.ft
Description
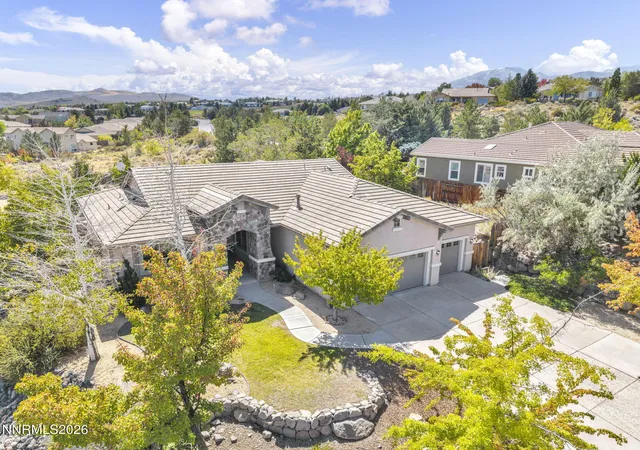
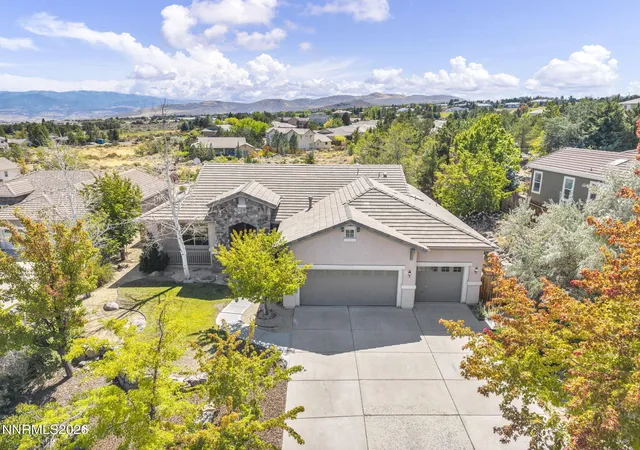
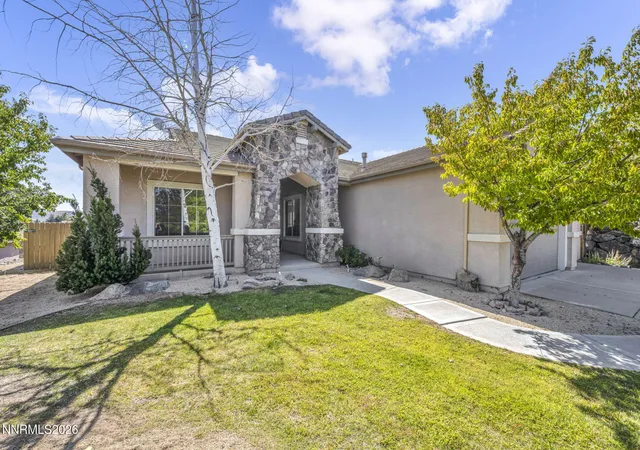
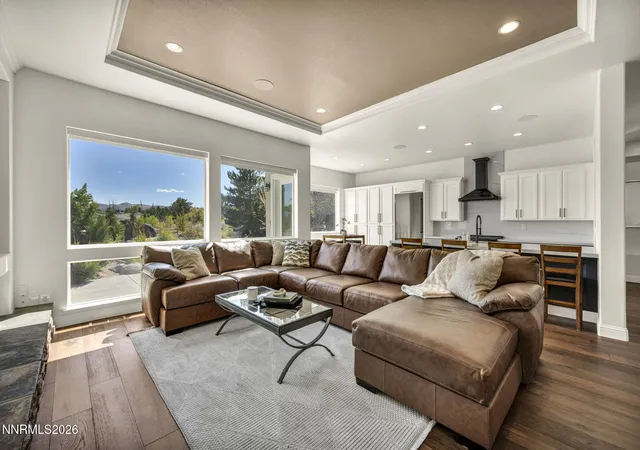
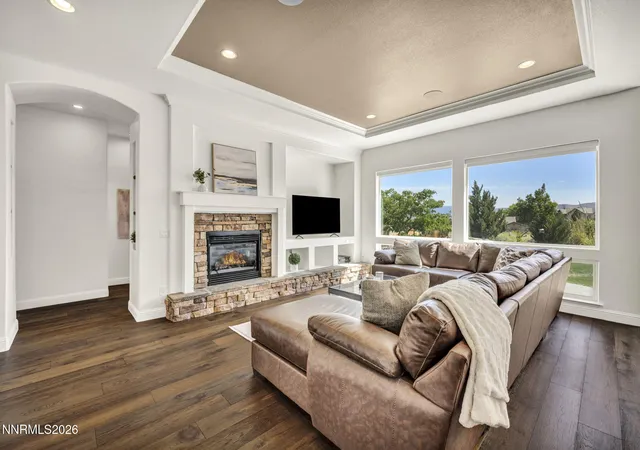
Set within the exclusive gated community of ArrowCreek, 2786 Shadow Dancer Trail pairs beautifully renovated interiors with gracious single-level living and a prime location just a short walk from the community's extensive amenities. The 4-bedroom, 2.5-bath residence features an open, light-filled floorplan with hardwood floors, a stone-clad gas fireplace, and a separate dining room. At the heart of the home, the newly renovated kitchen features quartz countertops, freshly painted cabinetry, brand-new premium ZLINE appliances, and a dedicated breakfast area, all seamlessly connected to the main living space. The spacious primary suite offers a beautifully updated bath with a double vanity, separate soaking tub, and walk-in shower, while three additional bedrooms provide flexibility for guests, a home office, fitness space, or den. Fresh interior paint and new remote-operated shades in the living room further enhance the home's comfort and move-in-ready appeal. Outside, a generous concrete patio with a built-in barbecue area extends the living space, while the approximately half-acre homesite offers privacy and room to breathe. The ArrowCreek Residents' Center is within walking distance, with access to swimming, tennis, pickleball, basketball, fitness facilities, a playground, and barbecue area. With renovated interiors, single-level living, and a coveted ArrowCreek setting, 2786 Shadow Dancer Trail offers a rare combination of value, comfort, and convenience in one of Reno's most sought-after communities.
- Houzeo last checked: 2 minutes ago
- Listing updated: October 27, 2026 at 12:01 am
- Listing Provided by: Rotem "Ro" Azulay (775) 525-3000 DRE #S.193012, Leslie Davidson (775) 856-9456 DRE #S.194873 | Compass (775) 404-7650
- Source: Northern Nevada Regional MLS-NV | MLS#: 260012015

Property Details
Status
Active
Type
Single Family Residence
No. of Stories
1
County
City
Neighborhood
--
Year Built
1999
HOA Fees
$382/mo
Finished Area
2,416 sqft
Lot Size
0.48 acre lot
Basement Area
- sqft
MLS Name
Northern Nevada Regional MLS
MLS Number
260012015
MLS Status
Active
Days on Market
50
Cumulative Days on Market
39

Continue Your Journey in App
Find your dream home, receive real-time updates, and many more!
Continue Your Journey in App
Find your dream home, receive real-time updates, and many more!
Location
HOA Management
Associa Sierra North
HOA Fees
$382.25/ Monthly
Amenities
 Amenities and services may be covered by one or multiple associations and service providers.
 Parking
 Tennis
 Pool
 Security Guard
 Snow Removal
 Security Gate
 Spa
 Insurance
 Lawn Care
 Gym
Disclaimer: Amenities are based on third-party information and may vary; buyers must independently verify all amenities, as information is deemed reliable but not guaranteed.
Facts & Features
Rooms
Bedrooms & bathrooms
Bedrooms: 4
Bathrooms: 3
Interior
Appliances
Dishwasher, Disposal, Double Oven, Dryer, Gas Cooktop, Gas Range, Microwave, Refrigerator, Trash Compactor, Washer
Window Features
Double Pane Windows, Drapes
Sewer
Public Sewer
Cooling
Central Air
Flooring
Carpet, Tile, Wood
Interior Features
Breakfast Bar, Ceiling Fan(s), High Ceilings, Smart Thermostat, Walk In Closet(s)
Heating
Natural Gas
Exterior Features
Built In Barbecue
Construction
Year Built
Year Built: 1999
Home type
Single Family Residence
Construction Materials
Stucco
Roof
Pitched, Tile
Foundation Details
Crawl Space
Utilities & Energy
Security Features
Carbon Monoxide Detector(s), Keyless Entry, Smoke Detector(s)
Laundry Features
Cabinets, Laundry Room, Sink
Utilities
Electricity Connected, Internet Connected, Natural Gas Connected, Phone Available, Sewer Connected, Water Connected, Cellular Coverage, Water Meter Installed
Water Source
Public
Parking Features
Attached, Garage, Garage Door Opener
Fireplace Features
Gas
Association Amenities
Fitness Center, Gated, Landscaping, Parking, Pool, Security, Spa/hot Tub, Tennis Court(s)
Other Features
Patio And Porch Features
Uncovered, Patio
Subdivision Name
Arrowcreek Village 1a
Lot Features
Common Area, Greenbelt, Landscaped, Level, Sprinklers In Front, Sprinklers In Rear
Price History
| Date | Event | Price |
|---|---|---|
10/27/2026 Source: | Price Decreased | $1,289,000 -6.93% $534/sqft |
09/17/2026 Source: | Listed for Sale | $1,385,000 $573/sqft |
09/17/2026 Source: | Price Increased | $1,385,000 +42.78% $573/sqft |
10/03/2025 Source: | Sold | $970,000 -0.51% $401/sqft |
09/11/2025 Source: | Price Increased | $975,000 +14452.24% $404/sqft |

Show more
Nearby Homes










Find Homes by Property Features in Reno, NV
Nearby New Homes For Sale


Based on information from the Northern Nevada Regional Multiple Listing Service® through Nov 06, 2026, 08:30PM. IDX information is provided exclusively for consumers’ personal, non-commercial use. It may not be used for any purpose other than to identify prospective properties consumers may be interested in purchasing. Any use of the content displayed here other than by a search performed by a consumer looking to purchase or rent real estate is prohibited. Any suspected “scraping” would be reported to NNRMLS for immediate investigation and action. IDX information is deemed reliable but not guaranteed. The content relating to real estate for sale on this website comes in part from the IDX program of the Northern Nevada Regional Multiple Listing Service®. Real estate listings held by brokerage firms other than Congress Realty, Inc. includes the name of the listing brokerage. © 2026 Northern Nevada Regional Multiple Listing Service®, Inc. All rights reserved.
 Advertising Broker: Jared Andrew English | Congress Realty, Inc
