- Overview
- Description
- Property Details
- Location
- HOA Management
- Facts & Features
- Getting Around
- Nearby Homes
 No HOA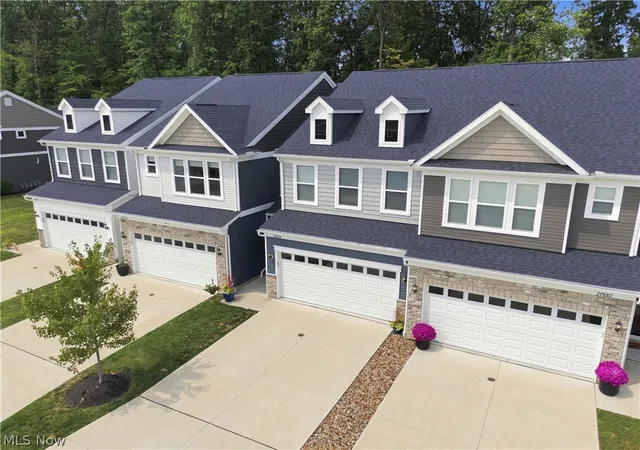

Street View
$435,000
Monthly Est:$2,165
 3 Beds
 3 Baths
2 full baths + 1 half bath
 2,050sqft
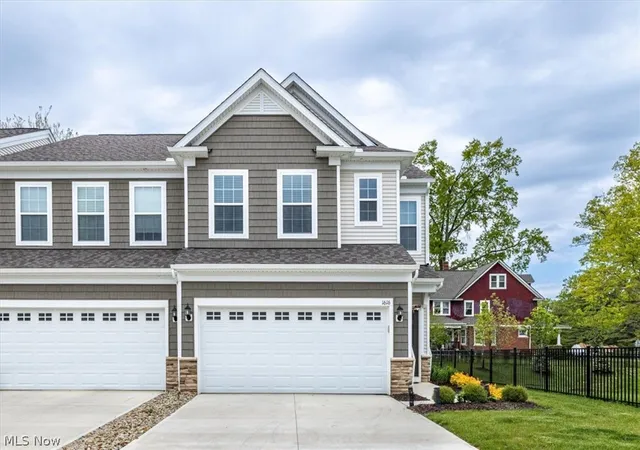
27878 Birchwood Ct, Westlake, OH 44145
$435,000
$2,165/moEst:
Get Pre-Approved
Townhouse
Built in 2022
$162/mo HOA
0.04 acre lot
$212/sq.ft
Description
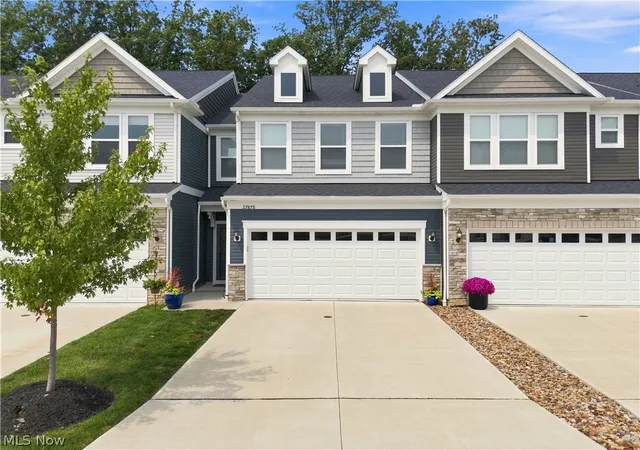
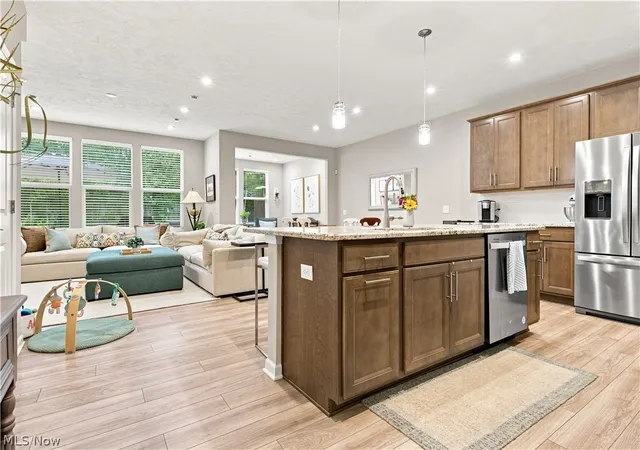
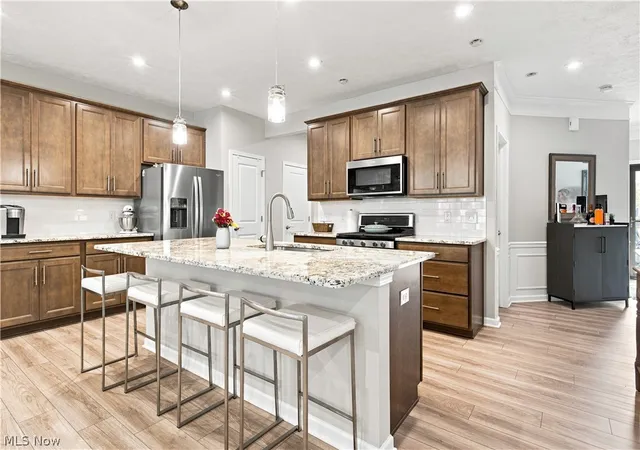
Best value in this luxury Westlake townhome community! Lovingly cared for and thoughtfully updated by its original homeowner since it was built, this meticulously upgraded 3-bedroom home has never been used as a rental and offers elevated, low-maintenance living with no expense spared.
A truly standout feature is the extended concrete patio—unlike anything else currently on the market—overlooking a secluded, park-like setting and creating an exceptional outdoor space for relaxing, dining, and entertaining. A new sliding screen door provides easy indoor-outdoor flow.
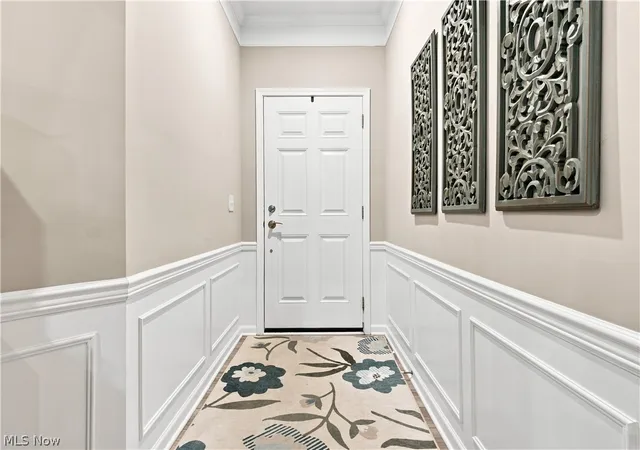
Additional upgrades include a custom mudroom area with a built-in boot bench, new front storm/screen door, whole-home window shades (2025), and blackout curtains in two bedrooms. The convenient second-floor laundry includes built-in cabinetry and a wall vacuum outlet. The spacious primary suite includes an extended office or sitting area, a walk-in closet, and a well-appointed primary bath with double sinks, a custom tile shower, and linen closet.
Ideal for first-time buyers or those downsizing without sacrificing style, this move-in-ready home pairs premium finishes, exceptional care, and a rare private outdoor setting—delivering outstanding value in today’s market.
- Houzeo last checked: 2 hours ago
- Listing updated: October 6, 2026 at 6:12 pm
- Listing Provided by: Angela Little-Jeschenig (216) 407-9135 DRE #2021004364 | HomeSmart Real Estate Momentum LLC (440) 578-8058
- Source: MLS Now-OH | MLS#: 5237131

Property Details
Status
Active
Type
Townhouse
No. of Stories
2
County
City
Neighborhood
--
Year Built
2022
HOA Fees
$162/mo
Finished Area
2,050 sqft
Lot Size
0.04 acre lot
Basement Area
- sqft
MLS Name
MLS Now
MLS Number
5237131
MLS Status
Active
Days on Market
52
Cumulative Days on Market
49

Continue Your Journey in App
Find your dream home, receive real-time updates, and many more!
Download App
Continue Your Journey in App
Find your dream home, receive real-time updates, and many more!
Location
HOA Management
Parkway Crossing
HOA Fees
$-/ Monthly
N/A
HOA Fees
$162/ Monthly
Amenities
 Amenities and services may be covered by one or multiple associations and service providers.
 Maintenance
 Snow Removal
 Security Guard
 Insurance
 AssociationManagement
Disclaimer: Amenities are based on third-party information and may vary; buyers must independently verify all amenities, as information is deemed reliable but not guaranteed.
Facts & Features
Rooms
Bedrooms & bathrooms
Bedrooms: 3
Bathrooms: 3
Sunroom
Level: First
Area: 90.00 Square Feet
Dimensions: 9 x 10
GreatRoom
Level: First
Area: 195.00 Square Feet
Dimensions: 13 x 15
EntryFoyer
Level: First
Area: 50.00 Square Feet
Dimensions: 10 x 5
PrimaryBedroom
Level: Second
Area: 196.00 Square Feet
Dimensions: 14 x 14
EatInKitchen
Level: First
Area: 99.00 Square Feet
Dimensions: 9 x 11
Bedroom
Level: Second
Area: 121.00 Square Feet
Dimensions: 11 x 11
Bedroom
Level: Second
Area: 110.00 Square Feet
Dimensions: 10 x 11
Interior
Heating
Forced Air
Cooling
Central Air
Sewer
Public Sewer
Construction
Year Built
Year Built: 2022
Home type
Townhouse
Roof
Asphalt
Construction Materials
Vinyl Siding
Utilities & Energy
Water Source
Public
Parking Features
Attached, Direct Access, Garage
Other Features
Disclosures
Hoa Disclosure
Subdivision Name
Parkway Crossing
Price History
| Date | Event | Price |
|---|---|---|
09/09/2026 Source: | Price Decreased | $435,000 -2.25% $212/sqft |
08/18/2026 Source: | Listed for Sale | $445,000 $217/sqft |
08/18/2026 Source: | Price Decreased | $445,000 -0.57% $217/sqft |
11/08/2022 Source: | Sold | $447,565 $218/sqft |

Nearby Homes

Find Homes by Property Features in Westlake, OH
Nearby New Homes For Sale
Nearby Pre-Owned Homes For Sale

Based on information from the Board/Association of REALTORS® (alternatively, from the Service) through Oct 09, 2026, 12:00PM. The data relating to real estate for sale on this website comes in part from the Internet Data Exchange program of MLS Now. Real estate listings held by brokerage firms other than Houzeo are marked with the Internet Data Exchange logo and detailed information about them includes the name of the listing broker(s). This website may not include listings or property addresses of sellers who have directed their listing brokers to withhold their listing or their property address from display on the Internet. Information is provided exclusively for personal, non-commercial use, and may not be used for any purpose other than to identify prospective properties consumers may be interested in purchasing. All information deemed reliable but not guaranteed. Houzeo participates in MLS Now IDX program, allowing us to display other IDXP’s’ listings on our website. However, Houzeo does not display the entire MLS Now IDX database on this website. The listings of some real estate brokerage firms have been excluded. The photos may be altered, edited, enhanced or virtually staged. © 2026 Multiple Listing Service, Inc. All Rights Reserved
 Advertising Broker: Nicholas Huscroft | Chosen Realty