- Overview
- Description
- Property Details
- Location
- Facts & Features
- Getting Around
- Nearby Homes
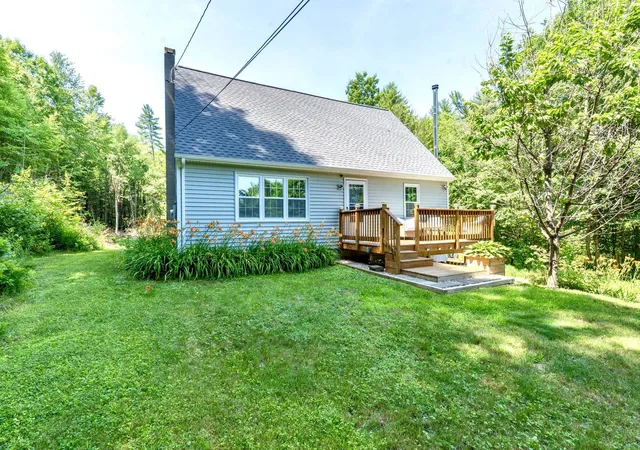

Street View
Listed by: Brad Bosse | EXP Realty (888) 398-7062
$574,900
Monthly Est:$2,861
 4 Beds
 2 Baths
2 full baths
 1,799sqft
279 Weare Rd, New Boston, NH 03070
$574,900
$2,861/moEst:
Get Pre-Approved
Single Family Residence
Built in 1986
$-- HOA
10.38 acres lot
$320/sq.ft
Description
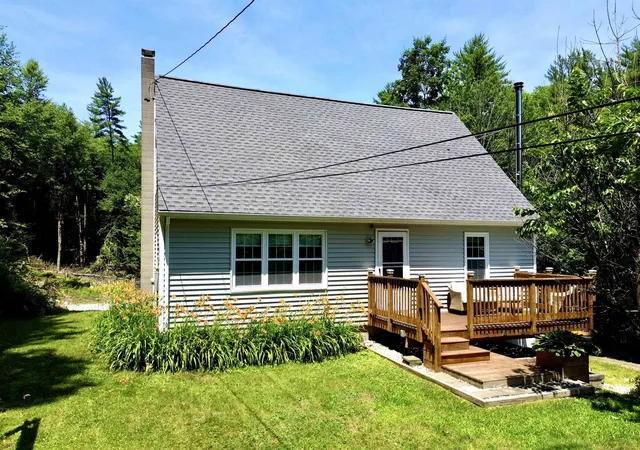
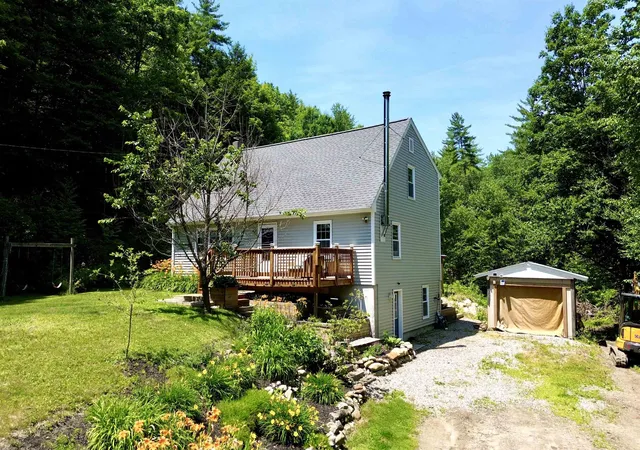
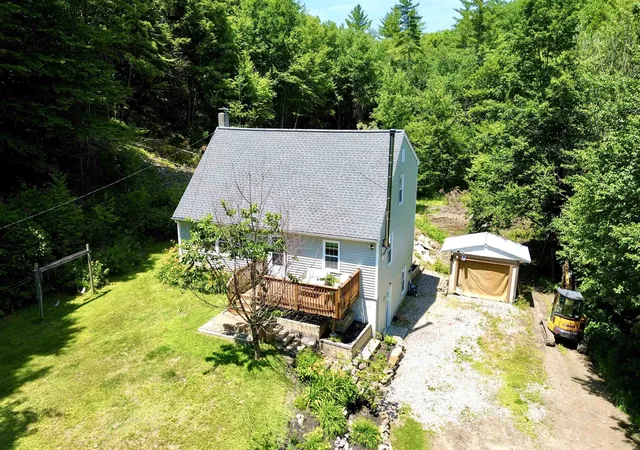
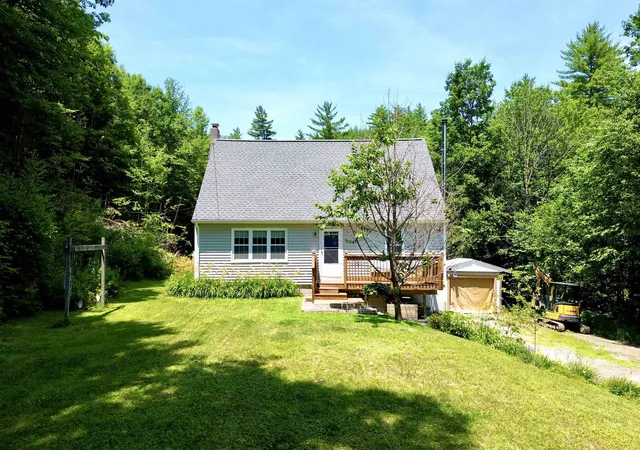
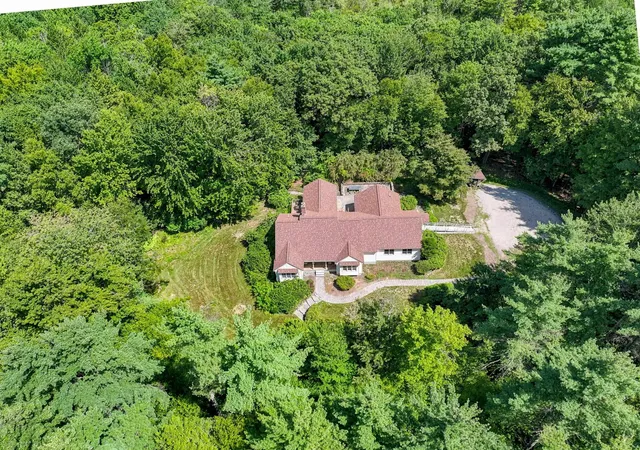
A TURN-KEY NEW BOSTON CAPE TO CALL YOUR OWN, WELCOME HOME! Hidden among more than 10 acres of peaceful New Hampshire woodland, 279 Weare Road is where nature and home come together in perfect harmony. A winding driveway leads to this classic Cape, where towering pines, colorful maples, and visiting wildlife create a setting that feels like a story waiting to unfold. Step inside the main level and you’re greeted with warm hardwood floors, freshly painted rooms, and abundant natural light, featuring a living area, kitchen, dining area, full bathroom and 1st floor bedroom. The spacious living area is the heart of the home, the perfect spot to relax after a long day. Ideal for the budding chef, the kitchen is equipped with brand new stainless steel appliances, as well as plenty of cabinet and countertop space, and blends seamlessly into the large dining area, complete with a gorgeous wood stove, ideal for family meals and gathering at the holidays. The convenient first floor bedroom is perfect for anybody needing first floor living and is conveniently located next to the full bathroom. Head upstairs and find three additional bedrooms with tons of space for family, guests, hobbies or a home office, as well as another full bathroom. The basement is a large unfinished space with a walkout and massive potential for future additional finished living area. Step outside, and the property truly comes alive with the gorgeous backyard oasis, complete with a multi-level deck, massive patio with a covered kitchen/grill/bar area with metal roof and wooden garden beds abound. You will never want to leave this backyard! Recent home upgrades include a new roof, windows, siding, flooring, appliances, interior paint, and bathroom renovations. Truly turn-key in every way! Just minutes from the heart of tow, this home offers the rare combination of privacy and convenience. Start your new chapter with this stunning property. DO NOT MISS THIS GEM!
- Houzeo last checked: 10 minutes ago
- Listing updated: July 13, 2026 at 12:55 pm
- Source: NEREN/Prime MLS-NH | MLS#: 5098269

Property Details
Status
Active Under Contract
Type
Single Family Residence
No. of Stories
-
County
City
Neighborhood
--
Year Built
1986
HOA Fees
-
Finished Area
1,799 sqft
Lot Size
10.38 acres lot
Basement Area
- sqft
MLS Name
NEREN/Prime MLS
MLS Number
5098269
MLS Status
(31) Under Contract - Active Under Contract
Days on Market
116

Continue Your Journey in App
Find your dream home, receive real-time updates, and many more!
Continue Your Journey in App
Find your dream home, receive real-time updates, and many more!
Location
Facts & Features
Rooms
Bedrooms & bathrooms
Bedrooms: 4
Bathrooms: 2
Interior
Heating
Oil, Hot Water, Wood Stove
Appliances
Dishwasher, Dryer, Exhaust Hood, Electric Range, Refrigerator, Washer
Interior Features
Ceiling Fan(s), Dining Area, Hearth, Kitchen Island, Kitchen/dining, Natural Light, Walk In Closet(s), Wood Stove Hook Up, Basement Laundry
Exterior Features
Deck, Garden, Natural Shade, Patio, Porch, Shed
Cooling
None
Flooring
Carpet, Vinyl Plank
Sewer
Private Sewer
Construction
Year Built
Year Built: 1986
Home type
Single Family Residence
Architectural Style
Cape
Foundation Details
Concrete
Property Condition
Existing
Roof
Asphalt Shingle
Construction Materials
Wood Frame, Vinyl Siding
Utilities & Energy
Utilities
Cable Available
Parking Features
Driveway
Water Source
Private
Basement
Concrete, Unfinished
Electric
Circuit Breakers
Other Features
Lot Features
Level
Price History
| Date | Event | Price |
|---|---|---|
07/13/2026 Source: | Contingent (Active Under Contract) | $574,900 $320/sqft |

Nearby Homes

Find Homes by Property Features in New Boston, NH


Based on information from PrimeMLS Inc. through Oct 31, 2026, 01:01PM. This display of listings may or may not be the entire Compilation from the PrimeMLS database, and PrimeMLS does not guarantee the accuracy of such information. The listing broker's offer of compensation is made only to other real estate licensees who are participant members of PrimeMLS. This information is deemed reliable, but not guaranteed. The data relating to real estate displayed on this display comes in part from the IDX Program of PrimeMLS. The information being provided is for consumers' personal, non- commercial use and may not be used for any purpose other than to identify prospective properties consumers may be interested in purchasing. Data last updated Oct 31, 2026, 01:01PM. © 2026 PrimeMLS, Inc. All Rights Reserved.
 Advertising Broker: Derek Greene | The Greene Realty Group
