- Overview
- Description
- Property Details
- Location
- Facts & Features
- Getting Around
- Nearby Homes



Street View
$549,500
Monthly Est:$2,735
 3 Beds
 3 Baths
2 full baths + 1 half bath
 2,636sqft
2790 Van Thompson Rd, Mt Sterling, KY 40353
$549,500
$2,735/moEst:
Get Pre-Approved
Single Family Residence
Built in 1991
$-- HOA
8.51 acres lot
$208/sq.ft
Description
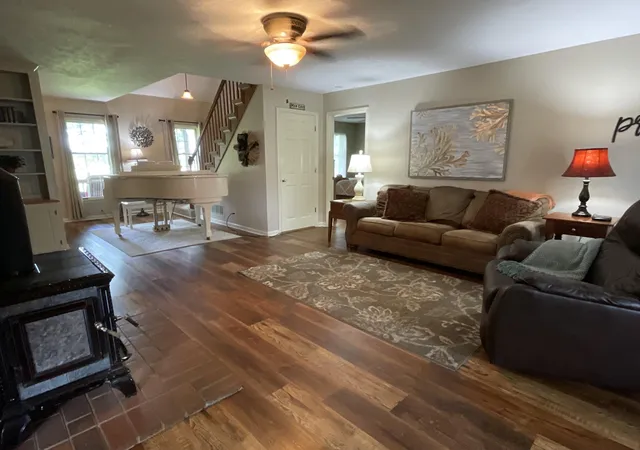
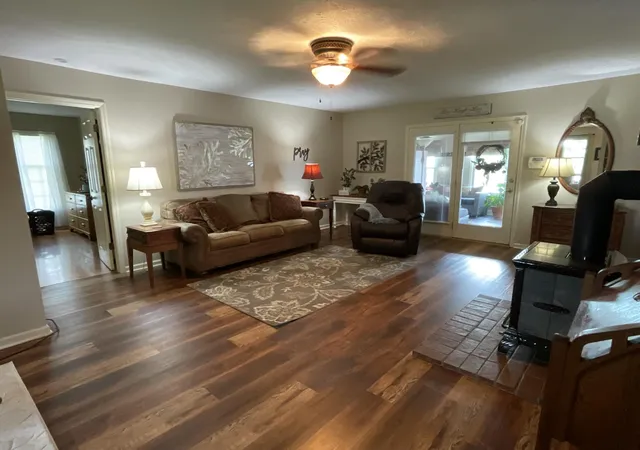
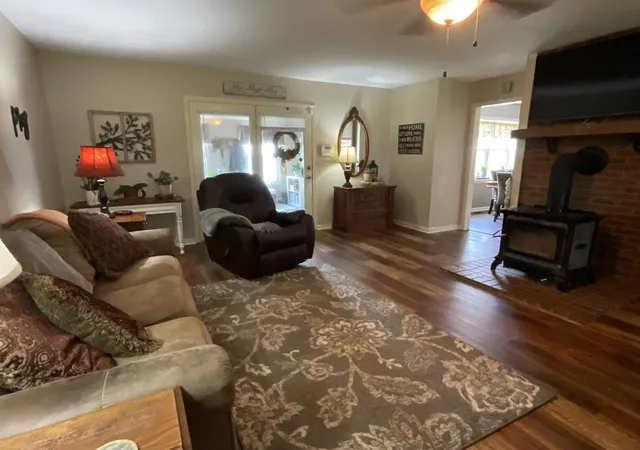
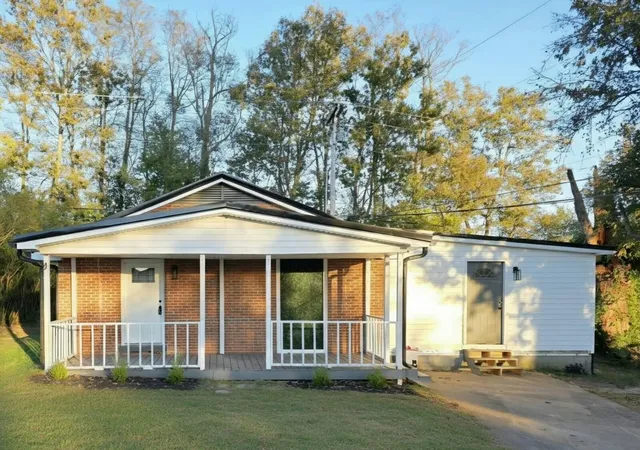
Discover the perfect blend of comfort, privacy, and country charm on 8.5 beautiful acres. This spacious 3-bedroom 2 1/2 bath home offers peaceful views in every direction and plenty of room to enjoy the outdoors. Inside, you'll find a welcoming living room featuring a cozy soapstone wood stove, along with a dining room, family room, sunroom, office, and convenient mudroom. Providing flexible spaces for everyday living, entertaining, or working from home. Step outside to relax on the front or back porch, where you can unwind while taking in the scenic countryside. The detached garage offers excellent storage for vehicles, equipment, or hobbies, and the acreage provides endless possibilities for gardening, recreation, animals, or simply enjoying your own private retreat. An additional bonus is a creek across the back of the property. Located just minutes from I-64, you'll appreciate the peaceful rural setting without sacrificing convenience. If you've been searching for wide-open spaces, beautiful views, and a place to truly feel at home, this property is one you won't want to miss.
- Houzeo last checked: 9 minutes ago
- Listing updated: October 13, 2026 at 11:45 am
- Listing Provided by: Shelly Sutton (859) 498-1679 | Kentucky Realty Group, LLC (859) 498-0208
- Source: Lexington Bluegrass AOR (Imagine) MLS-KY | MLS#: 26015430

Property Details
Status
Active
Type
Single Family Residence
No. of Stories
-
County
City
Neighborhood
--
Year Built
1991
HOA Fees
-
Finished Area
2,636 sqft
Lot Size
8.51 acres lot
Basement Area
- sqft
MLS Name
Lexington Bluegrass AOR (Imagine) MLS
MLS Number
26015430
MLS Status
Active
Days on Market
122
Cumulative Days on Market
105

Continue Your Journey in App
Find your dream home, receive real-time updates, and many more!
Continue Your Journey in App
Find your dream home, receive real-time updates, and many more!
Location
Facts & Features
Rooms
Bedrooms & bathrooms
Bedrooms: 3
Bathrooms: 3
Interior
Interior Features
Ceiling Fan(s), Eat In Kitchen, Entrance Foyer, Primary Downstairs, Walk In Closet(s)
Window Features
Blinds, Insulated Windows, Screens
Cooling
Electric, Geothermal
Appliances
Dishwasher, Oven, Range, Refrigerator
Heating
Electric, Geothermal
Sewer
Septic Tank
Flooring
Carpet, Hardwood, Laminate
Construction
Year Built
Year Built: 1991
Home type
Single Family Residence
Architectural Style
Cape Cod
Foundation Details
Block
Roof
Dimensional Style, Shingle
Construction Materials
Wood Siding
Utilities & Energy
Fireplace Features
Free Standing, Living Room, Wood Burning
Basement
Crawl Space
Parking Features
Detached Garage, Driveway, Garage Faces Front
Laundry Features
Electric Dryer Hookup, Washer Hookup
Water Source
Public
Utilities
Electricity Connected, Water Connected
Other Features
Subdivision Name
Rural
Patio And Porch Features
Deck, Porch, Front Porch, Rear Porch
Price History
| Date | Event | Price |
|---|---|---|
06/30/2026 Source: | Price Decreased | $549,500 -5.09% $208/sqft |
06/30/2026 Source: | Listed for Sale | $579,000 $220/sqft |

Nearby Homes




Find Homes by Property Features in Mt Sterling, KY
Nearby New Homes For Sale


Based on information from the IMAGINE MLS® through Oct 30, 2026, 05:45AM. Copyrighted by the Imagine MLS®. IDX information is provided exclusively for consumers' personal, non-commercial use. It may not be used for any purpose other than to identify prospective properties consumers may be interested in purchasing. Data on this website is deemed reliable but is not guaranteed accurate by the MLS. © 2026 IMAGINE MLS®. All Rights Reserved.
 Advertising Broker: Donna Mink | Mink Realty
