- Overview
- Description
- Property Details
- Location
- Facts & Features
- Getting Around
- Nearby Homes
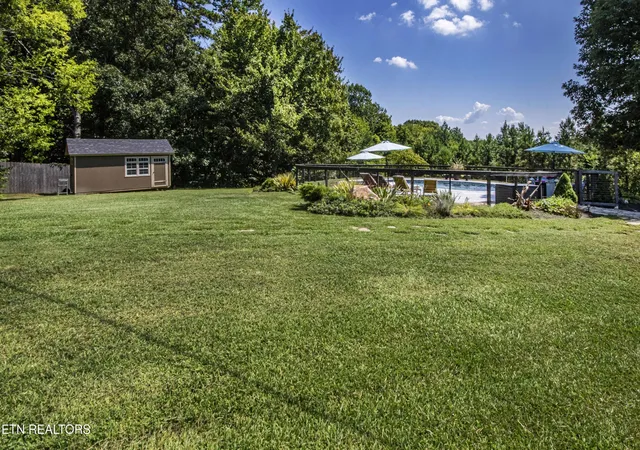

Street View
$999,900
Monthly Est:$4,977
 3 Beds
 3 Baths
2 full baths + 1 half bath
 2,610sqft
27920 Hines Valley Rd, Loudon, TN 37774
$999,900
$4,977/moEst:
Get Pre-Approved
Single Family Residence
Built in 1977
$-- HOA
12.85 acres lot
$383/sq.ft
Description
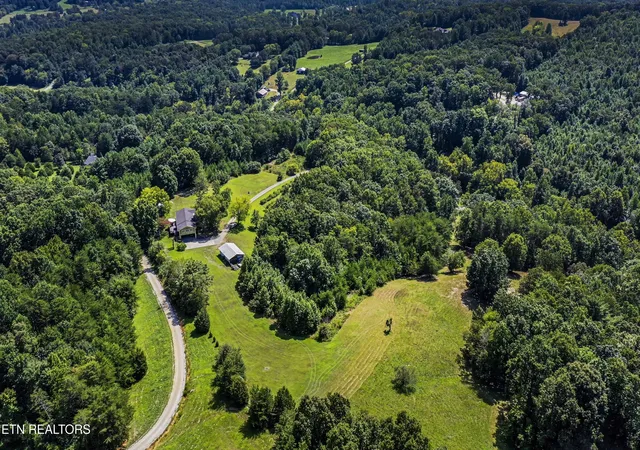
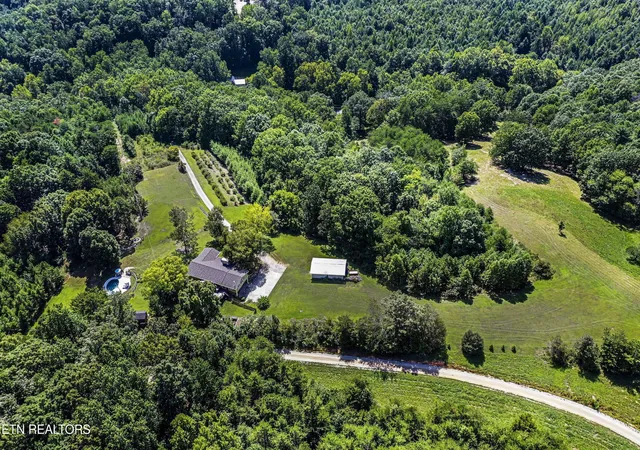
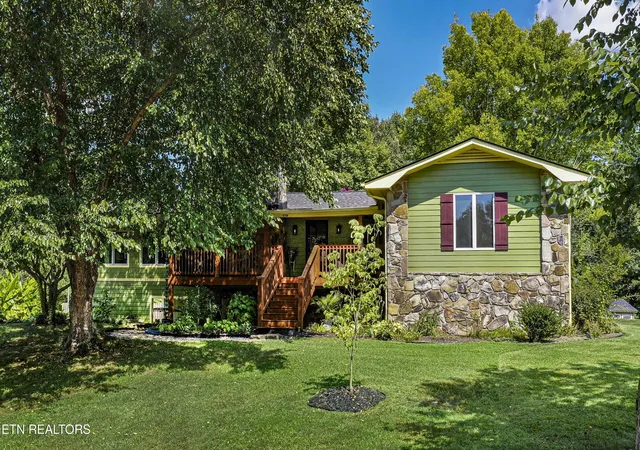
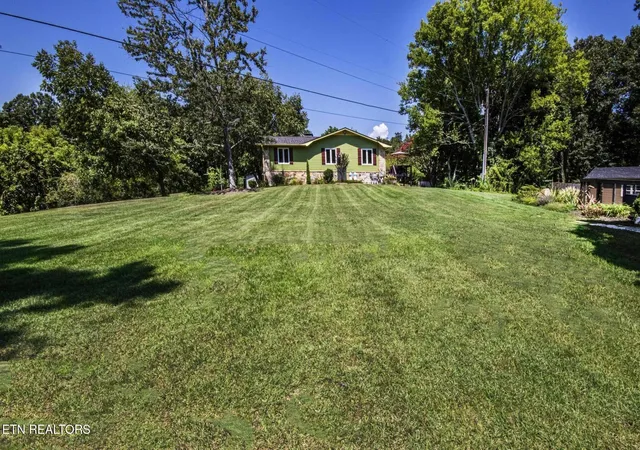
Escape to your own private East Tennessee retreat! Tucked away on nearly 13 beautiful acres in Lenoir City, this meticulously maintained basement rancher offers an incredible combination of privacy, comfort, and picturesque mountain views. Surrounded by mature trees and thoughtfully cared-for grounds, this is a property that truly feels like home from the moment you arrive.
Inside, you'll find a warm and inviting open floor plan with 3 bedrooms and comfortable living spaces designed for both everyday living and entertaining. The fantastic finished basement adds an abundance of additional living space and tons of storage, while the home's cozy character and exceptional care are evident throughout. With its spacious yet comfortable layout, this home offers wonderful flexibility for a variety of lifestyles--from those wanting plenty of room for children to grow and play to empty nesters looking for peaceful main-level living with extra space for family, guests, hobbies, and entertaining.
Step outside and discover what makes this property truly unforgettable. Established grapevines, vegetable gardens and fruit trees create your own little homestead, while the barn adds even more possibilities. Spend summer afternoons beside the impeccable pool, unwind in the hot tub on the deck, gather with friends and family around the fire pit, or simply relax and take in the peaceful surroundings and beautiful mountain views.
With nearly 13 acres to roam, incredible privacy, mature landscaping and outdoor spaces made for enjoying every season, this special property offers the lifestyle so many are searching for. Whether you dream of gardening, entertaining, enjoying a hobby farm, raising a family with room to explore, or settling into a peaceful retreat for your next chapter, this Lenoir City gem is a rare opportunity to have it all!
- Houzeo last checked: 8 hours ago
- Listing updated: October 12, 2026 at 5:30 pm
- Listing Provided by: Jeanne Dukes (865) 406-7979 , Erica Dukes Mooney | Realty Executives Associates (865) 531-2020
- Source: East Tennessee REALTORS® MLS-TN | MLS#: 1355131

Property Details
Status
Active
Type
Single Family Residence
No. of Stories
-
County
City
Neighborhood
--
Year Built
1977
HOA Fees
-
Finished Area
2,610 sqft
Lot Size
12.85 acres lot
Basement Area
- sqft
MLS Name
East Tennessee REALTORS® MLS
MLS Number
1355131
MLS Status
Active
Days on Market
31

Continue Your Journey in App
Find your dream home, receive real-time updates, and many more!
Download App
Continue Your Journey in App
Find your dream home, receive real-time updates, and many more!
Location
Facts & Features
Rooms
Bedrooms & bathrooms
Bedrooms: 3
Bathrooms: 3
Interior
Appliances
Gas Range, Dishwasher, Disposal, Range, Self Cleaning Oven
Exterior Features
Windows Vinyl, Prof Landscaped
Flooring
Carpet, Hardwood, Tile
Heating
Central, Heat Pump, Propane, Electric
Interior Features
Dry Bar, Pantry, Breakfast Bar
Cooling
Central Cooling, Ceiling Fan(s)
Sewer
Septic Tank
Window Features
Windows Insulated, Drapes
Construction
Year Built
Year Built: 1977
Home type
Single Family Residence
Architectural Style
Traditional
Construction Materials
Stone, Wood Siding, Cedar, Brick
Utilities & Energy
Utilities
Cable Available (tv Only)
Security Features
Smoke Detector
Basement
Finished
Parking Features
Attached, Carport, Basement, Rv Parking
Fireplace Features
Stone, Wood Burning Stove
Pool Features
Pool Swim (ingrnd)
Water Source
Well
Other Features
Patio And Porch Features
Porch Covered
Lot Features
Private, Wooded
Price History
| Date | Event | Price |
|---|---|---|
09/11/2026 Source: | Listed for Sale | $999,900 +185.77% $383/sqft |
04/29/2013 Source: | Sold | $349,900 +7.66% $134/sqft |
04/29/2013 Source: | Price Decreased | $325,000 -7.12% $125/sqft |
08/31/2012 Source: | Listing Removed | $349,900 $134/sqft |

Nearby Homes


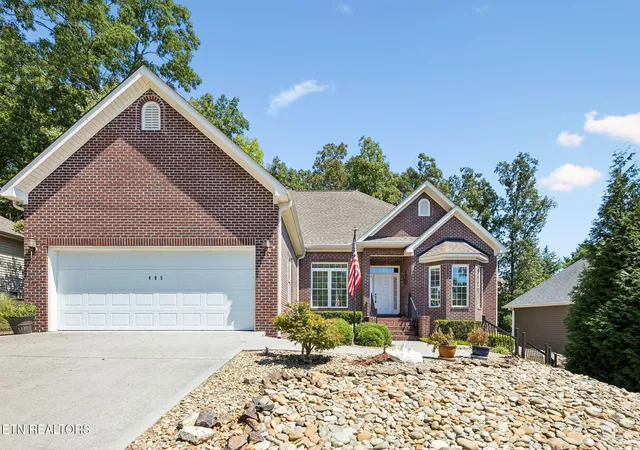
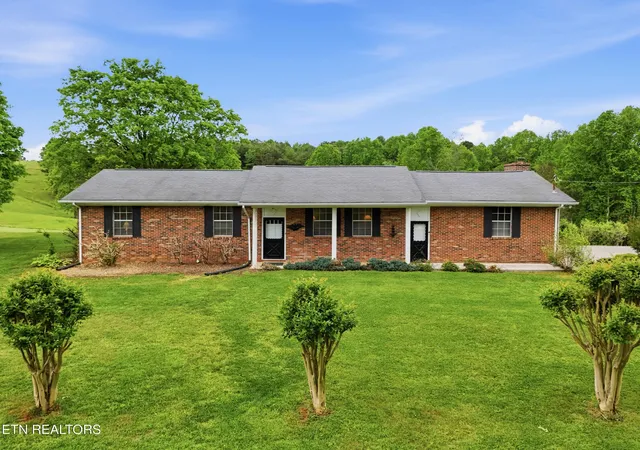


Find Homes by Property Features in Loudon, TN
Nearby New Homes For Sale
Nearby Pre-Owned Homes For Sale

Based on information from the Knoxville Area Association of REALTORS MLS through Oct 12, 2026, 10:30AM. Information is provided exclusively for consumers’ personal, non-commercial use. It may not be used for any purpose other than to identify prospective properties that consumers may be interested in purchasing. The data is deemed reliable but is not guaranteed accurate by the MLS. This website may not include listings or property addresses of sellers who have directed their listing brokers to withhold their listing or their property address from display on the Internet. © 2026 Knoxville Area Association of REALTORS® MLS. All Rights Reserved. Angela Fowler Real Estate, LLC | 423.320.4620 | afowler@catt.com Mailing Address: 452 Kailors Cove Cir, Ringgold, GA 30736
 Advertising Broker: Angela Fowler | Angela Fowler Real Estate, LLC.