- Overview
- Description
- Property Details
- Location
- Facts & Features
- Getting Around
- Nearby Homes



Street View
$599,000
Monthly Est:$2,981
 4 Beds
 4 Baths
3 full baths + 1 half bath
 3,291sqft
28 Chapel Park Rd, Asheville, NC 28803
$599,000
$2,981/moEst:
Get Pre-Approved
Single Family Residence
Built in 2011
$-- HOA
0.27 acre lot
$182/sq.ft
Description
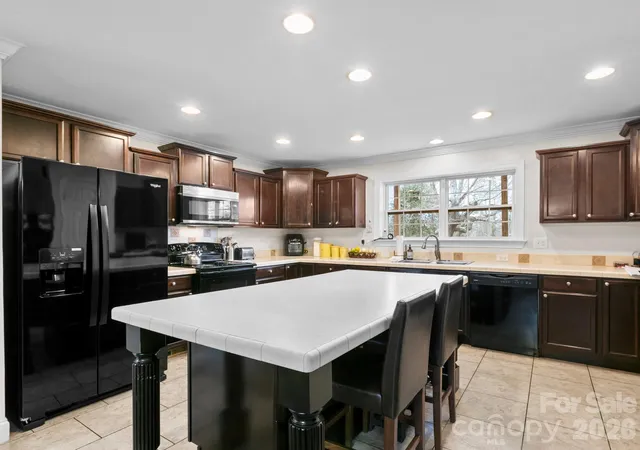
Welcome to 28 Chapel Park Road, a traditional home with understated craftsman influences. This home combines substantial living space and flexible living arrangements all within city limits. Positioned just moments from Biltmore Village, as it continues to reemerge and in close proximity to the Biltmore Estate and downtown, the setting offers both quiet privacy and convenient access to Asheville’s most established destinations. The home is designed with a sense of ease and quiet versatility. The main level offers open, light-filled living anchored by a gas fireplace. Privately situated, the primary suite is set apart, with its own sitting room, an oversized bath and a well-proportioned walk-in closet, all contained within one wing. Upstairs, a fully independent second living quarters provides a natural extension of the home. With its own kitchen, dining and living spaces, it is well-suited for multi-generational living, long-term guests, a live-in caregiver or those seeking additional flexibility. A second primary suite with a sitting area and generous walk-in closet, along with an expansive bonus room, allows for flexibility without excess. The grounds offer a sense of space not often found within the city, with room to shape outdoor living or gardens over time. A home that offers space to live well, with the flexibility to grow into over time.
- Houzeo last checked: 0 minutes ago
- Listing updated: September 8, 2026 at 5:09 pm
- Listing Provided by: Brittany Baliles (828) 505-5977 | Premier Sotheby’s International Realty (828) 277-3238
- Source: Canopy MLS | MLS#: 4417215

Property Details
Status
Active
Type
Single Family Residence
No. of Stories
-
County
City
Neighborhood
Year Built
2011
HOA Fees
-
Finished Area
3,291 sqft
Lot Size
0.27 acre lot
Basement Area
- sqft
MLS Name
Canopy MLS
MLS Number
4417215
MLS Status
Active
Days on Market
32
Cumulative Days on Market
1

Continue Your Journey in App
Find your dream home, receive real-time updates, and many more!
Download App
Continue Your Journey in App
Find your dream home, receive real-time updates, and many more!
Location
Facts & Features
Rooms
Bedrooms & bathrooms
Bedrooms: 4
Bathrooms: 4
Interior
Sewer
Public Sewer
Appliances
Dishwasher, Electric Oven, Electric Water Heater, Microwave, Refrigerator With Ice Maker
Heating
Heat Pump
Cooling
Heat Pump
Construction
Year Built
Year Built: 2011
Home type
Single Family Residence
Architectural Style
Traditional
Construction Materials
Vinyl
Foundation Details
Crawl Space
Utilities & Energy
Parking Features
Driveway
Laundry Features
Electric Dryer Hookup, Main Level, Washer Hookup
Water Source
City
Other Features
Lot Features
Cleared, Level
Subdivision Name
None
Price History
| Date | Event | Price |
|---|---|---|
09/07/2026 Source: | Listed for Sale | $599,000 -14.42% $182/sqft |
07/24/2026 Source: | Listing Removed | $699,900 $213/sqft |
05/26/2026 Source: | Price Decreased | $699,900 -5.41% $213/sqft |
04/28/2026 Source: | Price Decreased | $739,900 -1.33% $225/sqft |
04/09/2026 Source: | Price Decreased | $749,900 -1.32% $228/sqft |

Show more
Nearby Homes
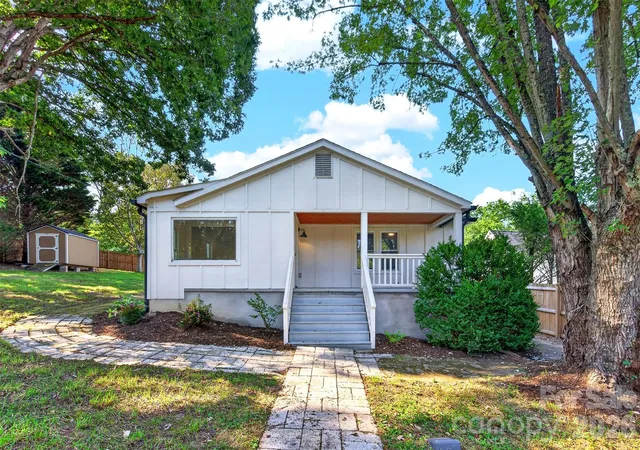
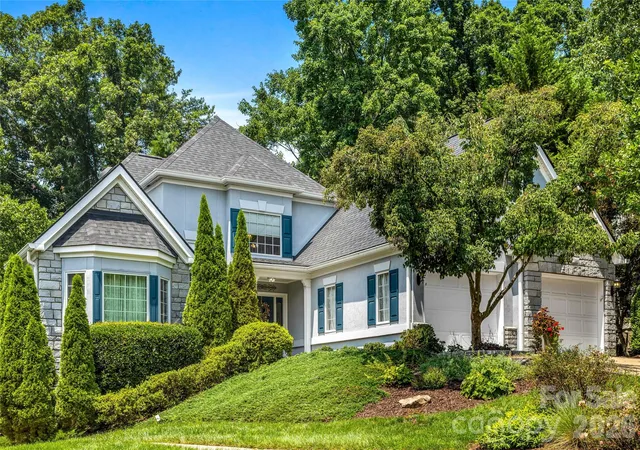

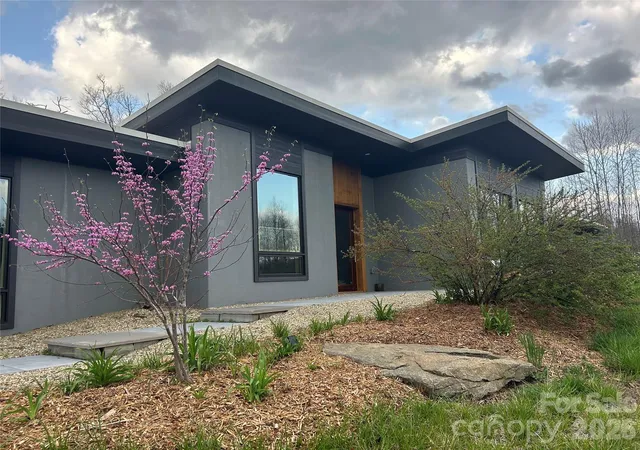
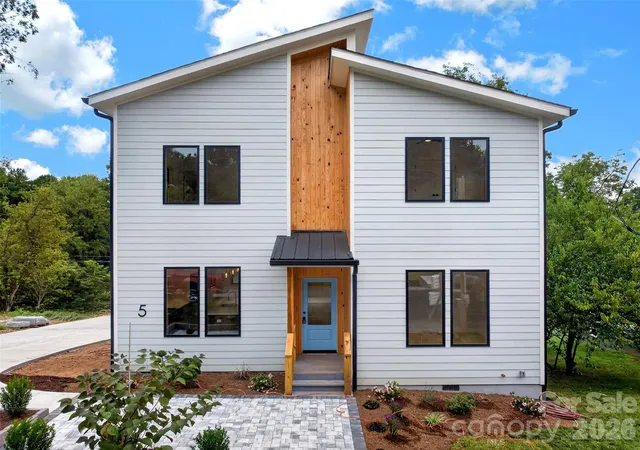


Find Homes by Property Features in Asheville, NC
Nearby New Homes For Sale

Based on information submitted to the MLS GRID from Canopy MLS through Oct 09, 2026, 08:45AM. All data is obtained from various sources and may not have been verified by the broker or MLS GRID. Supplied Open House Information is subject to change without notice. All information should be independently reviewed and verified for accuracy. Properties may or may not be listed by the office/agent presenting the information. IDX information is provided exclusively for consumers’ personal, noncommercial use. It may not be used for any purpose other than to identify prospective properties which the consumers may be interested in purchasing. The data is deemed reliable but is not guaranteed by MLS GRID. The use of the MLS GRID Data may be subject to an end-user license agreement prescribed by the Member Participant’s applicable MLS, if any, and as amended from time to time. ©2026 Canopy MLS. All Rights Reserved.
 Advertising Broker: Nicholas Huscroft | Chosen Realty