- Overview
- Description
- Property Details
- Location
- HOA Management
- Facts & Features
- Getting Around
- Nearby Homes


$2,495,000
Monthly Est:$12,419
 5 Beds
 7 Baths
6 full baths + 1 half bath
 4,273sqft
28 Chestertown Dr, Pinehurst, NC 28374
$2,495,000
$12,419/moEst:
Get Pre-Approved
Single Family Residence
Built in 2000
$188.83/mo HOA
5.35 acres lot
$584/sq.ft
Description
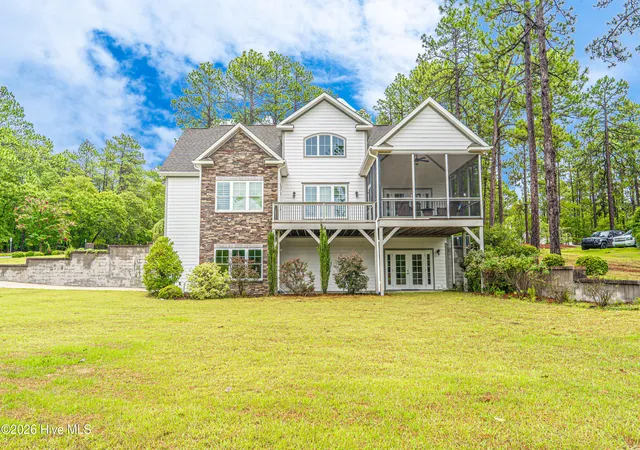
A rare opportunity to own a Premier Luxury Estate spanning over 5 acres of verdant acreage within the private, gated community of Forest Creek Golf Club! Experience the charm of this exclusive single-level estate home, custom-built in 2000. Nestled within the prestigious gated community of Forest Creek in Pinehurst, North Carolina - famously known as the ''Home of American Golf''. Ideal for those seeking an unparalleled lifestyle, the community boasts two renowned 18-hole golf courses designed by the world famous architect, Tom Fazio. Designed for comfort and privacy, the home's cleverly planned layout includes a primary bedroom en-suite with dual bathrooms and closets, and four additional en-suite bedrooms. A dedicated den or flex room accommodates various lifestyle needs. Outdoor living is embraced with a spacious veranda that evokes the sensation of a treehouse hideaway, seamlessly integrating the indoors with the serene landscape beyond. The garage area is over 1,180 sf. In addition there is a storage room over 500 sf that can be used as a studio, workshop or storageLocated just under three miles from Moore County's Fixed-Base Operator (FBO), this exceptional property offers tranquility without sacrificing convenience. Whether you're enjoying the sense of community or the enticing allure of top-tier golf, this residence promises a distinguished and refined way of life.
- Houzeo last checked: 7 minutes ago
- Listing updated: August 19, 2026 at 10:57 pm
- Listing Provided by: Katherine Casey Peele (312) 623-7523 DRE #318317, Todd Camplin (910) 690-0468 DRE #279775 | Colony Partners (910) 725-1992
- Source: Hive MLS-NC | MLS#: 100554647

Property Details
Status
Active
Type
Single Family Residence
No. of Stories
1
County
City
Neighborhood
--
Year Built
2000
HOA Fees
$188.83/mo
Finished Area
4,273 sqft
Lot Size
5.35 acres lot
Basement Area
- sqft
MLS Name
Hive MLS
MLS Number
100554647
MLS Status
Active
Days on Market
248

Continue Your Journey in App
Find your dream home, receive real-time updates, and many more!
Download App
Continue Your Journey in App
Find your dream home, receive real-time updates, and many more!
Location
HOA Management
FCPOA
HOA Fees
$2,266/ Annually
Amenities
 Amenities and services may be covered by one or multiple associations and service providers.
 Common Area
 Maintenance
 Road Maintenance
 Security Gate
 Bike Trails
 Insurance
 Security Guard
 Street Light
Management
Disclaimer: Amenities are based on third-party information and may vary; buyers must independently verify all amenities, as information is deemed reliable but not guaranteed.
Facts & Features
Rooms
Bedrooms & bathrooms
Bedrooms: 5
Bathrooms: 7
Living Room
Level: Main
Area: Square Feet
Dimensions: 855.00
Den
Level: Main
Area: Square Feet
Dimensions: 250.66
Bedroom 2
Level: Main
Area: Square Feet
Dimensions: 199.32
Bedroom 4
Level: Main
Area: Square Feet
Dimensions: 178.25
Other
Level: Main
Area: Square Feet
Dimensions: 154.88
Kitchen
Level: Main
Area: Square Feet
Dimensions: 301.44
Master Bedroom
Level: Main
Area: Square Feet
Dimensions: 297.47
Bedroom 5
Level: Main
Area: Square Feet
Dimensions: 220.57
Bedroom 3
Level: Main
Area: Square Feet
Dimensions: 187.62
Dining Room
Level: Main
Area: Square Feet
Dimensions: 188.02
Interior
Exterior Features
Irrigation System, Garden
Window Features
Skylight(s)
Interior Features
Walk In Closet(s), High Ceilings, Entrance Foyer, Whole Home Generator, Bookcases, Kitchen Island, Elevator, Ceiling Fan(s), Walk In Shower, Wet Bar, Basement, Blinds/shades, Built In Features, Eat In Kitchen, Gas Log, Walk In Closet(s)
Appliances
Trash Compactor, Mini Refrigerator, Gas Cooktop, Built In Microwave, Built In Electric Oven, Freezer, Washer, Refrigerator, Ice Maker, Dryer, Double Oven, Disposal, Dishwasher, Continuous Cleaning Oven, Generator
Flooring
Carpet, Wood, Hardwood
Cooling
Zoned, Ceiling Fan(s), Heat Pump, Multi Units
Heating
Propane, Heat Pump, Fireplace(s), Electric, Zoned
Construction
Year Built
Year Built: 2000
Home type
Single Family Residence
Construction Materials
Cedar, Concrete, Brick, Wood Frame
Property Condition
Completed
Roof
Metal
Foundation Details
Brick/mortar, Permanent, Slab
Utilities & Energy
Association Amenities
Gated, Maintenance Common Areas, Maintenance Grounds, Maintenance Roads, Management, Master Insure, Security, Street Lights, Trail(s)
Pool Features
None
Water Source
Public
Fireplace Features
Gas Log
Parking Features
Garage Faces Rear, Concrete, Garage Door Opener, Paved, Garage, Storage, Underhouse
Security Features
Security System, Smoke Detector(s)
Utilities
Sewer Connected, Water Connected
Basement
Exterior Entry, Finished, Crawl Space, Interior Entry, Walk Out Access
Laundry Features
Laundry Room
Other Features
Subdivision Name
Forest Creek
Lot Features
Interior Lot, Wooded, Landscaped, Sprinklers In Front, Sprinklers In Rear
Patio And Porch Features
Covered, Porch, Balcony, Rear Porch
Price History
| Date | Event | Price |
|---|---|---|
04/22/2026 Source: | Price Decreased | $2,495,000 -7.59% $584/sqft |
02/14/2026 Source: | Listed for Sale | $2,700,000 $632/sqft |
02/14/2026 Source: | Price Increased | $2,700,000 +71.43% $632/sqft |
02/02/2016 Source: #163807 | Listing Removed | $1,575,000 $369/sqft |

Nearby Homes

Find Homes by Property Features in Pinehurst, NC
Nearby New Homes For Sale

Based on information from the Hive MLS, through Oct 20, 2026, 10:15PM. This website may not include listings or property addresses of sellers who have directed their listing brokers to withhold their listing or their property address from display on the Internet. The data relating to real estate on this web site comes in part from the Internet Data Exchange program of Hive MLS, and is updated as of Oct 20, 2026, 10:15PM. All information is deemed reliable but not guaranteed and should be independently verified. All properties are subject to prior sale, change, or withdrawal. Neither listing broker(s) nor Chosen Realty LLC nor Houzeo shall be responsible for any typographical errors, misinformation, or misprints, and shall be held totally harmless from any damages arising from reliance upon these data. IDX information is provided exclusively for personal, non-commercial use, and may not be used for any purpose other than to identify prospective properties consumers may be interested in purchasing. © 2026 Hive MLS. All Rights Reserved.
 Advertising Broker: Nicholas Huscroft | Chosen Realty
