- Overview
- Description
- Property Details
- Location
- Facts & Features
- Getting Around




$349,900
Monthly Est:$1,742
 3 Beds
 3 Baths
2 full baths + 1 half bath
 1,388sqft
28 Dire Dr, Hickory, PA 15340
$349,900
$1,742/moEst:
Get Pre-Approved
Single Family Residence
Built in 1960
$-- HOA
0.5 acre lot
$252/sq.ft
Description
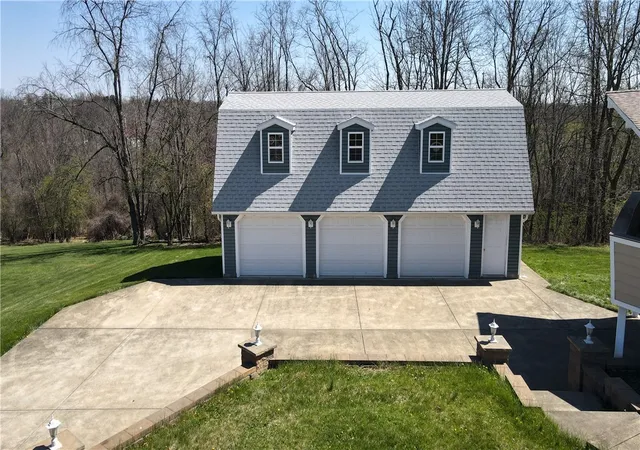
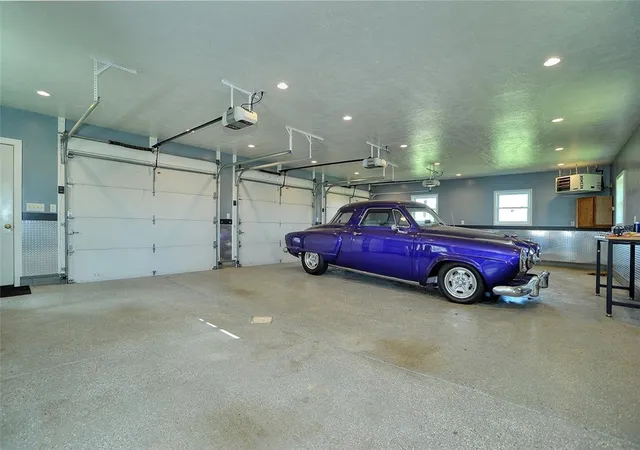
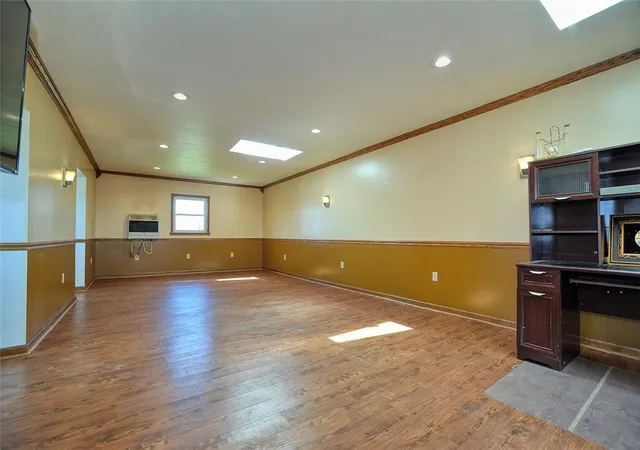
Classic Stone Ranch home: 3 bedrooms and 2.5 baths with a massive, two story, three-car detached heated garage (39'x23') on a dead-end drive in Hickory! The garage is the crown jewel with epoxy resin flooring, diamond plate wall covering, water, electric, and recessed lighting. The second level of the garage is currently set up as an office with gas heat and a split unit. The oak crown molding and chair rail add a rich touch. This garage is a great space to escape distractions. Other uses may be a game/party room.
The main level living provides a living room with a floor to ceiling natural, stone, gas fireplace, with sliders to the large Trex deck that overlooks the drive and detached garage. There is an equipped kitchen with an island that seats 3-4, breakfast/dinner nook, 3 generous bedrooms and a full bath. The primary bedroom has a half bath, large closet and new, laminate flooring. The lower level offers 2 spacious game rooms, a large utility/storage room, a full bath and an open garage with storage and a laundry area.
Step outside the kitchen and enjoy the country air and a fenced-in area for keeping pets and children secure. The concrete driveway is an added bonus and is set off by the lovey retaining wall. Enjoy the surrounding rolling hills in this Fort Cherry community. Located in the Fort Cherry School District.
- Houzeo last checked: 12 hours ago
- Listing updated: April 30, 2026 at 11:21 pm
- Listing Provided by: Jan Bellhy (724) 941-9400 DRE #RS319214 | Keller Williams Realty (724) 941-9400
- Source: West Penn MLS-PA | MLS#: 1747545

Property Details
Status
Active
Type
Single Family Residence
No. of Stories
1
County
City
Neighborhood
--
Year Built
1960
HOA Fees
-
Finished Area
1,388 sqft
Lot Size
0.5 acre lot
Basement Area
- sqft
MLS Name
West Penn MLS
MLS Number
1747545
MLS Status
Active
Days on Market
181

Continue Your Journey in App
Find your dream home, receive real-time updates, and many more!
Download App
Continue Your Journey in App
Find your dream home, receive real-time updates, and many more!
Location
Facts & Features
Rooms
Bedrooms & bathrooms
Bedrooms: 3
Bathrooms: 3
EntryFoyer
Level: Main
BonusRoom
Level: Basement
Area: 90.00 Square Feet
Dimensions: 9x10
BonusRoom
Level: Basement
Area: 225.00 Square Feet
Dimensions: 15x15
GameRoom
Level: Basement
Area: 187.00 Square Feet
Dimensions: 17x11
Bedroom3
Level: Main
Area: 110.00 Square Feet
Dimensions: 11x10
Bedroom2
Level: Main
Area: 143.00 Square Feet
Dimensions: 11x13
PrimaryBedroom
Level: Main
Area: 182.00 Square Feet
Dimensions: 14x13
DiningRoom
Level: Main
Area: 60.00 Square Feet
Dimensions: 6x10
Kitchen
Level: Main
Area: 182.00 Square Feet
Dimensions: 14x13
LivingRoom
Level: Main
Area: 221.00 Square Feet
Dimensions: 17x13
Interior
Cooling
Central Air
Flooring
Ceramic Tile, Hardwood, Laminate
Heating
Forced Air, Gas
Sewer
Septic Tank
Appliances
Some Gas Appliances, Dryer, Dishwasher, Microwave, Refrigerator, Stove, Washer
Construction
Year Built
Year Built: 1960
Home type
Single Family Residence
Construction Materials
Stone
Property Condition
Resale
Roof
Asphalt
Architectural Style
Ranch
Utilities & Energy
Water Source
Public
Parking Features
Detached, Garage, Garage Door Opener
Basement
Full, Walk Out Access
Fireplace Features
Gas
Price History
| Date | Event | Price |
|---|---|---|
04/08/2026 Source: | Listed for Sale | $349,900 $252/sqft |

Find Homes by Property Features in Hickory, PA

Based on information from the West Penn Mutli-List, INC through Oct 07, 2026, 06:00AM. Information is provided exclusively for consumers’ personal, non-commercial use and may not be used for any purpose other than to identify prospective properties consumers may be interested in purchasing. Information is deemed reliable but not guaranteed. © 2026 West Penn Multi-List, Inc. All Rights Reserved.
 Advertising Broker: Daniel Demers | Sell Your Home Services