- Overview
- Description
- Property Details
- Location
- HOA Management
- Facts & Features
- Getting Around
- Nearby Homes




$799,000
Monthly Est:$3,977
 3 Beds
 3 Baths
3 full baths
 2,231sqft
28 Eastcove Way, Oriental, NC 28571
$799,000
$3,977/moEst:
Get Pre-Approved
Single Family Residence
Built in 2014
$230.08/mo HOA
0.22 acre lot
$358/sq.ft
Description
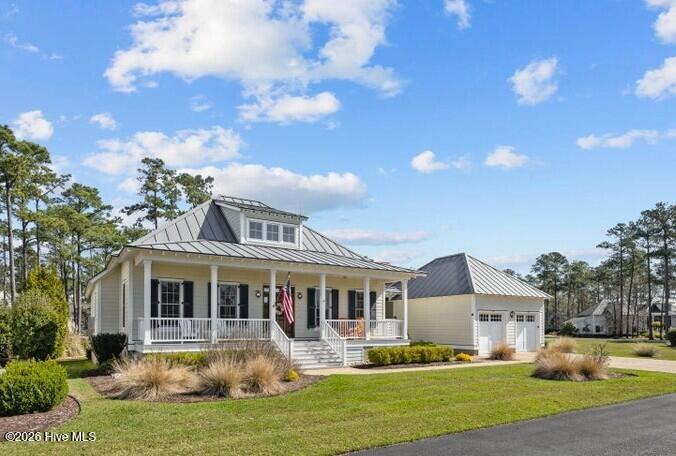
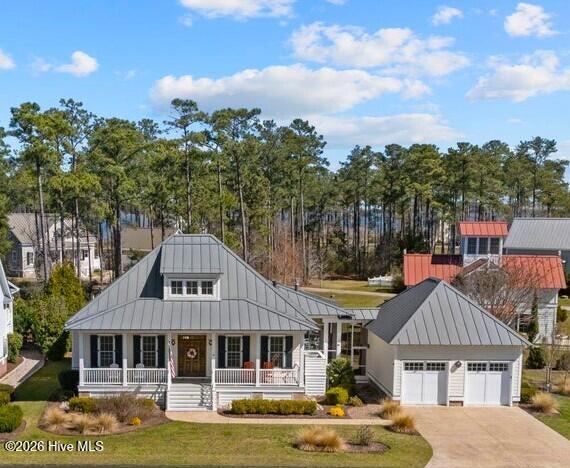
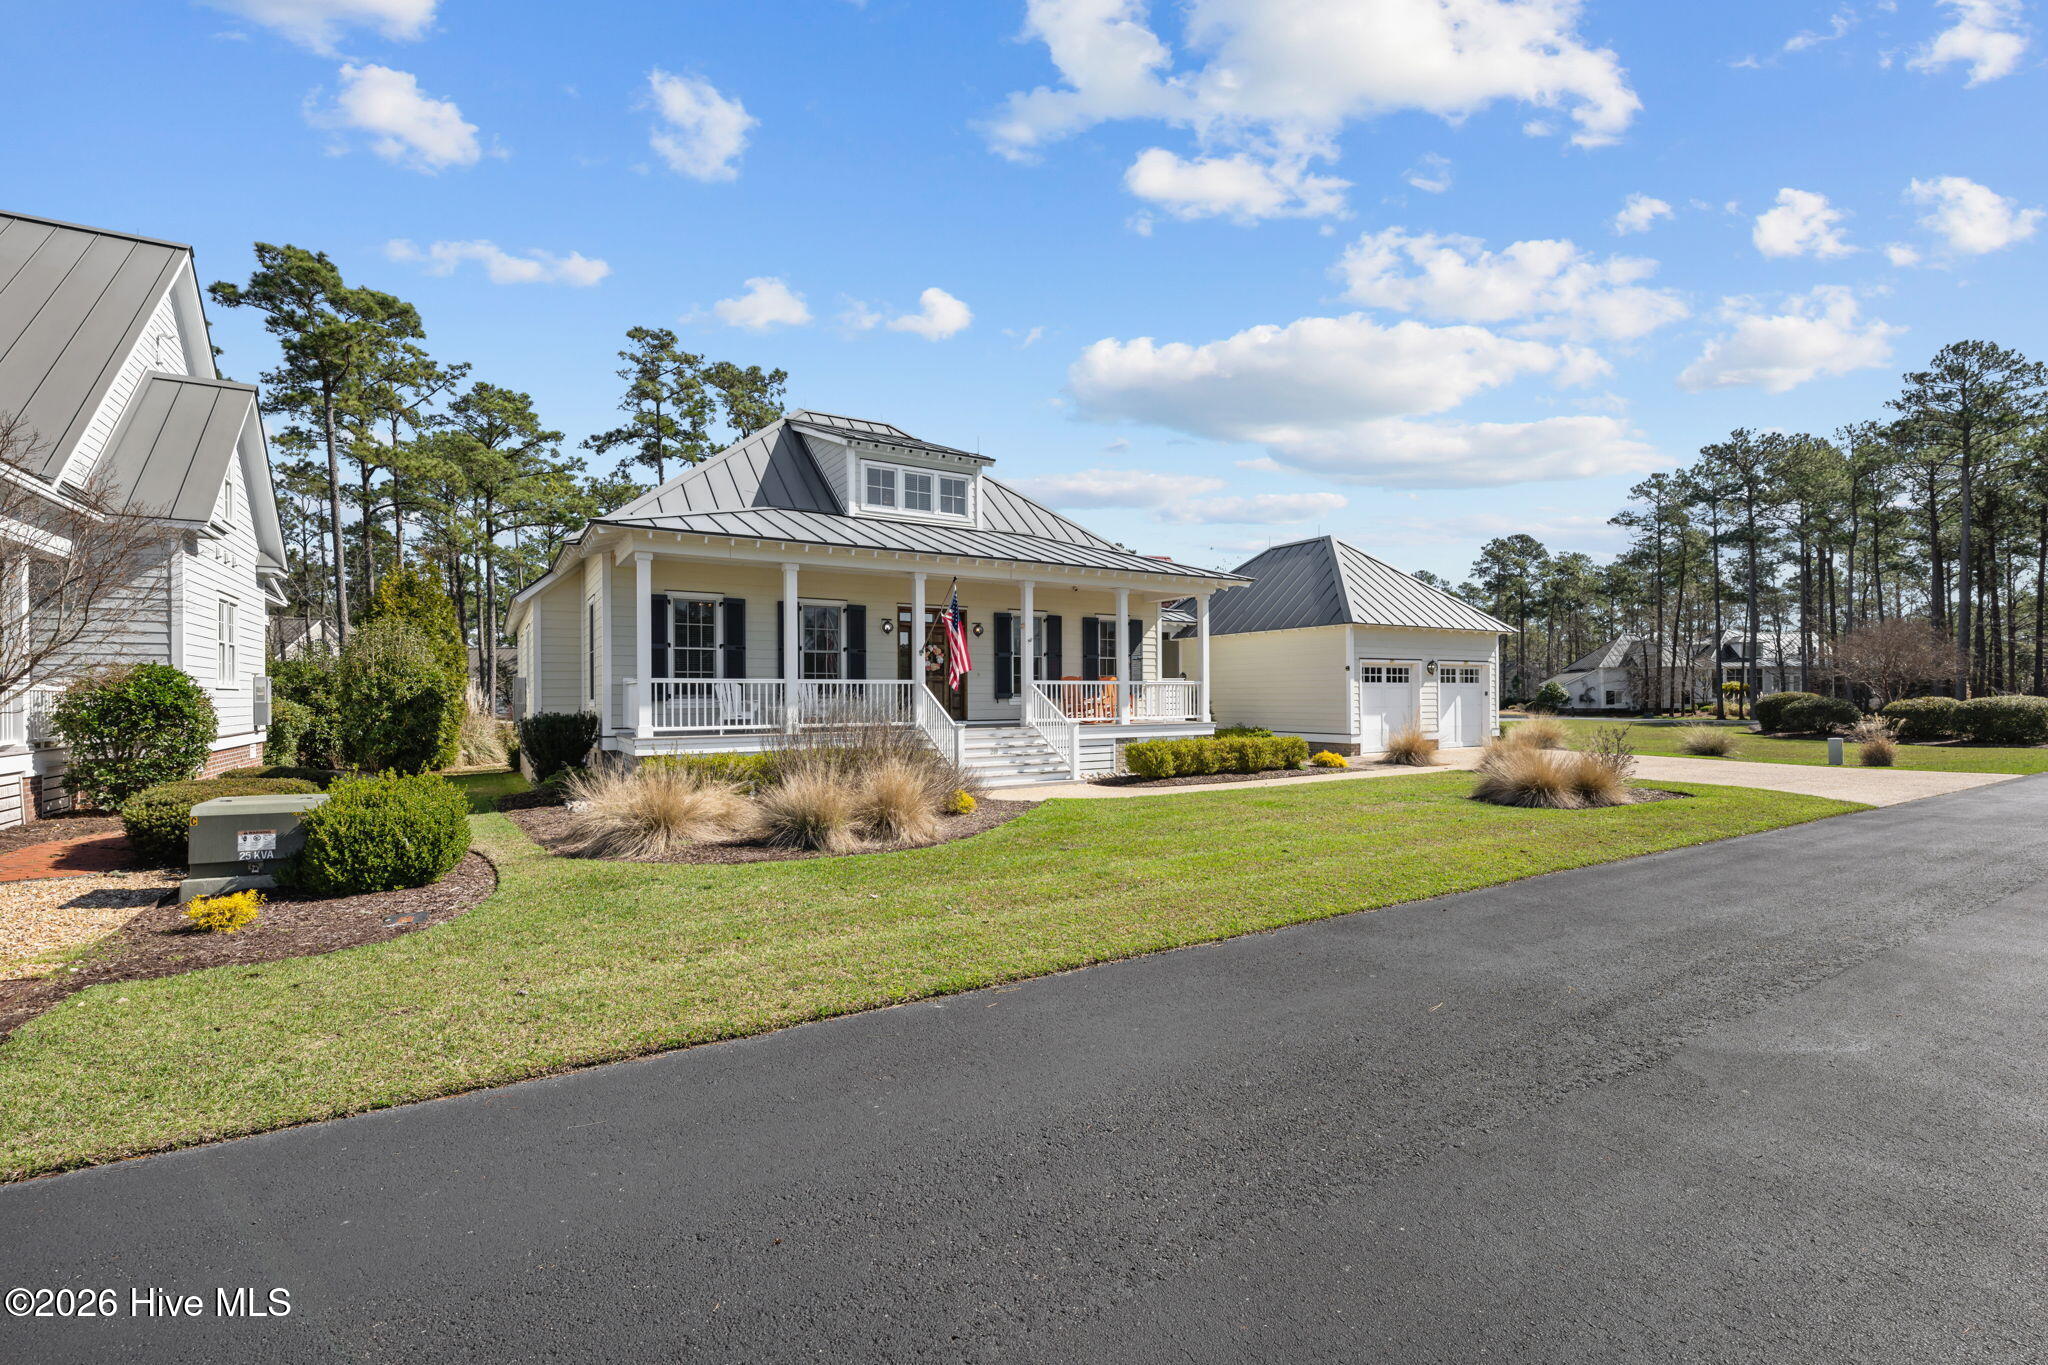
Nestled within the heart of River Dunes' maritime village - an award-winning, amenitized coastal community that is a short drive from the charming village of Oriental--widely known as the Sailing Capital of the Carolina's. Custom-designed home by Allison Ramsey Architects captures the essence of luxury coastal living. Blending timeless architectural design with modern comfort, this thoughtfully crafted residence offers an exceptional opportunity to enjoy the relaxed elegance of North Carolina's Inner Banks lifestyle. From the moment you arrive, the home's inviting coastal character and attention to detail are immediately apparent. Inside, light-filled living spaces are enhanced by elevated ceilings, transom windows, oversized windows, and rich hardwood flooring throughout, creating a warm and sophisticated atmosphere that seamlessly connects indoor and outdoor living. The open-concept floor plan was designed for both everyday comfort and effortless entertaining, offering spacious gathering areas ideal for hosting family and friends after a day on the water. The gourmet kitchen serves as the heart of the home and is beautifully appointed with premium Wolf and Miele appliances, granite countertops, a six-burner gas cooktop, double ovens, and custom soft-close cabinetry with pull-out drawers and thoughtful built-in storage solutions. A stunning built-in china cabinet with beveled glass buffet adds both elegance and functionality, creating the perfect setting for casual coastal dinners or formal entertaining. Offering three spacious bedrooms and three full bathrooms, the home provides exceptional flexibility for owners and guests alike. Two private primary suites with en-suite baths offer comfort and privacy, while the lower-level bedroom can easily function as a guest suite, home office, or additional flex space to suit your lifestyle needs. An extended two-bay garage with epoxy flooring and elevated storage solutions provides ample room for vehicles, golf carts, boating equipment, and workshop space--perfect for those embracing an active coastal lifestyle. Life in River Dunes extends far beyond the home itself. This master-planned waterfront community is renowned for its picturesque setting, Southern coastal charm, and resort-style amenities. Residents enjoy access to the Harbor Club, Spa & Wellness Center, tennis and pickleball courts, walking trails, and Grace Harbor Marina's protected 400-slip floating dock system - all just a few steps away from your front porch! Whether your passion is boating, sailing, kayaking, fishing, or simply enjoying peaceful waterfront sunsets, River Dunes offers an unmatched lifestyle centered around the water and community connection. The quintessential spot for boating enthusiasts who enjoy a coastal lifestyle out on the water. Locals and transients alike enjoy year-round boating conditions of the Neuse River, ICW and surrounding coastal towns and anchorages of the Pamlico Sound.
- Houzeo last checked: 2 minutes ago
- Listing updated: October 14, 2026 at 11:22 pm
- Listing Provided by: Beth Frazer (252) 670-4085 DRE #206845 | Beth Frazer & Associates, Inc. (252) 249-1001
- Source: Hive MLS-NC | MLS#: 100577406

Property Details
Status
Active Under Contract
Type
Single Family Residence
No. of Stories
2
County
City
Neighborhood
--
Year Built
2014
HOA Fees
$230.08/mo
Finished Area
2,231 sqft
Lot Size
0.22 acre lot
Basement Area
- sqft
MLS Name
Hive MLS
MLS Number
100577406
MLS Status
Pending with Showings
Days on Market
161

Continue Your Journey in App
Find your dream home, receive real-time updates, and many more!
Continue Your Journey in App
Find your dream home, receive real-time updates, and many more!
Location
HOA Management
River Dunes Property Owners Association
HOA Fees
$2,761/ Annually
Amenities
 Amenities and services may be covered by one or multiple associations and service providers.
 Road Maintenance
 Maintenance
 Pest Control
 Insurance
 Tennis
 Common Area
 Parking
 Water
 Bike Trails
 Street Light
Sports Court
Walk path
Picnic Area
Ramp
See Remarks
Disclaimer: Amenities are based on third-party information and may vary; buyers must independently verify all amenities, as information is deemed reliable but not guaranteed.
Facts & Features
Rooms
Bedrooms & bathrooms
Bedrooms: 3
Bathrooms: 3
Master Bedroom
Level: First
Area: Square Feet
Dimensions: 247.50
Living Room
Level: First
Area: Square Feet
Dimensions: 266.00
Bedroom 2
Level: First
Area: Square Feet
Dimensions: 154.00
Kitchen
Level: First
Area: Square Feet
Dimensions: 238.00
Bedroom 3
Level: Second
Area: Square Feet
Dimensions: 285.18
Dining Room
Level: First
Area: Square Feet
Dimensions: 189.00
Interior
Flooring
Tile, Wood
Heating
Propane, Other, Heat Pump, Fireplace Insert, Fireplace(s), Electric, Forced Air, Zoned
Exterior Features
Shutters Functional, Shutters Board/hurricane, Cluster Mailboxes, Dp50 Windows, Thermal Doors
Appliances
Vented Exhaust Fan, Gas Cooktop, Freezer, Water Softener, Washer, Self Cleaning Oven, Refrigerator, Dryer, Double Oven, Disposal, Dishwasher, Convection Oven, Tankless Water Heater, Generator, Water Purifier
Interior Features
Master Downstairs, Walk In Closet(s), High Ceilings, Entrance Foyer, Generator Plug, Kitchen Island, Ceiling Fan(s), Pantry, Walk In Shower, Blinds/shades, Gas Log, Walk In Closet(s)
Cooling
Central Air, Zoned, Heat Pump
Window Features
Storm Window(s), Thermal Windows
Construction
Year Built
Year Built: 2014
Home type
Single Family Residence
Roof
Metal
Foundation Details
Brick/mortar, Block, Raised, Crawl Space
Construction Materials
Composition, Fiber Cement, Wood Frame
Utilities & Energy
Fireplace Features
Gas Log, Sealed Combustion
Water Source
Public
Laundry Features
Laundry Room
Security Features
Security Lights, Security System, Smoke Detector(s)
Association Amenities
Waterfront Community, Maintenance Common Areas, Maintenance Grounds, Maintenance Roads, Master Insure, Pest Control, Pickleball, Picnic Area, Racquetball, Ramp, Rv/boat Storage, Sidewalks, Street Lights, Tennis Court(s), Trail(s), See Remarks
Utilities
Sewer Connected, Water Connected
Basement
None
Parking Features
Workshop In Garage, Garage Faces Front, Attached, Concrete, Aggregate, Garage Door Opener, See Remarks, Lighted, Off Street, Paved, Garage, Storage
Pool Features
None, See Remarks
Other Features
Subdivision Name
River Dunes
Lot Features
Corner Lot, Water Access Comm
Patio And Porch Features
Open, Covered, Deck, Patio, Porch, Screened, Front Porch, Rear Porch, Side Porch
Price History
| Date | Event | Price |
|---|---|---|
10/14/2026 Source: | Contingent (Active Under Contract) | $799,000 $358/sqft |
08/10/2026 Source: | Listed for Sale | $799,000 -4.30% $358/sqft |
07/23/2026 Source: | Price Decreased | $834,900 -1.66% $374/sqft |
05/29/2026 Source: | Listed for Sale | $849,000 $381/sqft |
03/17/2026 Source: | Off Market | $849,000 +10.62% $381/sqft |

Show more
Nearby Homes


Find Homes by Property Features in Oriental, NC
Nearby New Homes For Sale

Based on information from the Hive MLS, through Nov 06, 2026, 06:30AM. This website may not include listings or property addresses of sellers who have directed their listing brokers to withhold their listing or their property address from display on the Internet. The data relating to real estate on this web site comes in part from the Internet Data Exchange program of Hive MLS, and is updated as of Nov 06, 2026, 06:30AM. All information is deemed reliable but not guaranteed and should be independently verified. All properties are subject to prior sale, change, or withdrawal. Neither listing broker(s) nor Chosen Realty LLC nor Houzeo shall be responsible for any typographical errors, misinformation, or misprints, and shall be held totally harmless from any damages arising from reliance upon these data. IDX information is provided exclusively for personal, non-commercial use, and may not be used for any purpose other than to identify prospective properties consumers may be interested in purchasing. © 2026 Hive MLS. All Rights Reserved.
 Advertising Broker: Nicholas Huscroft | Chosen Realty
