- Overview
- Description
- Property Details
- Location
- Facts & Features
- Getting Around
- Nearby Homes


Street View
$300,000
Monthly Est:$1,493
 3 Beds
 2 Baths
2 full baths
 1,587sqft
28 Elaine Dr, Rocky Mount, NC 27801
$300,000
$1,493/moEst:
Get Pre-Approved
Single Family Residence
Built in 1974
$-- HOA
0.34 acre lot
$189/sq.ft
Description
Better than new! Welcome to 28 Elaine Drive, offering many of the benefits of new construction without the restrictions of an HOA, set in a quiet, established neighborhood. Completely reimagined from top to bottom with permits, this stunning brick ranch delivers a like-new feel with modern upgrades throughout. Nestled in the peaceful countryside just outside the city limits, the home offers the perfect blend of modern luxury and traditional charm. Every detail has been thoughtfully crafted with high-end finishes throughout, from custom built-ins and a cozy fireplace to quartz countertops and brand-new stainless steel appliances. Additional upgrades include new cabinetry, extensive tile work, recessed lighting, and Bluetooth speakers integrated into the bathroom light fixtures for a modern touch. The open, bright floor plan creates an inviting atmosphere, while the expansive kitchen island serves as the heart of the home. Step outside to your brand-new deck overlooking a spacious backyard lined with mature trees, offering privacy and a peaceful setting rarely found in newer construction. The primary suite features dual closets and a spacious bathroom with dual vanities and a beautiful walk-in shower. Secondary bedrooms are adorned with walk-in closets, providing ample storage for all. All major systems have been updated, including roof, HVAC, plumbing, and more, offering peace of mind for years to come. Whether you're seeking a peaceful retreat or a modern home with timeless character, this property truly delivers the best of both worlds.
- Houzeo last checked: 1 minute ago
- Listing updated: July 18, 2026 at 2:11 am
- Listing Provided by: Deisy Palmer (919) 633-5368 | eXp Realty, LLC - C (888) 584-9431
- Source: Doorify MLS-NC | MLS#: 10160353

Property Details
Status
Active
Type
Single Family Residence
No. of Stories
1
County
City
Neighborhood
--
Year Built
1974
HOA Fees
-
Finished Area
1,587 sqft
Lot Size
0.34 acre lot
Basement Area
- sqft
MLS Name
Doorify MLS
MLS Number
10160353
MLS Status
Active

Continue Your Journey in App
Find your dream home, receive real-time updates, and many more!
Continue Your Journey in App
Find your dream home, receive real-time updates, and many more!
Location
Facts & Features
Rooms
Bedrooms & bathrooms
Bedrooms: 3
Bathrooms: 2
Interior
Appliances
Electric Range, Electric Water Heater, Microwave, Range Hood, Water Heater
Sewer
Septic Tank
Cooling
Central Air, Electric
Flooring
Tile, Varies
Interior Features
Bathtub/shower Combination, Built In Features, Ceiling Fan(s), Double Vanity, Dual Closets, Kitchen Island, Open Floorplan, Pantry, Primary Downstairs, Quartz Counters, Recessed Lighting, Smooth Ceilings, Walk In Closet(s), Walk In Shower
Heating
Electric, Heat Pump
Construction
Year Built
Year Built: 1974
Home type
Single Family Residence
Construction Materials
Brick
Property Condition
Updated/remodeled
Architectural Style
Ranch
Roof
Shingle
Utilities & Energy
Laundry Features
Laundry Room
Basement
Crawl Space
Parking Features
Concrete, Driveway
Water Source
Public
Fireplace Features
Electric, Prefabricated
Other Features
Lot Features
Back Yard, Front Yard
Disclosures
Lead Based Paint, Seller Disclosure
Patio And Porch Features
Deck
Subdivision Name
Hazelwood Park
Price History
| Date | Event | Price |
|---|---|---|
04/16/2026 Source: | Listed for Sale | $300,000 +566.67% $189/sqft |
09/26/2023 Source: #100400488 | Sold | $45,000 $28/sqft |

Nearby Homes
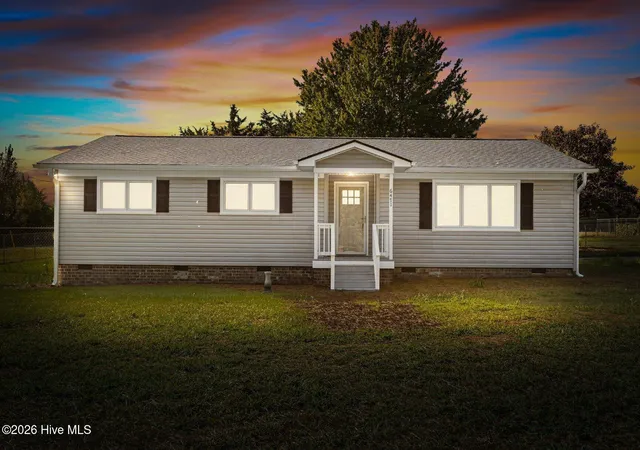

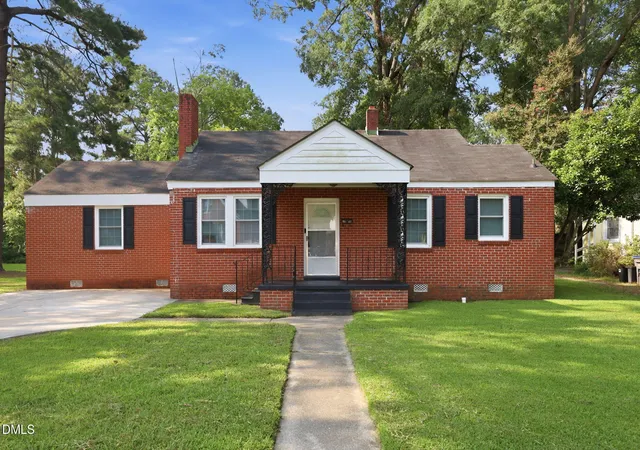
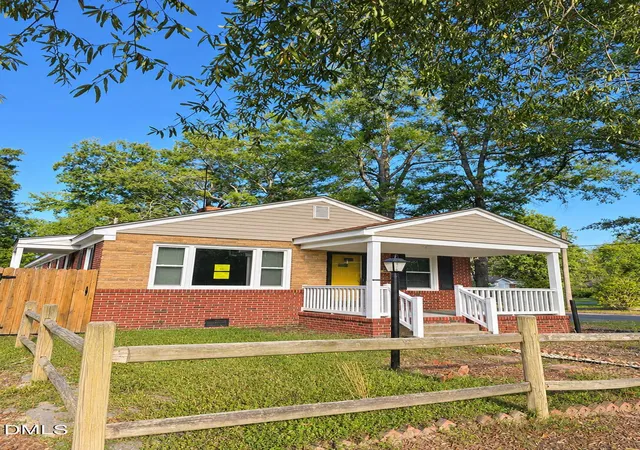
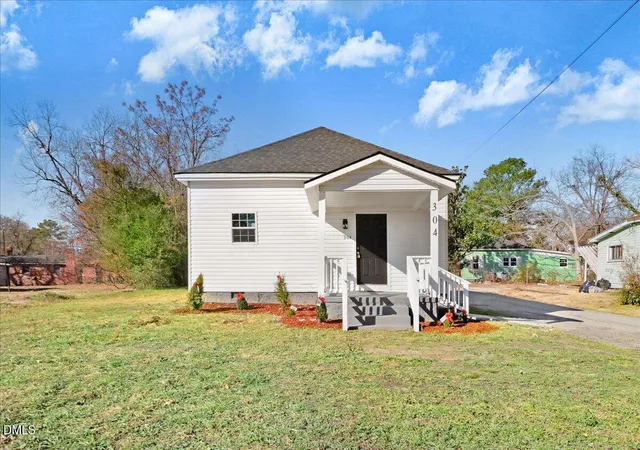
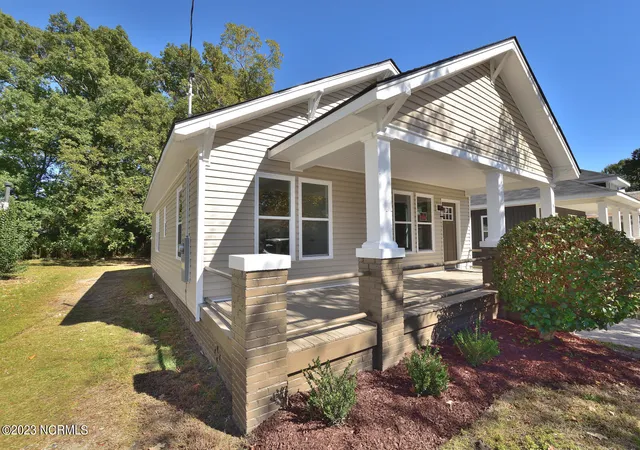
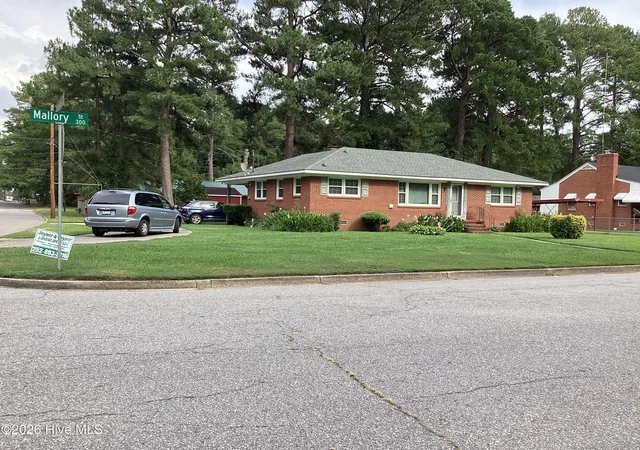
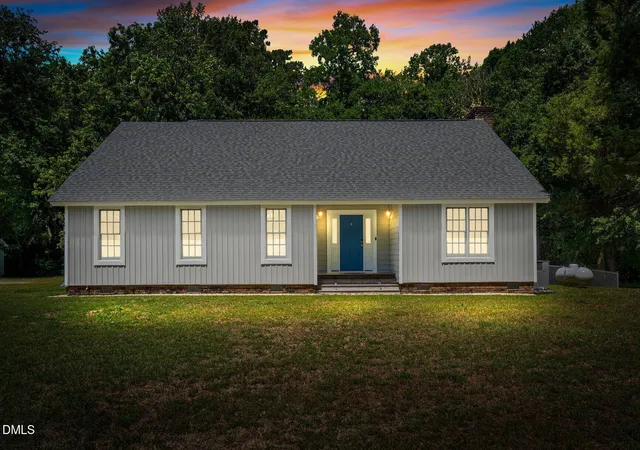
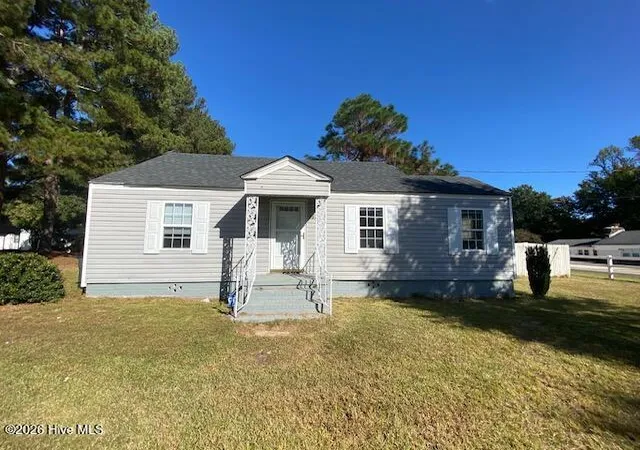
Find Homes by Property Features in Rocky Mount, NC
Nearby New Homes For Sale


Based on information from the Doorify MLS (Triangle MLS, Inc.) through Nov 04, 2026, 11:30PM. All information provided is deemed reliable but is not guaranteed and should be independently verified. Some IDX listings have been excluded from this IDX display. Brokers make an effort to deliver accurate information, but buyers should independently verify any information on which they will rely in a transaction. The listing broker shall not be responsible for any typographical errors, misinformation, or misprints, and they shall be held totally harmless from any damages arising from reliance upon this data. This data is provided exclusively for consumers’ personal, non-commercial use. Listings marked with an icon are provided courtesy of the Doorify MLS, Inc. of North Carolina, Internet Data Exchange Database. Closed (sold) listings may have been listed and/or sold by a real estate firm other than the firm(s) featured on this website. Closed data is not available until the sale of the property is recorded in the MLS. Home sale data is not an appraisal, CMA, competitive or comparative market analysis, or home valuation of any property. © 2026 Doorify MLS, Inc. of North Carolina. All rights reserved. Non-MLS properties are not included. Properties sold were listed/sold by various MLS participating offices. © 2026 Doorify MLS, Inc. of North Carolina. All Rights Reserved.
 Advertising Broker: Nicholas Huscroft | Chosen Realty
