- Overview
- Description
- Property Details
- Location
- HOA Management
- Facts & Features
- Getting Around
- Nearby Homes


$1,699,900
Monthly Est:$8,461
 4 Beds
 3 Baths
1 full bath
 2,637sqft
28 Keel Ct, Eureka, MT 59917
$1,699,900
$8,461/moEst:
Get Pre-Approved
Single Family Residence
Built in 2023
$135/mo HOA
0.45 acre lot
$645/sq.ft
Description
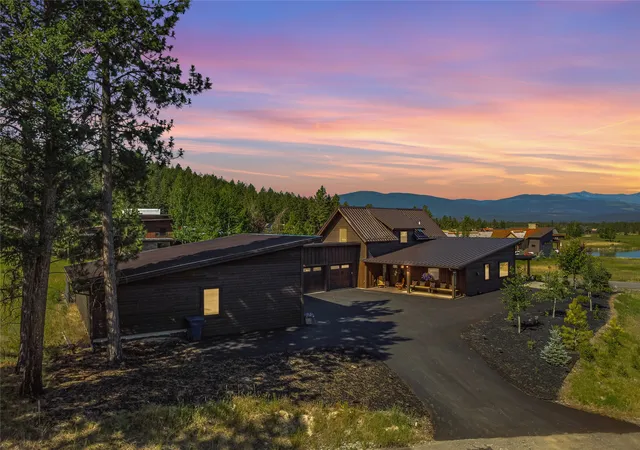
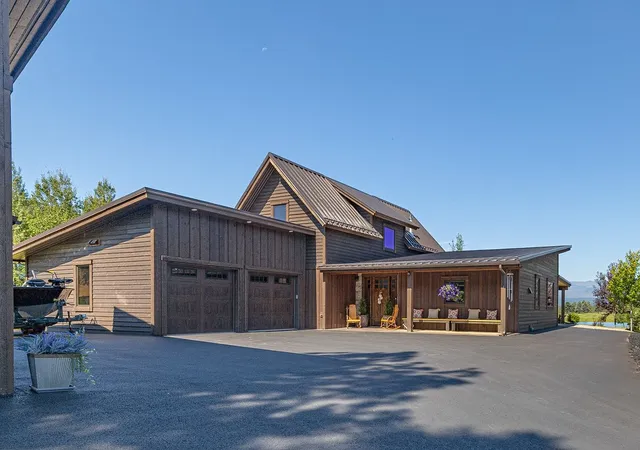
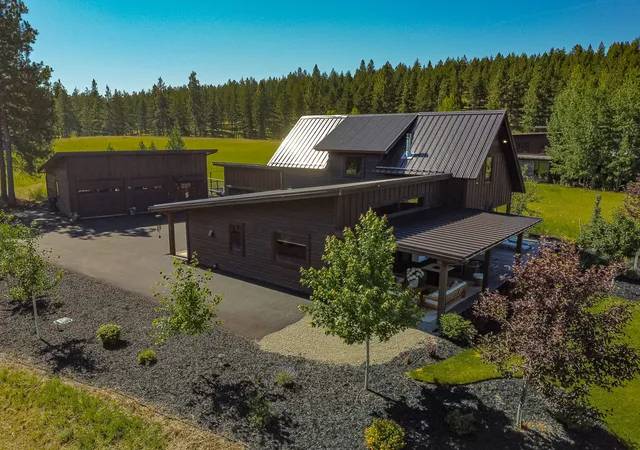
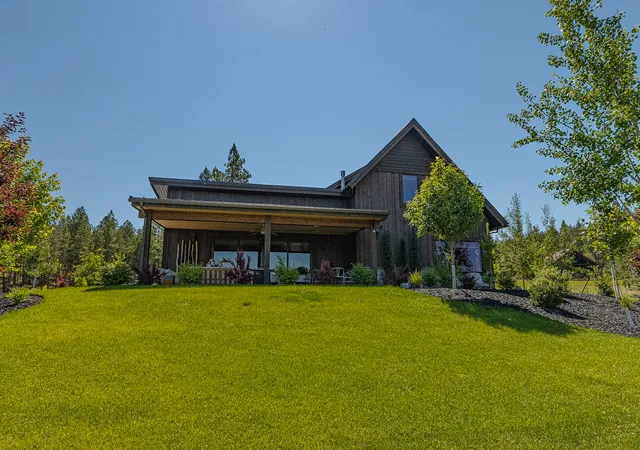
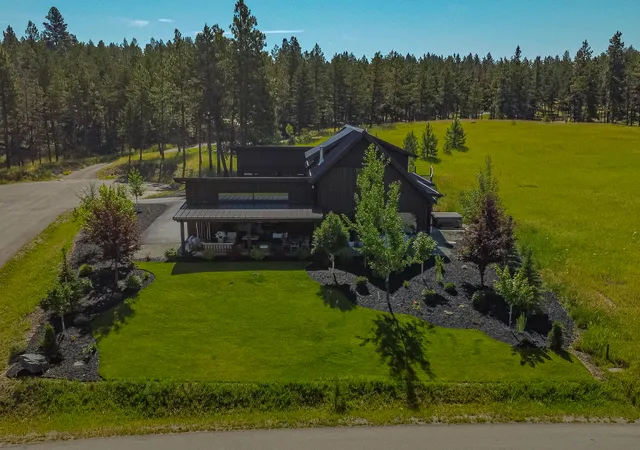
Designed and built as a true custom residence, this exceptional home stands apart from the typical spec-built property, showcasing superior craftsmanship, and premium finishes throughout. The grand great room is defined by spectacular floor-to-ceiling windows that flood the home with natural light and frame the surrounding scenery; full-glass sliding doors create a seamless transition to beautifully designed outdoor living spaces, allowing indoor and outdoor entertaining to become one. The floor-to-ceiling rock fireplace anchors the living area, while the gourmet kitchen offers crisp white quartz countertops, a handcrafted copper sink, custom cabinetry, and an open design that is equally suited for intimate evenings or large gatherings. Every detail reflects the quality expected in a custom luxury home, from the carefully selected materials to the intelligently designed floor plan. A discreet hidden safe room provides added security, while the whole-house Generac backup generator ensures peace of mind in every season. The expansive shop with oversized garage doors offers exceptional space for all your toys, or a professional workshop. Surrounded by mature landscaping that enhances both privacy and curb appeal, the outdoor living area is positioned to capture sweeping golf course, water, and mountain views. Every space has been carefully curated to embrace the beauty of NW Montana while offering effortless luxury and comfort.
Located within Montana’s premier private golf community, Wilderness Club offers the nationally acclaimed Sir Nick Faldo Signature Golf Course, water & sports park, clubhouse, fitness center, fine dining, and endless year-round recreation.
This exceptional custom-crafted Montana retreat offers a level of quality, character, and setting that is rarely available within Wilderness Club. Conveniently located within 45 minutes of two ski hills, and minutes from area lakes, hiking, and limitless outdoor recreation.
- Houzeo last checked: 12 hours ago
- Listing updated: July 14, 2026 at 8:18 pm
- Listing Provided by: Mike Lancaster (406) 291-8622 DRE #RRE-RBS-LIC-31702, Gretchen Lancaster (406) 291-7099 DRE #RRE-BRO-LIC-16493 | Lancaster and Company, Premier Properties (406) 297-0144
- Source: Montana Regional MLS-MT | MLS#: 30074176

Property Details
Status
Active
Type
Single Family Residence
No. of Stories
-
County
City
Neighborhood
--
Year Built
2023
HOA Fees
$135/mo
Finished Area
2,637 sqft
Lot Size
0.45 acre lot
Basement Area
- sqft
MLS Name
Montana Regional MLS
MLS Number
30074176
MLS Status
Active
Days on Market
92

Continue Your Journey in App
Find your dream home, receive real-time updates, and many more!
Download App
Continue Your Journey in App
Find your dream home, receive real-time updates, and many more!
Location
HOA Management
Wilderness
HOA Fees
$405/ Quarterly
Amenities
 Amenities and services may be covered by one or multiple associations and service providers.
 Security Guard
 Road Maintenance
 Spa
Spa
 Park Playground
 Basket Ball
 Bike Trails
 Gym
Gym
 Maintenance
 Snow Removal
 Security Gate
 Pool
Pool
 Club House
 Lawn Care
 deck
deck
PondYearRound
CommonAreaMaintenance
Disclaimer: Amenities are based on third-party information and may vary; buyers must independently verify all amenities, as information is deemed reliable but not guaranteed.
Facts & Features
Rooms
Bedrooms & bathrooms
Bedrooms: 4
Bathrooms: 3
Interior
Heating
Ductless, Electric, Forced Air, Radiant Floor
Cooling
Central Air
Exterior Features
Garden, Hot Tub Spa, Rain Gutters, Storage, Propane Tank Owned
Appliances
Dryer, Dishwasher, Disposal, Microwave, Range, Refrigerator, Water Softener, Washer
Interior Features
Fireplace, Main Level Primary, Open Floorplan, Vaulted Ceilings, Walk In Closets
Sewer
Community Coop Sewer
Construction
Year Built
Year Built: 2023
Home type
Single Family Residence
Foundation Details
Poured
Property Condition
Updated Remodeled
Roof
Metal
Construction Materials
Batts Insulation, Foam Insulation, Wood Siding, Wood Frame
Architectural Style
Modern
Utilities & Energy
Utilities
Electricity Connected, Propane, Phone Connected, Underground Utilities
Basement
Crawl Space
Association Amenities
Basketball Court, Boat Dock, Clubhouse, Fitness Center, Gated, Landscaping, Park, Pool, Pond Year Round, Snow Removal, Spa Hot Tub, Security, Trails
Pool Features
Community
Water Source
Community Coop
Parking Features
Additional Parking, Boat, Garage, Golf Cart Garage, Garage Door Opener, Heated Garage, Rv Access Parking, See Remarks
Laundry Features
Washer Hookup
Other Features
Lot Features
Corners Marked, Cul De Sac, Front Yard, Garden, Landscaped, Meadow, On Golf Course, Sprinklers In Ground, Views, Level, Rolling Slope
Subdivision Name
Wilderness Club Ph 1
Patio And Porch Features
Covered, Front Porch, Patio, See Remarks
Community Features
Clubhouse, Curbs, Fishing, Golf, Gated, Lake, Park, Pool, Street Lights, Sidewalks
Price History
| Date | Event | Price |
|---|---|---|
07/09/2026 Source: | Listed for Sale | $1,699,900 $645/sqft |

Nearby Homes




Find Homes by Property Features in Eureka, MT
Nearby New Homes For Sale


Based on information from the Montana Regional MLS, LLC (alternatively, from MRMLS)through Oct 09, 2026, 02:30PM. IDX information is provided exclusively for consumers(U+0027) personal, non-commercial use, that it may not be used for any purpose other than to identify prospective properties consumers may be interested in purchasing, and that the data is deemed reliable but is not guaranteed accurate by MRMLS.
 Advertising Broker: Jared Andrew English | Congress Realty, Inc