- Overview
- Description
- Property Details
- Location
- Facts & Features
- Getting Around
- Nearby Homes



Listed by: Melanie Norcross | Keller Williams Gateway Realty/Salem (603) 912-5470
$1,695,000
Monthly Est:$8,437
 4 Beds
 5 Baths
3 full baths + 2 half baths
 4,088sqft
28 Lamplighter Ln, Salem, NH 03079
$1,695,000
$8,437/moEst:
Get Pre-Approved
Single Family Residence
Built in 2015
$-- HOA
40,946 sqft lot
$415/sq.ft
Description
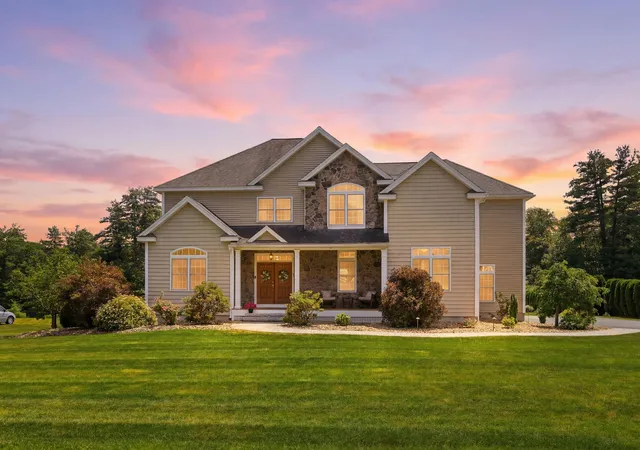
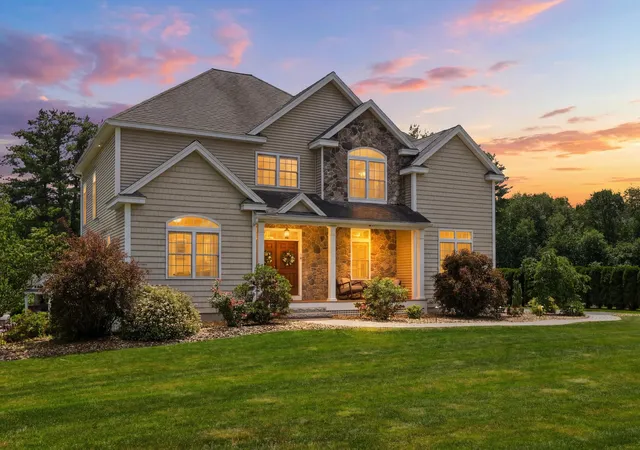
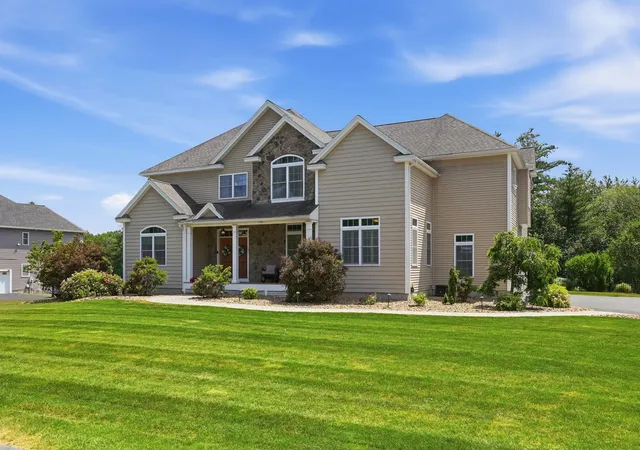
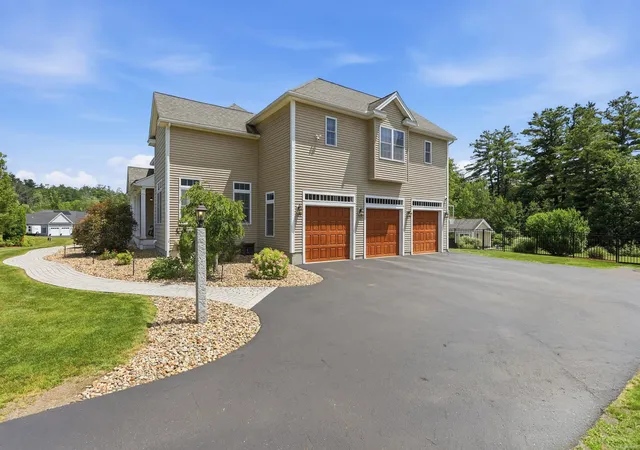
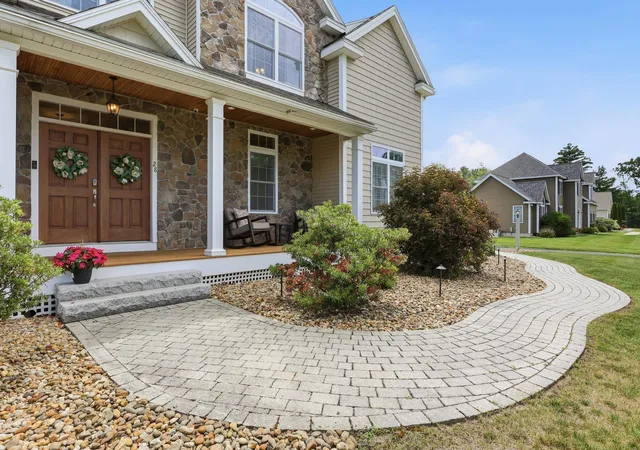
Experience luxury living in one of Salem's premier neighborhoods, where you can make this dream home your reality. This impressive custom-built home offers exceptional living spaces, resort-style outdoor amenities and an unbeatable location just minutes from Tuscan Village, the Massachusetts border, major commuter routes and Campbell's Scottish Highlands Golf Course. Designed for entertaining, the backyard is nothing short of spectacular with a heated inground pool, fully equipped outdoor kitchen, outdoor fireplace and pool house. Whether hosting large celebrations or enjoying a quiet evening at home, this outdoor retreat is truly something special. Inside, the thoughtfully designed floor plan blends grand spaces with everyday functionality. The soaring two-story living room creates a stunning first impression, while the custom chef's kitchen features premium cabinetry, a Thermador gas cooktop, double wall ovens, prep sink and abundant workspace for cooking. An inviting four-season sunroom is the perfect place to enjoy morning coffee or unwind year-round before stepping onto the spacious deck overlooking the backyard oasis. A private first-floor guest suite with its own full bath provides comfortable accommodations for family and visitors, while the dedicated home office with French doors offers an ideal work-from-home space. The oversized mudroom connects directly to the three-car garage for added convenience. Upstairs, the expansive primary suite serves as a private retreat featuring a spa-inspired bath with a custom tiled shower, double vanity, separate water closet and oversized walk-in closet. Second-floor laundry, a teen hangout space, and two large bedrooms sharing a Jack-and-Jill bath with separate vanities complete the upper level. The finished walkout basement provides year-round entertainment with a home theater, built-in bar and bathroom. Additional features include whole-house automation, generator hookup, 5 zone HVAC, security and irrigation systems.
- Houzeo last checked: 6 minutes ago
- Listing updated: September 15, 2026 at 6:58 pm
- Source: NEREN/Prime MLS-NH | MLS#: 5102208

Property Details
Status
Pending
Type
Single Family Residence
No. of Stories
-
County
City
Neighborhood
--
Year Built
2015
HOA Fees
-
Finished Area
4,088 sqft
Lot Size
40,946 sqft lot
Basement Area
- sqft
MLS Name
NEREN/Prime MLS
MLS Number
5102208
MLS Status
(30) Under Contract - Pending
Days on Market
73

Continue Your Journey in App
Find your dream home, receive real-time updates, and many more!
Download App
Continue Your Journey in App
Find your dream home, receive real-time updates, and many more!
Location
Facts & Features
Rooms
Bedrooms & bathrooms
Bedrooms: 4
Bathrooms: 5
Interior
Interior Features
Bar, Blinds, Draperies, Gas Fireplace, Home Theater Wiring, Laundry Hook Ups, Responsive Lite Contrl(s), Primary Br W/ Ba, Natural Light, Security, Vaulted Ceiling(s), Walk In Closet(s), Programmable Thermostat
Flooring
Carpet, Hardwood, Tile, Vinyl
Cooling
Central Air
Heating
Natural Gas, Forced Air
Appliances
Gas Cooktop, Dishwasher, Microwave, Double Oven, Refrigerator, Vented Exhaust Fan
Sewer
Public
Exterior Features
Deck, Outbuilding, In Ground Pool, Window Screens, Built In Gas Grill
Construction
Year Built
Year Built: 2015
Home type
Single Family Residence
Roof
Architectural Shingle
Construction Materials
Wood Frame, Vinyl Siding
Architectural Style
Colonial
Property Condition
Existing
Foundation Details
Poured Concrete
Utilities & Energy
Water Source
Public
Basement
Climate Controlled, Partially Finished, Storage Space, Walk Out Access, Interior Entry, Exterior Entry
Utilities
Cable
Electric
200+ Amp Service
Parking Features
Auto Open, Direct Access, Driveway, Garage, Attached
Other Features
Lot Features
Landscaped, Level, Subdivided, Near Golf Course, Neighborhood
Price History
| Date | Event | Price |
|---|---|---|
09/15/2026 Source: | Pending | $1,695,000 $415/sqft |

Nearby Homes




Find Homes by Property Features in Salem, NH


Based on information from PrimeMLS Inc. through Oct 11, 2026, 12:30PM. This display of listings may or may not be the entire Compilation from the PrimeMLS database, and PrimeMLS does not guarantee the accuracy of such information. The listing broker's offer of compensation is made only to other real estate licensees who are participant members of PrimeMLS. This information is deemed reliable, but not guaranteed. The data relating to real estate displayed on this display comes in part from the IDX Program of PrimeMLS. The information being provided is for consumers' personal, non- commercial use and may not be used for any purpose other than to identify prospective properties consumers may be interested in purchasing. Data last updated Oct 11, 2026, 12:30PM. © 2026 PrimeMLS, Inc. All Rights Reserved.
 Advertising Broker: Derek Greene | The Greene Realty Group