- Overview
- Description
- Property Details
- Location
- HOA Management
- Facts & Features
- Getting Around


$329,900
Monthly Est:$1,642
 2 Beds
 2 Baths
2 full baths
 --sqft
28 Manor Dr, Grove City, PA 16127
$329,900
$1,642/moEst:
Get Pre-Approved
Condominium
Built in -
$230/mo HOA
-- sqft lot
--/sqft
Description
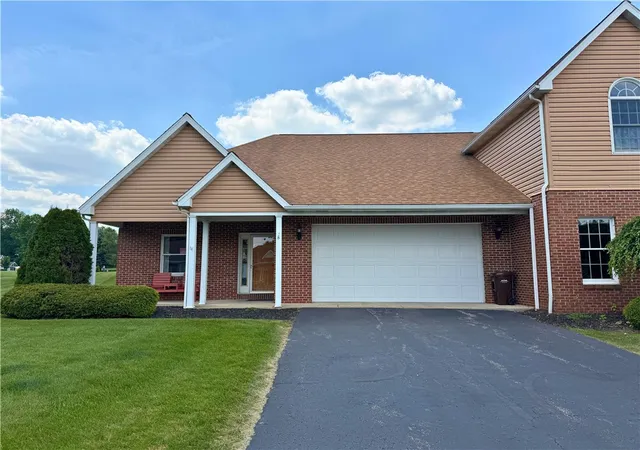
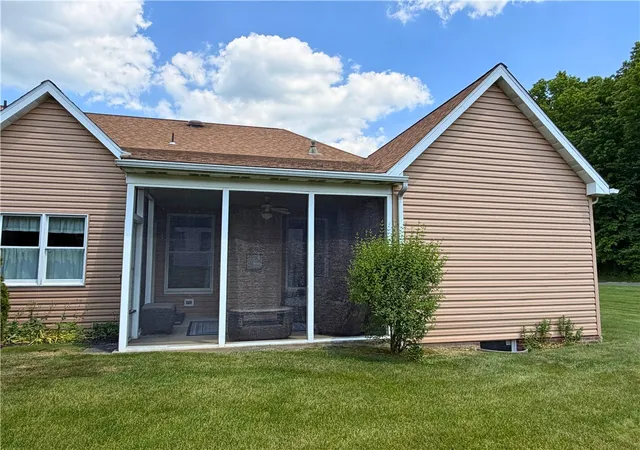
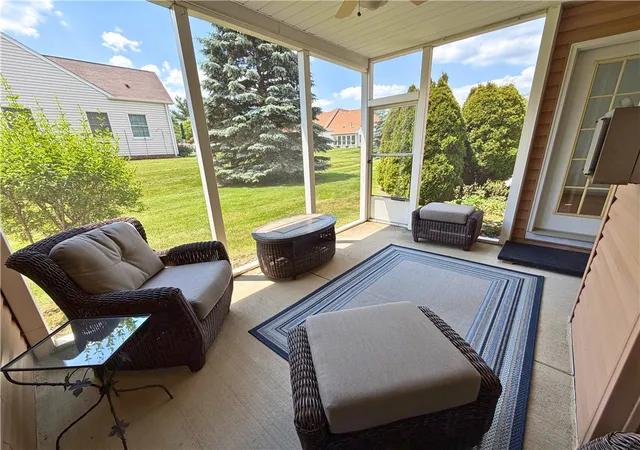
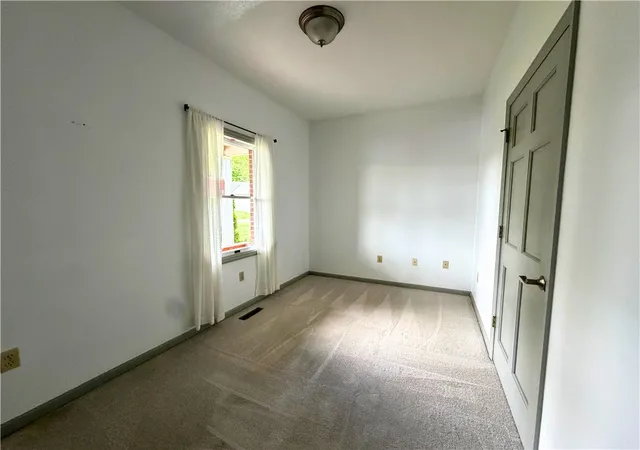
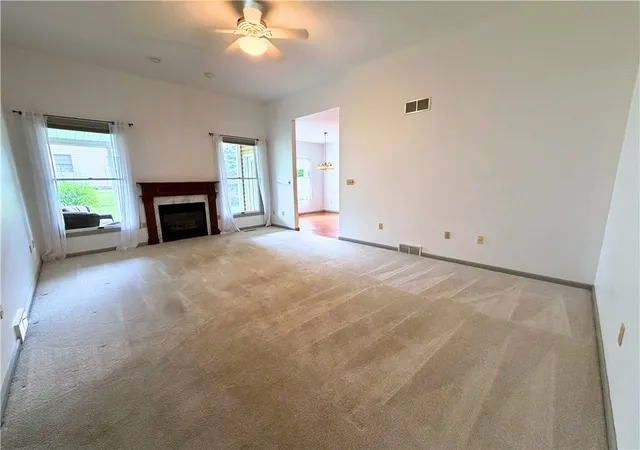
Ranch Style Condo located in one of Grove City's finest. This Condo contains an open floor plan with spacious living room, Dining room area and large kitchen with lots of cabinet and counter space. Master suite with walk in closet and full bath. Second bedroom and an additional space area that works well as a den or office. The condo association just replaced the roof and will be putting in new bushes. Move in and never worry about mowing the lawn or shoveling the snow again.
- Houzeo last checked: 12 hours ago
- Listing updated: July 1, 2026 at 6:50 pm
- Listing Provided by: Georgie Hodge (724) 458-5858 DRE #RM423550 | GROVE CITY REALTY (724) 458-5858
- Source: West Penn MLS-PA | MLS#: 1758620

Part of

Property Details
Status
Active Under Contract
Type
Condominium
No. of Stories
1
County
City
Neighborhood
--
Year Built
-
HOA Fees
$230/mo
Finished Area
- sqft
Lot Size
-- sqft lot
Basement Area
- sqft
MLS Name
West Penn MLS
MLS Number
1758620
MLS Status
Contingent
Days on Market
125

Continue Your Journey in App
Find your dream home, receive real-time updates, and many more!
Download App
Continue Your Journey in App
Find your dream home, receive real-time updates, and many more!
Location
HOA Management
N/A
HOA Fees
$230/ Monthly
Disclaimer: Amenities are based on third-party information and may vary; buyers must independently verify all amenities, as information is deemed reliable but not guaranteed.
Facts & Features
Rooms
Bedrooms & bathrooms
Bedrooms: 2
Bathrooms: 2
Laundry
Level: Main
Bedroom2
Level: Main
Area: 143.00 Square Feet
Dimensions: 13x11
PrimaryBedroom
Level: Main
Area: 195.00 Square Feet
Dimensions: 15x13
Den
Level: Main
Area: 136.00 Square Feet
Dimensions: 8x17
Kitchen
Level: Main
DiningRoom
Level: Main
Area: 220.00 Square Feet
Dimensions: 11x20
LivingRoom
Level: Main
Area: 280.00 Square Feet
Dimensions: 14x20
Interior
Cooling
Central Air
Appliances
Some Electric Appliances, Dishwasher, Refrigerator, Stove
Flooring
Carpet, Vinyl
Sewer
Public Sewer
Heating
Forced Air, Gas
Construction
Year Built
-
Home type
Condominium
Property Condition
Resale
Construction Materials
Vinyl Siding
Roof
Asphalt
Architectural Style
Colonial, Ranch
Utilities & Energy
Fireplace Features
Family Living Great Room
Basement
Full, Interior Entry
Parking Features
Attached, Garage, Garage Door Opener
Water Source
Public
Other Features
Subdivision Name
Village Park
Price History
| Date | Event | Price |
|---|---|---|
07/01/2026 Source: | Contingent (Active Under Contract) | $329,900 $0/sqft |
06/24/2026 Source: | Listed for Sale | $329,900 $0/sqft |

Find Homes by Property Features in Grove City, PA

Based on information from the West Penn Mutli-List, INC through Oct 09, 2026, 02:30PM. Information is provided exclusively for consumers’ personal, non-commercial use and may not be used for any purpose other than to identify prospective properties consumers may be interested in purchasing. Information is deemed reliable but not guaranteed. © 2026 West Penn Multi-List, Inc. All Rights Reserved.
 Advertising Broker: Daniel Demers | Sell Your Home Services