
- Overview
- Description
- Property Details
- Location
- HOA Management
- Facts & Features
- Getting Around
- Nearby Homes

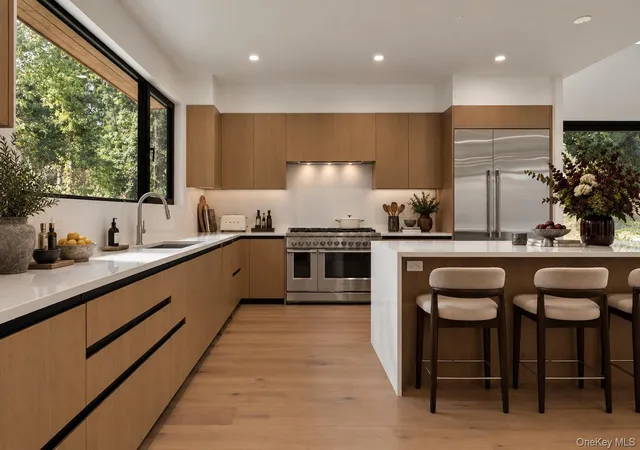

Street View
$2,685,000
Monthly Est:$13,364
 5 Beds
 6 Baths
5 full baths + 1 half bath
 5,951sqft
28 Mclain St, Bedford, NY 10549
$2,685,000
$13,364/moEst:
Get Pre-Approved
Single Family Residence
Built in 2025
$125/mo HOA
2.08 acres lot
$451/sq.ft
Description
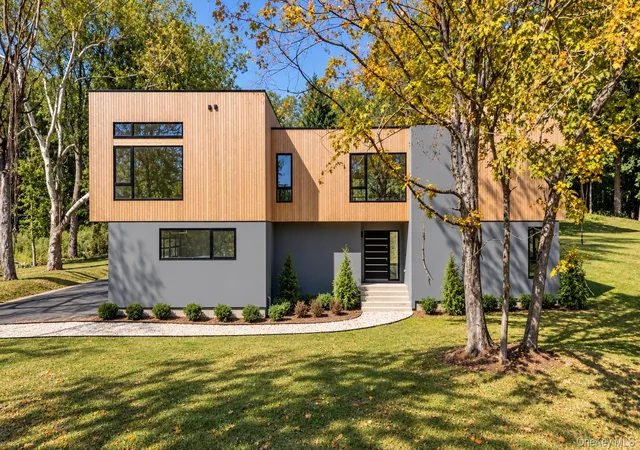
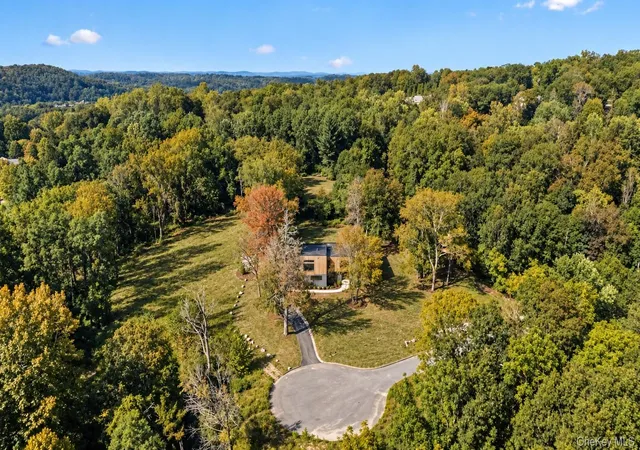
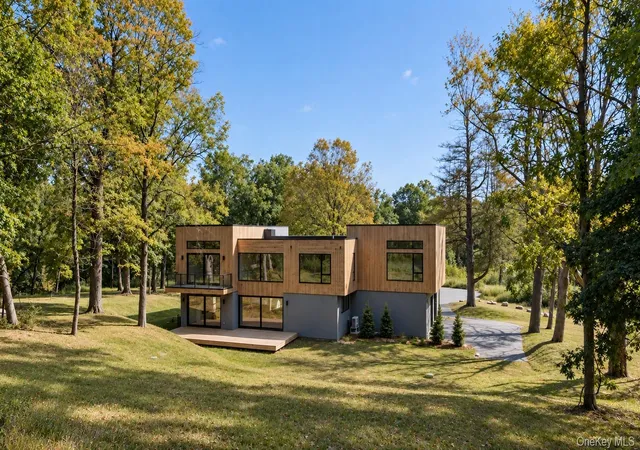
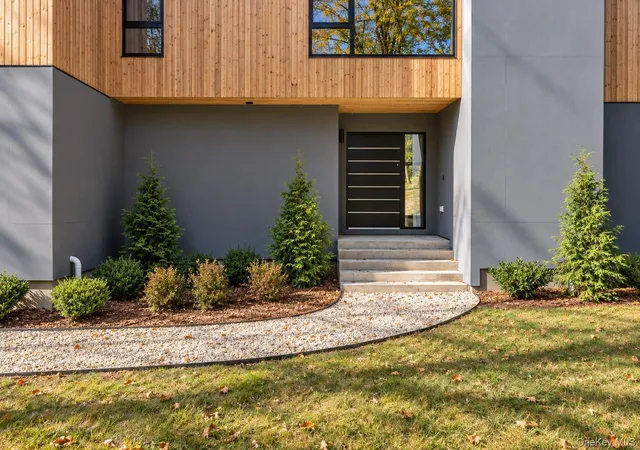
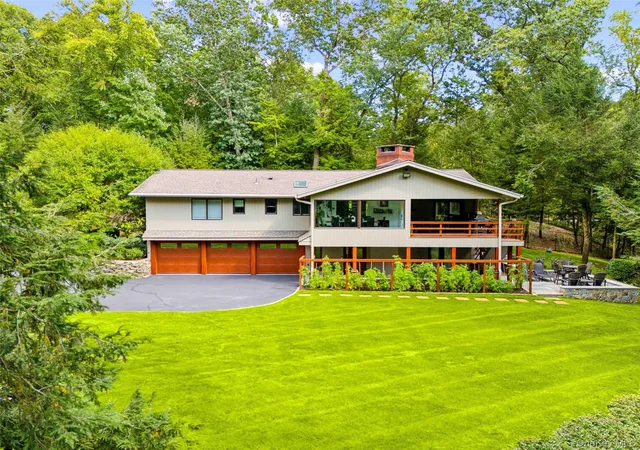
Set at the end of a quiet cul-de-sac on McLain Street in Bedford Corners, this five-bedroom modern residence, built by CG Homes, sits on two acres with scenic views and exceptional privacy. Floor-to-ceiling windows fill the interiors with natural light and frame the surrounding landscape. Spacious decks and patios extend the living areas outdoors, providing inviting spaces for entertaining and relaxing. Inside, clean architectural lines and thoughtfully designed living spaces create a contemporary yet welcoming atmosphere. The layout includes a private guest suite on the main level and four additional en-suite bedrooms upstairs, offering comfort and privacy for family and guests. A three-car attached garage adds convenience. Ideally located near downtown Mount Kisco, shops, restaurants, and everyday amenities, 28 McLain Street combines modern architecture with comfortable, well-designed living.
- Houzeo last checked: 12 minutes ago
- Listing updated: October 21, 2026 at 7:21 am
- Listing Provided by: Derek J. Greene (860) 560-1006 | Greene Realty Group (860) 560-1006
- Source: OneKey MLS-NY | MLS#: 1063512

Property Details
Status
Active
Type
Single Family Residence
No. of Stories
-
County
City
Neighborhood
--
Year Built
2025
HOA Fees
$125/mo
Finished Area
5,951 sqft
Lot Size
2.08 acres lot
Basement Area
- sqft
MLS Name
OneKey MLS
MLS Number
1063512
MLS Status
Active
Days on Market
1
Cumulative Days on Market
808

Continue Your Journey in App
Find your dream home, receive real-time updates, and many more!
Download App
Continue Your Journey in App
Find your dream home, receive real-time updates, and many more!
Location
HOA Management
N/A
HOA Fees
$125/ Monthly
Amenities
 Amenities and services may be covered by one or multiple associations and service providers.
 Other
Disclaimer: Amenities are based on third-party information and may vary; buyers must independently verify all amenities, as information is deemed reliable but not guaranteed.
Facts & Features
Rooms
Bedrooms & bathrooms
Bedrooms: 5
Bathrooms: 6
Interior
Sewer
Septic Tank
Appliances
Dishwasher, Exhaust Fan, Gas Cooktop, Gas Oven, Microwave, Refrigerator, Stainless Steel Appliance(s)
Cooling
Central Air
Interior Features
Built In Features, Eat In Kitchen, Entrance Foyer, High Ceilings, Kitchen Island, Open Floorplan, Pantry, Quartz/quartzite Counters, Recessed Lighting, Smart Thermostat, Soaking Tub, Walk In Closet(s), Washer/dryer Hookup
Heating
Heat Pump
Construction
Year Built
Year Built: 2025
Home type
Single Family Residence
Architectural Style
Contemporary
Construction Materials
Advanced Framing Technique, Ic Fs (insulated Concrete Forms)
Utilities & Energy
Fireplace Features
Gas, Living Room
Water Source
Well
Parking Features
Driveway, Garage
Utilities
Cable Available
Basement
Finished, Full, Storage Space
Other Features
Lot Features
Back Yard, Cul De Sac, Private
Price History
| Date | Event | Price |
|---|---|---|
10/19/2026 Source: | Price Decreased | $2,685,000 -5.62% $451/sqft |
05/30/2024 Source: | Off Market | $2,845,000 $478/sqft |
05/30/2024 Source: | Listed for Sale | $2,845,000 $478/sqft |

Nearby Homes

Find Homes by Property Features in Bedford, NY


Based on information from OneKey MLS, through Oct 21, 2026, 02:02PM. IDX information is provided exclusively for personal, non-commercial use, and may not be used for any purpose other than to identify prospective properties consumers may be interested in purchasing. Information is deemed reliable but not guaranteed. © 2026 OneKey® MLS. All rights reserved.
 Advertising Broker: Derek Greene | The Greene Realty Group
