- 0
- 4
- Overview
- Description
- Property Details
- Location
- Facts & Features
- Getting Around
- Nearby Homes
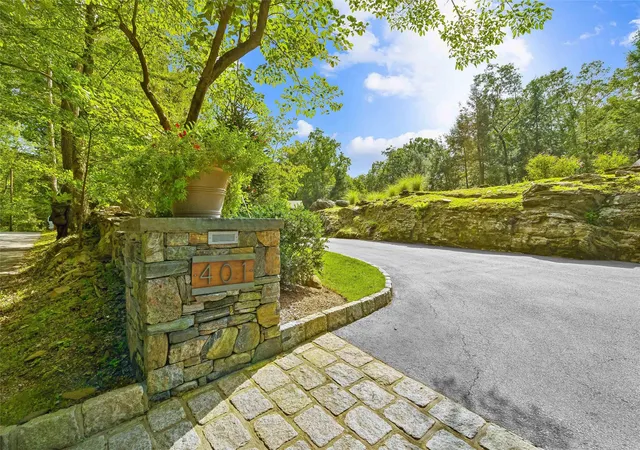

Street View
 4 Beds
 5 Baths
4 full baths + 1 half bath
 2,607sqft
401 Chestnut Ridge Rd, Mount Kisco, NY 10549
Single Family Residence
Built in 1967
$-- HOA
11.32 acres lot
$1,227/sq.ft
Description
Nestled on 12 peaceful acres in Bedford Hills, this meticulously maintained home offers the perfect retreat. The property features an impressive driveway leading to two garages—one with a cozy living space above, complete with heated floors and a charming bedroom. Inside, the open-concept layout is filled with natural light, showcasing a spacious kitchen, dining room, and living room, each with its own fireplace. The home offers four bedrooms, including a primary suite with a luxurious en suite bath. The finished basement, currently a gym with a full bath, provides extra space for work or relaxation. Outside, enjoy a large deck, hot tub oasis, and expansive grounds with p...
Continue Reading- Houzeo last checked: 8 minutes ago
- Listing updated: July 7, 2025 at 6:10 pm
- Listing Provided by: Debra Tricarico (914) 469-2617 , Douglas J. Tricarico | Houlihan Lawrence Inc. (914) 591-2700
- Source: OneKey MLS-NY | MLS#: 800462

Property Details
Status
Withdrawn
Type
Single Family Residence
No. of Stories
-
County
City
Neighborhood
--
Year Built
1967
HOA Fees
-
Finished Area
2,607 sqft
Lot Size
11.32 acres lot
Basement Area
- sqft
MLS Name
OneKey MLS
MLS Number
800462
MLS Status
Withdrawn
Cumulative Days on Market
232

Continue Your Journey in App
Find your dream home, receive real-time updates, and many more!
Download App
Continue Your Journey in App
Find your dream home, receive real-time updates, and many more!
Facts & Features
Rooms
Bedrooms & bathrooms
Bedrooms: 4
Bathrooms: 5
Interior
Appliances
Convection Oven, Dishwasher, Dryer, Microwave, Range, Refrigerator, Stainless Steel Appliance(s), Washer
Sewer
Septic Tank
Cooling
Central Air
Interior Features
First Floor Bedroom, Ceiling Fan(s), Chefs Kitchen, Eat In Kitchen, Entrance Foyer, Formal Dining, Granite Counters, Kitchen Island, Primary Bathroom, Open Floorplan, Open Kitchen, Recessed Lighting, Sound System, Storage, Walk Through Kitchen, Walk In Closet(s), Washer/dryer Hookup
Flooring
Carpet, Hardwood
Heating
Propane, Radiant Floor
Construction
Year Built
Year Built: 1967
Home type
Single Family Residence
Construction Materials
Frame
Property Condition
Updated/remodeled
Architectural Style
Estate, Exp Ranch, Ranch
Utilities & Energy
Utilities
Electricity Connected, Propane, Trash Collection Private
Laundry Features
Laundry Room
Security Features
Building Security, Video Cameras
Water Source
Well
Basement
Finished, Full, Walk Out Access
Other Features
Lot Features
Back Yard, Front Yard, Hilly, Landscaped, Part Wooded, Rolling Slope
Price History
| Date | Event | Price |
|---|---|---|
07/07/2025 Source: | Listing Removed | $3,200,000 $1,227/sqft |
11/15/2024 Source: | Listed for Sale | $3,200,000 $1,227/sqft |

Nearby Homes
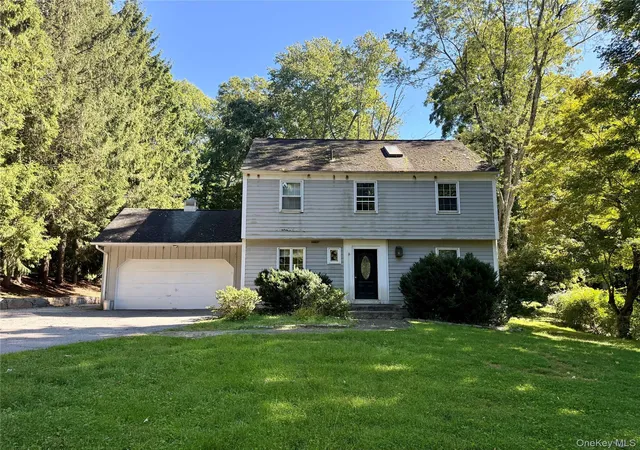

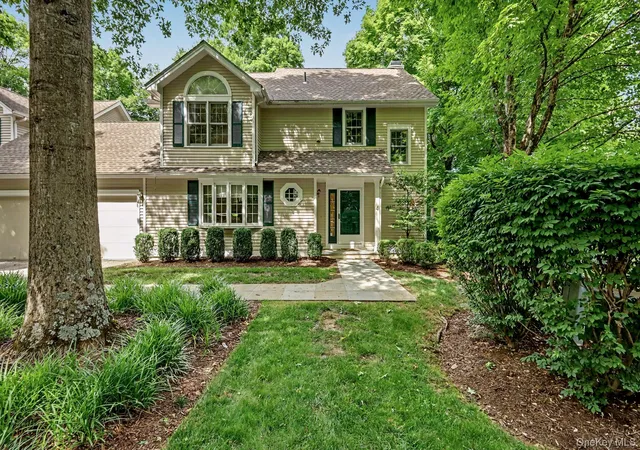
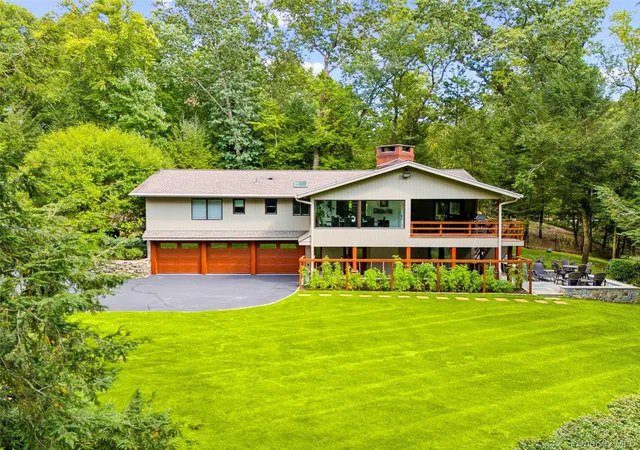
Find Homes by Property Features in Mount Kisco, NY


Based on information from OneKey MLS, through Sep 20, 2026, 07:02AM. IDX information is provided exclusively for personal, non-commercial use, and may not be used for any purpose other than to identify prospective properties consumers may be interested in purchasing. Information is deemed reliable but not guaranteed. © 2026 OneKey® MLS. All rights reserved.
 Advertising Broker: Mark Karten | Karten Real Estate Services
Houzeo Corp. holds real estate brokerage licenses in Alabama (License No. 000157023 - 0) and Texas (License No. 9013396)
TREC: Info About Brokerage Services, Consumer Protection Notice.
§ 442‑H New York Standard Operating Procedure.
New York State Fair Housing Notice.


