
- Overview
- Description
- Property Details
- Location
- Facts & Features
- Getting Around
- Nearby Homes

Street View
$1,299,000
Monthly Est:$6,466
 4 Beds
 3 Baths
2 full baths + 1 half bath
 2,718sqft
55 Brandon Dr, New Castle, NY 10549
$1,299,000
$6,466/moEst:
Get Pre-Approved
Single Family Residence
Built in 1966
$-- HOA
2.13 acres lot
$478/sq.ft
Description
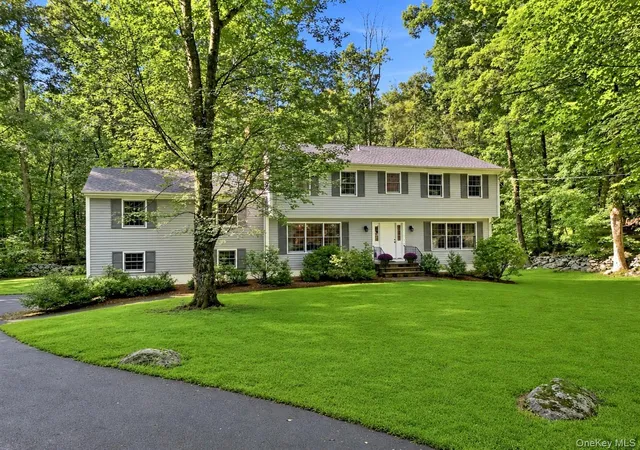
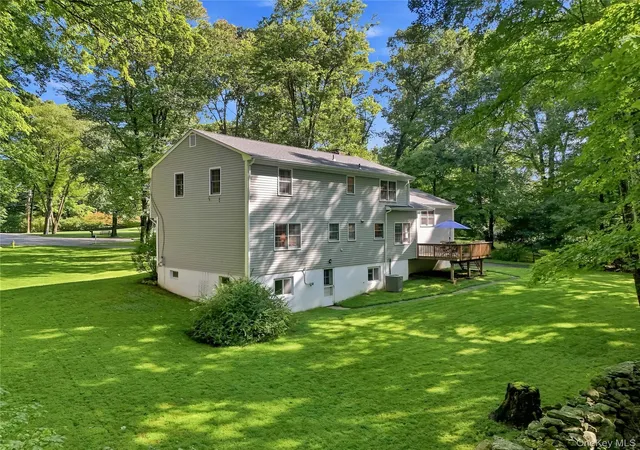
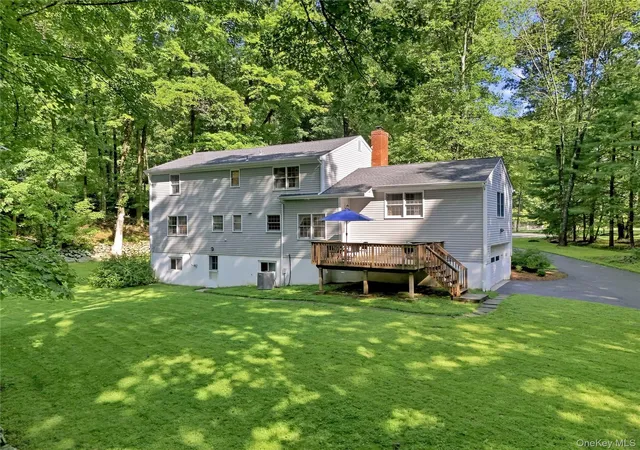
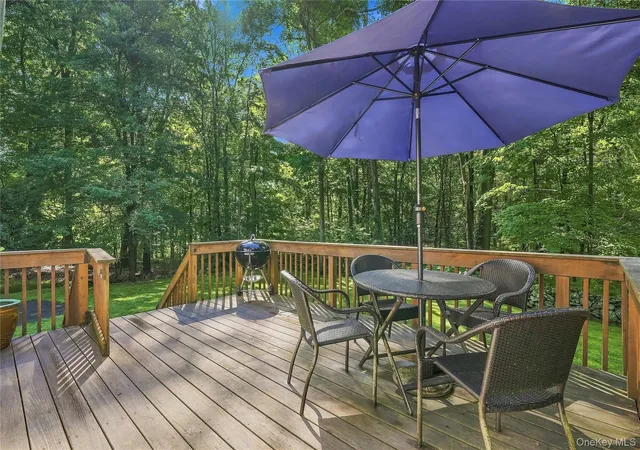
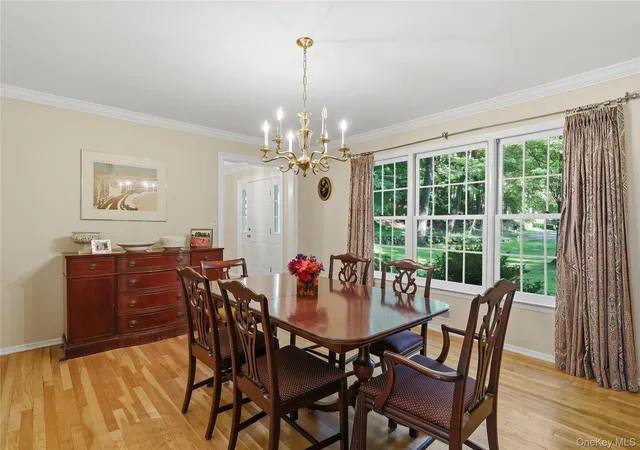
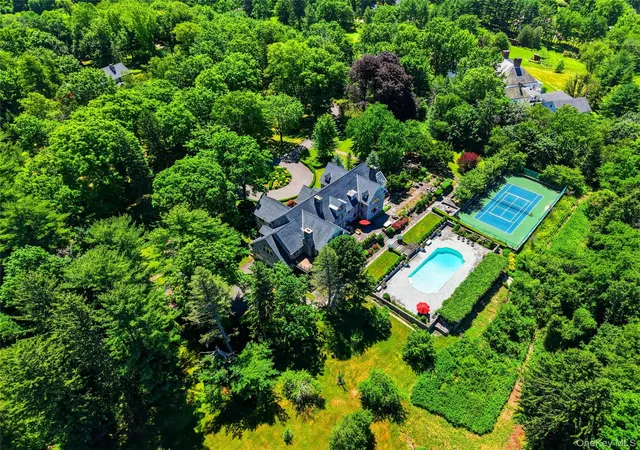
Welcome home to a meticulously maintained center hall colonial home set on two plus sensational & picture perfect flat acres at the end of a quiet cul de sac street in the Chappaqua school district. Located in a highly desirable neighborhood, this four bedroom home offers comfortable living spaces and the timeless qualities that make it an ideal place to call home for years to come. The expansive backyard boasts a wood deck that was re built a decade ago and overlooks a piece of property that is simply perfect for recreation, gatherings, and play. A classic center hall layout anchors the home with a gracious entry foyer and a light filled living room with oversized windows on opposite ends on one side of the home and a formal dining room with crown molding on the other side. The kitchen is outfitted with a new cooktop, backsplash, sink & granite countertops and has outdoor access. Adjacent to the kitchen up a few steps is a flexible bonus room with a wood burning fireplace and recessed lighting that adds additional living space with endless possibilities to suit today’s lifestyle. A powder room & convenient main level laundry room complete the first floor. Upstairs, a generous primary suite features an updated bath (2021) and two walk in closets. The upper level also boasts three spacious bedrooms (all with hardwood flooring below carpet), and a full hall bathroom (also renovated in 2021). The unfinished walk out lower level (approx 990 q feet not included in total) provides a blank canvas for future expansion and can be finished to create additional space for entertaining, recreation and fitness. Major improvements to the home that will provide peace of mind include - roof/siding/re paved driveway/garage doors and above ground oil tank (2014), hot water heater (2018), furnace (2019), gutters (2024). Additional highlights include new interior wood doors, crown molding, central air, a portable generator hook up, and Marvin windows. A quality built home situated in a neighborhood ideal for biking/walking/play and a piece of property to be envied - a combination not to be missed!
- Houzeo last checked: 13 minutes ago
- Listing updated: September 29, 2026 at 7:06 am
- Listing Provided by: Amanda M. Goldberg (917) 359-6845 | William Raveis-New York, LLC (914) 238-0505
- Source: OneKey MLS-NY as distributed by MLS GRID | MLS#: 1029575

Property Details
Status
Pending
Type
Single Family Residence
No. of Stories
-
County
City
Neighborhood
--
Year Built
1966
HOA Fees
-
Finished Area
2,718 sqft
Lot Size
2.13 acres lot
Basement Area
- sqft
MLS Name
OneKey MLS
MLS Number
1029575
MLS Status
Pending
Days on Market
51
Cumulative Days on Market
10

Continue Your Journey in App
Find your dream home, receive real-time updates, and many more!
Continue Your Journey in App
Find your dream home, receive real-time updates, and many more!
Location
Facts & Features
Rooms
Bedrooms & bathrooms
Bedrooms: 4
Bathrooms: 3
Interior
Appliances
Dishwasher, Dryer, Electric Cooktop, Oven, Refrigerator, Washer, Oil Water Heater
Sewer
Septic Tank
Cooling
Central Air
Heating
Oil
Flooring
Hardwood
Interior Features
Central Vacuum, Crown Molding, Double Vanity, Eat In Kitchen, Entrance Foyer, Formal Dining, Granite Counters, Primary Bathroom, Quartz/quartzite Counters, Smart Thermostat, Storage, Walk In Closet(s), Washer/dryer Hookup
Construction
Year Built
Year Built: 1966
Home type
Single Family Residence
Property Condition
Actual
Architectural Style
Colonial
Construction Materials
Frame
Utilities & Energy
Utilities
Cable Connected, Electricity Connected, Trash Collection Public
Fireplace Features
Wood Burning
Basement
Full, Unfinished, Walk Out Access
Water Source
Public
Parking Features
Driveway, Garage
Laundry Features
Laundry Room
Other Features
Patio And Porch Features
Deck
Disclosures
Seller Property Disclosure
Price History
| Date | Event | Price |
|---|---|---|
09/28/2026 Source: | Pending | $1,299,000 $478/sqft |
09/18/2026 Source: | Listed for Sale | $1,299,000 $478/sqft |
09/14/2026 Source: | Coming Soon | $1,299,000 $478/sqft |

Nearby Homes

Find Homes by Property Features in New Castle, NY


Based on information from OneKey MLS® through Nov 04, 2026, 09:32PM as submitted to and distributed by MLS GRID. All data is obtained from various sources and may not have been verified by broker or MLS GRID. Supplied Open House Information is subject to change without notice. All information should be independently reviewed and verified for accuracy. Properties may or may not be listed by the office/agent presenting the information. IDX information is provided exclusively for consumers’ personal non-commercial use. It may not be used for any purpose other than to identify prospective properties consumers may be interested in purchasing. The data is deemed reliable but is not guaranteed by MLS GRID. The use of the MLS GRID Data may be subject to an end-user license agreement prescribed by the Member Participant’s applicable MLS, if any, and as amended from time to time. © 2026 OneKey MLS. All rights reserved.
 Advertising Broker: Derek Greene | The Greene Realty Group
