Realty Solution
Powered by 
- 0
- 12
- Overview
- Description
- Property Details
- Location
- HOA Management
- Facts & Features
- Getting Around
- Nearby Homes


Listed by: Deneka Waddell (949) 607-7143 DRE #02121480 | Compass (949) 546-6260
$1,200,000
Monthly Est:$5,973
 3 Beds
 3 Baths
3 full baths
 1,717sqft
28 Ocaso St, Rancho Mission Viejo, CA 92694
$1,200,000
$5,973/moEst:
Get Pre-Approved
Single Family Residence
Built in 2018
$357/mo HOA
3,986 sqft lot
$699/sq.ft
Description
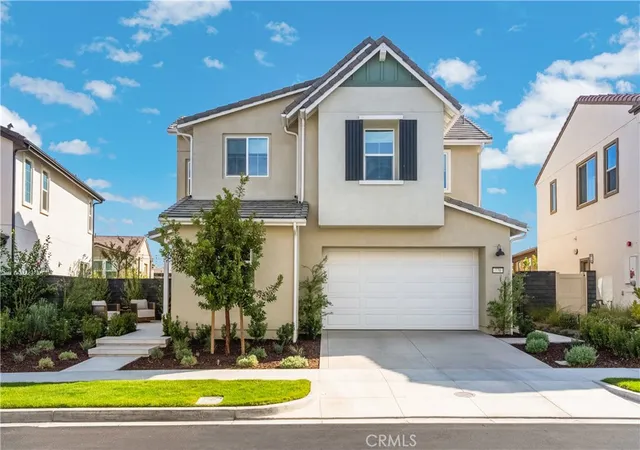
Welcome to 28 Ocaso, a beautifully upgraded rare all age single-story home in the desirable Vivaz neighborhood of Rancho Mission Viejo. This thoughtfully designed residence combines true single-level living with a full driveway, an open and inviting floor plan, and effortless indoor-outdoor living. Step inside to a bright and inviting interior, where expansive windows fill the home with an abundance of natural light, complemented by upgraded luxury vinyl plank flooring and an open-concept layout ideal for both everyday living and entertaining. The spacious kitchen is the heart of the home, complete with quartz countertops, generous storage, and ample counter space overlooking the main living and dining areas. A whole-house fan adds to the home’s energy efficiency, helping circulate fresh, cool air throughout while providing added comfort during warmer months. The primary suite offers a peaceful retreat with a spa-inspired bathroom highlighted by upgraded tile and designer finishes. Additional conveniences include a dedicated laundry room with a utility sink and upgraded cabinetry, providing both function and extra storage. Outside, enjoy a private California room that extends the living space outdoors and creates the perfect setting for dining, entertaining, or relaxing year-round. The low-maintenance backyard allows you to spend more time enjoying everything this exceptional community has to offer. Located in Rancho Mission Viejo, residents enjoy an unmatched lifestyle with access to resort-style pools, fitness centers, clubhouses, parks, community farms, miles of trails, sports courts, and countless community amenities and events. With its hard-to-find single-story design, full driveway, upgraded finishes, abundant natural light, energy-efficient whole-house fan, and private outdoor living space, 28 Ocaso offers a rare opportunity in one of Orange County’s most sought-after master-planned communities. Note: Cameras on property.
- Houzeo last checked: 12 hours ago
- Listing updated: September 24, 2026 at 1:12 pm
- Source: California Regional MLS-CA | MLS#: OC26205678

Property Details
Status
Active
Type
Single Family Residence
No. of Stories
1
County
City
Neighborhood
--
Year Built
2018
HOA Fees
$357/mo
Finished Area
1,717 sqft
Lot Size
3,986 sqft lot
Basement Area
- sqft
MLS Name
California Regional MLS
MLS Number
OC26205678
MLS Status
Active
Days on Market
19
Cumulative Days on Market
116

Continue Your Journey in App
Find your dream home, receive real-time updates, and many more!
Download App
Continue Your Journey in App
Find your dream home, receive real-time updates, and many more!
Location
HOA Management
Rancho MMC
HOA Fees
$357/ Monthly
Amenities
 Amenities and services may be covered by one or multiple associations and service providers.
 Spa
Spa
 Lawn Care
 Gym
Gym
 Park Playground
 Maintenance
 Pool
Pool
 Club House
 Tennis
 Meeting Room
Sports Court
FirePit
PicnicArea
Barbecue
OutdoorCookingArea
RecreationRoom
Disclaimer: Amenities are based on third-party information and may vary; buyers must independently verify all amenities, as information is deemed reliable but not guaranteed.
Facts & Features
Rooms
Bedrooms & bathrooms
Bedrooms: 3
Bathrooms: 3
Interior
Appliances
Built In Range, Dishwasher, Energy Star Qualified Appliances, Energy Star Qualified Water Heater, Gas Oven, Microwave, Range Hood, Tankless Water Heater, Water Heater
Flooring
Carpet, Tile, Vinyl
Sewer
Public Sewer
Cooling
Central Air, Energy Star Qualified Equipment, Whole House Fan
Heating
Central, Energy Star Qualified Equipment
Window Features
Custom Coverings, Screens
Interior Features
Built In Features, Block Walls, Eat In Kitchen, Open Floorplan, Quartz Counters, Recessed Lighting, Wired For Data, All Bedrooms Down, Bedroom On Main Level, Main Level Primary, Primary Suite, Walk In Closets
Construction
Year Built
Year Built: 2018
Home type
Single Family Residence
Property Condition
Turnkey
Foundation Details
Slab
Construction Materials
Stucco, Wood Siding
Utilities & Energy
Security Features
Fire Sprinkler System, Smoke Detectors
Fireplace Features
None
Pool Features
Community, Salt Water, Association
Laundry Features
Laundry Room
Water Source
Public
Association Amenities
Bocce Court, Clubhouse, Sport Court, Dog Park, Fitness Center, Fire Pit, Maintenance Grounds, Meeting Room, Meeting Banquet Party Room, Maintenance Front Yard, Outdoor Cooking Area, Other Courts, Barbecue, Picnic Area, Paddle Tennis, Playground, Pickleball, Pool, Recreation Room, Spa Hot Tub, Tennis Courts
Utilities
Electricity Connected, Natural Gas Connected, Sewer Connected, Water Connected
Parking Features
Direct Access, Driveway, Garage
Other Features
Lot Features
Six To Ten Units Acre, Back Yard, Close To Clubhouse, Near Park, Yard
Subdivision Name
Vivaz (esviv)
Disclosures
Covenants Restrictions Disclosure, Hoa Disclosure
Community Features
Biking, Curbs, Dog Park, Foothills, Hiking, Mountainous, Preserve Public Land, Street Lights, Sidewalks, Park, Pool
Patio And Porch Features
Covered, Patio, Porch
Price History
| Date | Event | Price |
|---|---|---|
09/23/2026 Source: | Price Decreased | $1,200,000 -2.04% $699/sqft |
08/18/2026 Source: | Price Decreased | $1,225,000 -2.70% $713/sqft |
07/06/2026 Source: | Listed for Sale | $1,259,000 +2.78% $733/sqft |
05/14/2026 Source: | Off Market | $1,225,000 -7.55% $713/sqft |
05/14/2026 Source: | Listed for Sale | $1,325,000 $772/sqft |

Getting Around 28 Ocaso St
Bike Score®

Somewhat Bikeable
16/100
Walk Score®

Car-Dependent
11/100
Data provided by Redfin
Nearby Homes


Find Homes by Property Features in Rancho Mission Viejo, CA
Nearby New Homes For Sale


Based on information from California Regional Multiple Listing Service, Inc. as of Oct 12, 2026, 10:30AM and /or other sources. All data, including all measurements and calculations of area, is obtained from various sources and has not been, and will not be, verified by broker or MLS. All information should be independently reviewed and verified for accuracy. Properties may or may not be listed by the office/agent presenting the information. Information being provided is for consumers’ personal, non-commercial use and may not be used for any purpose other than to identify prospective properties consumers may be interested in purchasing. This website may not include listings or property addresses of sellers who have directed their listing brokers to withhold their listing or their property address from display on the Internet. © 2026 California Regional Multiple Listing Service. All Rights Reserved.
 Advertising Broker: William Johnson DRE #01463271 | William Johnson Brokerage