
- Overview
- Description
- Property Details
- Location
- Facts & Features
- Getting Around
- Nearby Homes

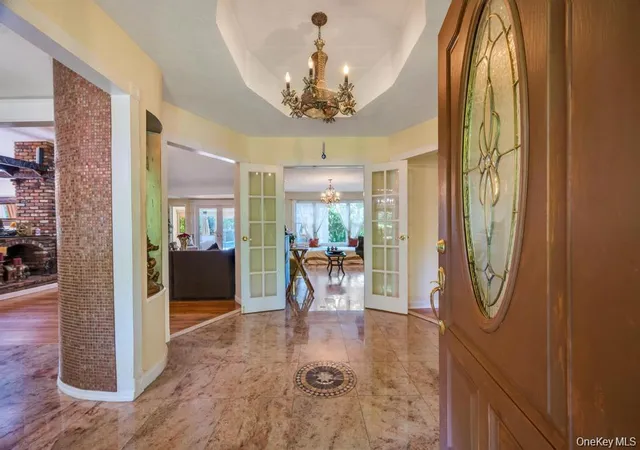

Street View
$1,495,000
Monthly Est:$7,441
 4 Beds
 3 Baths
3 full baths
 3,100sqft
28 Penn Dr, Huntington, NY 11746
$1,495,000
$7,441/moEst:
Get Pre-Approved
Single Family Residence
Built in 1967
$-- HOA
1.02 acres lot
$482/sq.ft
Description
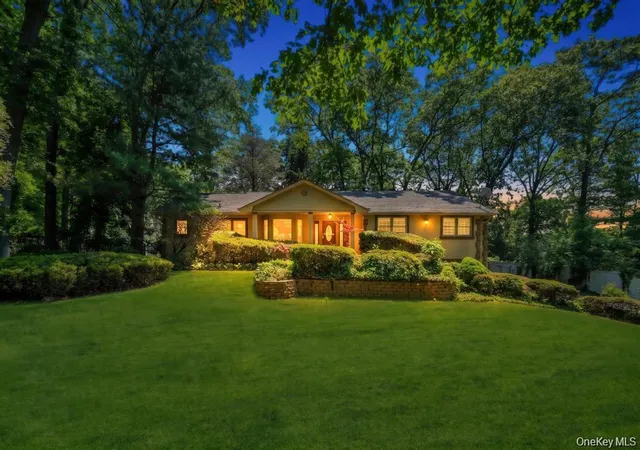
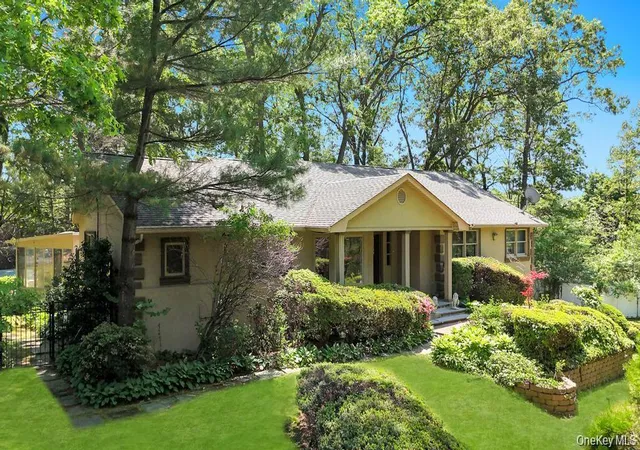
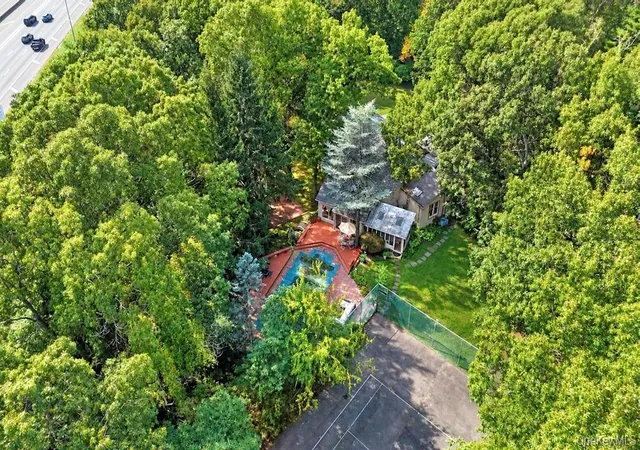
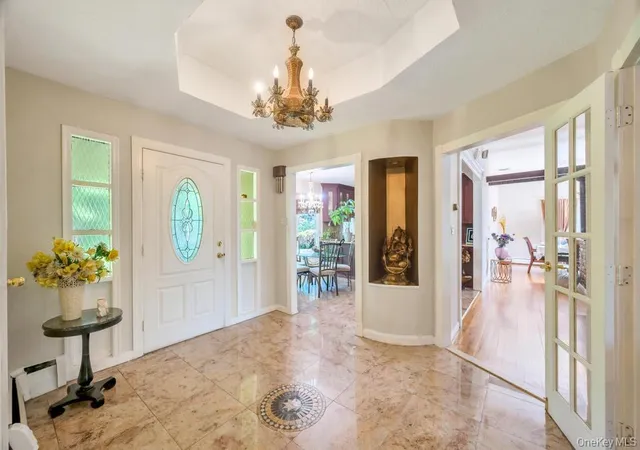
Exclusive Cul-De-Sac Ranch Estate in Dix Hills! Welcome to 28 Penn Drive—an extraordinary ranch retreat set on a lush, meticulously manicured 1.02-acre. Blending timeless architectural charm with modern luxury, this private sanctuary offers an unrivaled lifestyle designed for both peaceful relaxation and grand-scale entertaining. Step through the grand entry into light-filled living spaces defined by soaring vaulted ceilings, soaring skylights, and rich hardwood floors. A classic brick fireplace serves as a focal point in the expansive open-concept living area. The heart of the home features a chef’s kitchen equipped with brand-new, premium stainless steel appliances, custom cabinetry, and sleek granite countertops. Enjoy a seamless flow to the formal dining room, the cozy adjacent family room, and a magnificent four-seasons room with floor-to-ceiling windows, skylights, and a custom wet bar for year-round indoor-outdoor entertaining. A tranquil main-level retreat with a custom walk-in closet and a spa-inspired en-suite bath. Three additional spacious bedrooms and two full baths offer ideal privacy for guests. An expansive bonus level features guest quarters, flexible space for a home theater, gym, or executive office, plus direct access to the oversized two-car garage. The stucco exterior gives way to a phenomenal outdoor paradise. Host unforgettable gatherings on the expansive rear deck, relax in the glass sunroom overlooking the sparkling in-ground pool and patio lounge, or match up on your private tennis court. A dedicated outdoor bar, secondary patio area, and storage shed complete this resort-caliber haven. Situated in the Half Hollow Hills School District, this estate offers complete suburban serenity just minutes from Walt Whitman Mall, fine dining, golf courses, and major parkways. Secure your private estate in one of Suffolk County’s premier neighborhoods today.
- Houzeo last checked: 3 hours ago
- Listing updated: November 4, 2026 at 3:27 pm
- Listing Provided by: Raj K. Jaggi (516) 996-3633 | JAGGI Real Estate (516) 440-4509
- Source: OneKey MLS-NY as distributed by MLS GRID | MLS#: 1069551

Property Details
Status
Active
Type
Single Family Residence
No. of Stories
-
County
City
Neighborhood
--
Year Built
1967
HOA Fees
-
Finished Area
3,100 sqft
Lot Size
1.02 acres lot
Basement Area
- sqft
MLS Name
OneKey MLS
MLS Number
1069551
MLS Status
Active
Cumulative Days on Market
87

Continue Your Journey in App
Find your dream home, receive real-time updates, and many more!
Continue Your Journey in App
Find your dream home, receive real-time updates, and many more!
Location
Facts & Features
Rooms
Bedrooms & bathrooms
Bedrooms: 4
Bathrooms: 3
Basement
Level: Basement
Auxiliary Room
Level: First
Interior
Flooring
Hardwood
Heating
Natural Gas, Oil
Appliances
Dishwasher, Dryer, Microwave, Refrigerator, Stainless Steel Appliance(s), Washer
Interior Features
First Floor Bedroom, First Floor Full Bath, Eat In Kitchen
Sewer
Septic Tank
Cooling
Central Air
Construction
Year Built
Year Built: 1967
Home type
Single Family Residence
Architectural Style
Ranch
Property Condition
Actual
Construction Materials
Stucco
Utilities & Energy
Pool Features
In Ground
Basement
Finished, Full, Walk Out Access
Water Source
Public
Parking Features
Attached, Private
Fireplace Features
Family Room
Utilities
See Remarks
Price History
| Date | Event | Price |
|---|---|---|
11/04/2026 Source: | Listed for Sale | $1,495,000 -6.27% $482/sqft |
11/02/2026 Source: | Listing Removed | $1,595,000 $515/sqft |
08/07/2026 Source: | Listed for Sale | $1,595,000 $515/sqft |

Nearby Homes


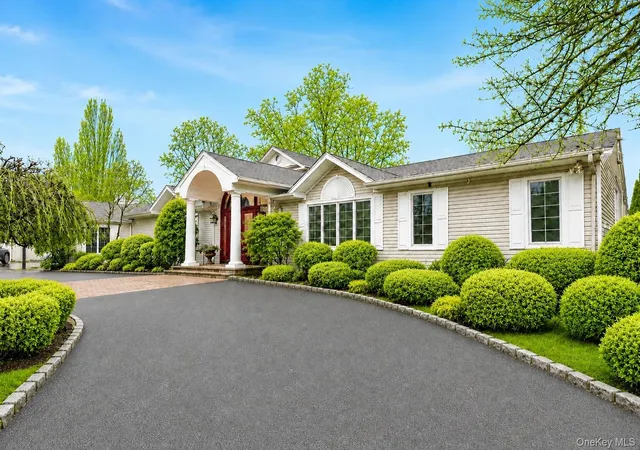

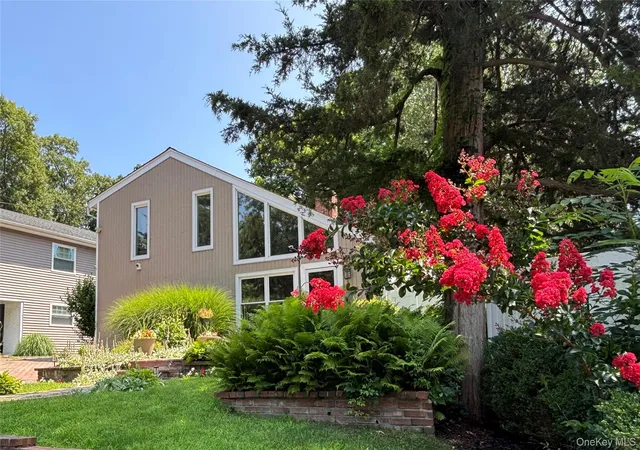
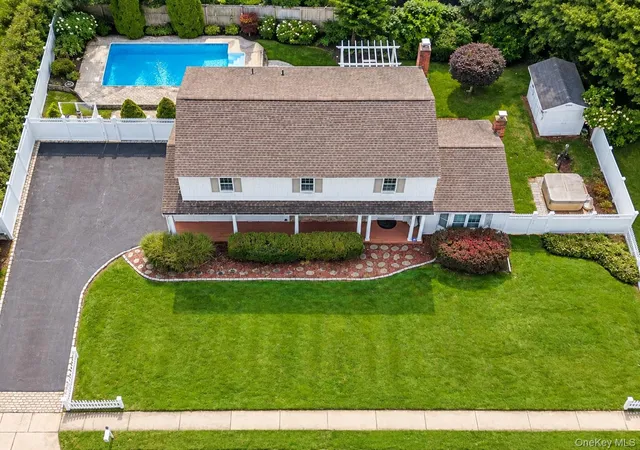
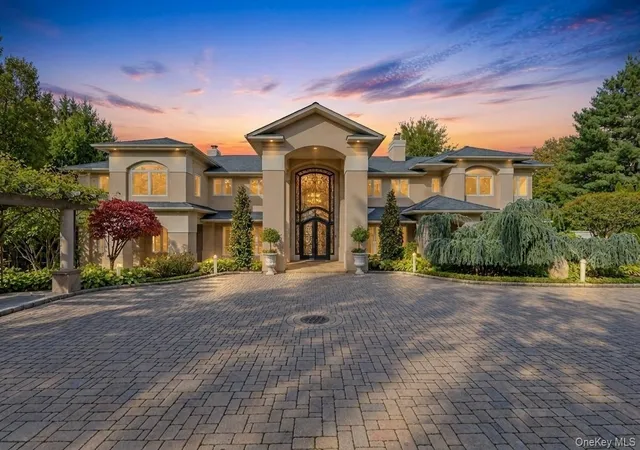
Find Homes by Property Features in Huntington, NY


Based on information from OneKey MLS® through Nov 04, 2026, 12:46PM as submitted to and distributed by MLS GRID. All data is obtained from various sources and may not have been verified by broker or MLS GRID. Supplied Open House Information is subject to change without notice. All information should be independently reviewed and verified for accuracy. Properties may or may not be listed by the office/agent presenting the information. IDX information is provided exclusively for consumers’ personal non-commercial use. It may not be used for any purpose other than to identify prospective properties consumers may be interested in purchasing. The data is deemed reliable but is not guaranteed by MLS GRID. The use of the MLS GRID Data may be subject to an end-user license agreement prescribed by the Member Participant’s applicable MLS, if any, and as amended from time to time. © 2026 OneKey MLS. All rights reserved.
 Advertising Broker: Derek Greene | The Greene Realty Group
