- Overview
- Description
- Property Details
- Location
- Facts & Features
- Getting Around
- Nearby Homes
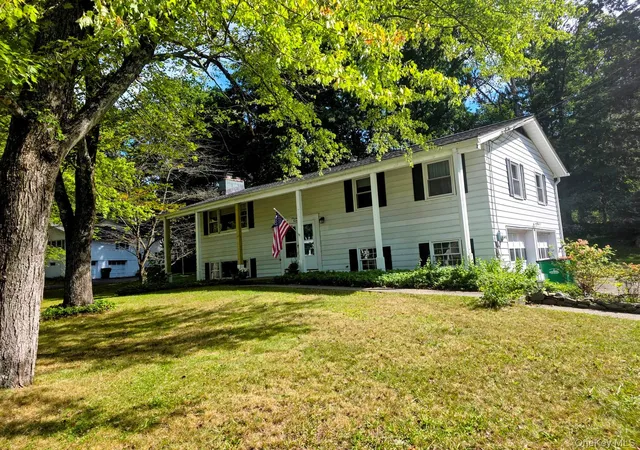
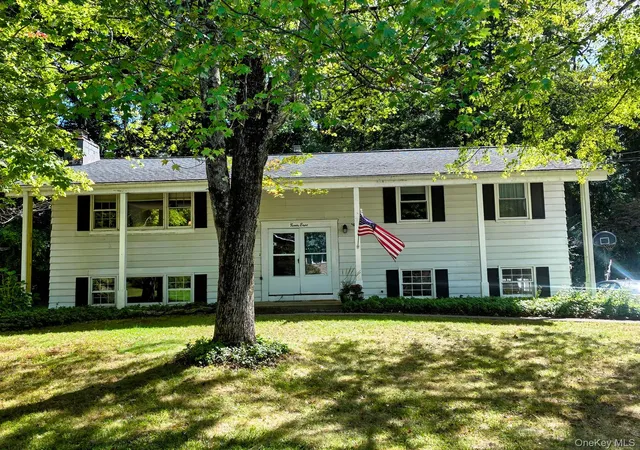
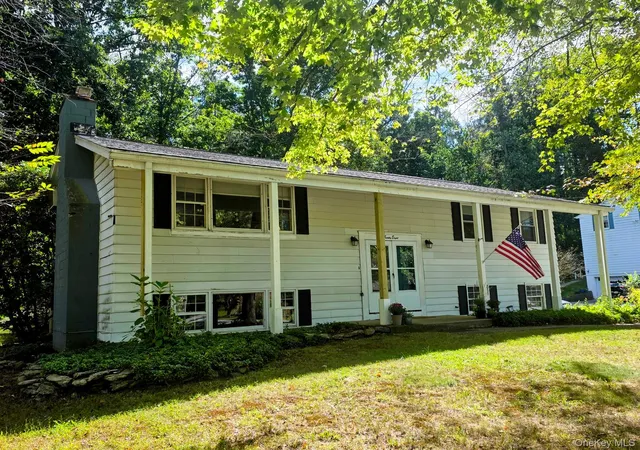

Street View
$324,888
Monthly Est:$1,617
 4 Beds
 3 Baths
2 full baths + 1 half bath
 2,119sqft
28 Robert Dr, Hyde Park, NY 12538
$324,888
$1,617/moEst:
Get Pre-Approved
Single Family Residence
Built in 1964
$-- HOA
16,553 sqft lot
$153/sq.ft
Description
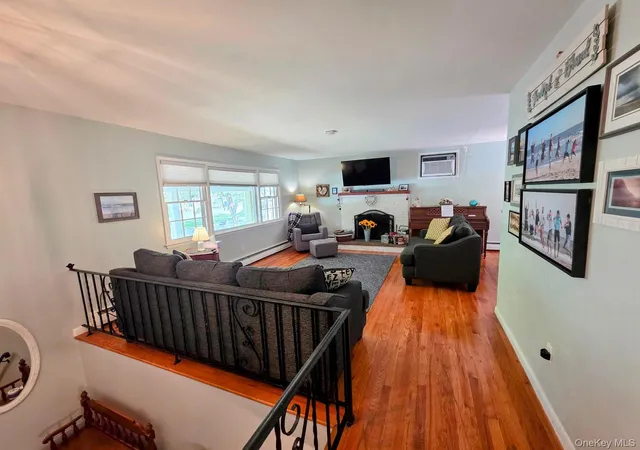
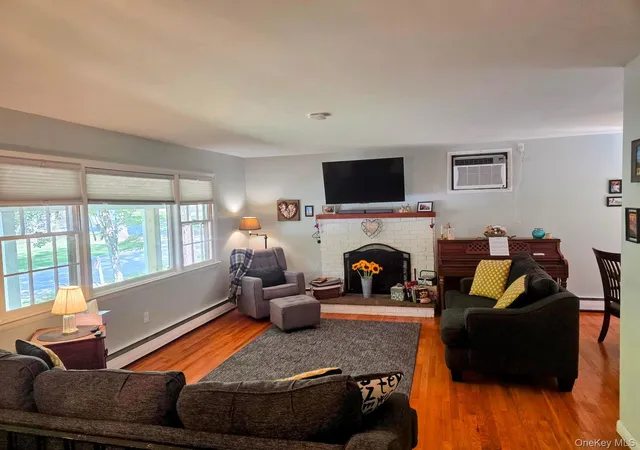
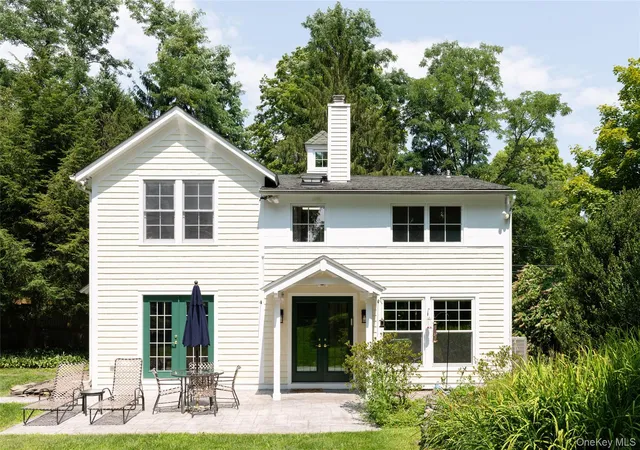
Welcome to Harbourd Hill – Roosevelt Road area! Discover the potential of this Hyde Park home located in the desirable Harbourd Hill development. This property offers a combination of established features, recent updates, and plenty of opportunity to build equity with your own home-improvement ideas and skills. The main level features hardwood floors, a spacious living room with a wood-burning fireplace, and a second wood-burning fireplace in the family room. The dining room opens to a bi-level deck through sliding glass doors, providing easy access to the backyard. The laundry room also offers a convenient walkout door to the yard. Recent and notable improvements include a new architectural roof installed in 2018 with a transferable warranty, six replacement windows installed in 2018, primarily in the bedrooms, a new hot water heater installed in February 2026, additional attic insulation, and a new back-door storm door installed in September 2026. The front entry also features two replacement posts. The home is serviced by Town water and has a concrete septic tank. The septic system was pumped in August 2026, with a new ejector pump, riser, and lid. A septic location drawing is available. Additional septic work was completed recently. The heating system is a System 2000 furnace installed in 2008, and the oil tank was also replaced in 2008. Chimney work was completed in May 2024. The lower level offers flexible space for a home office, family room, recreation area, or additional living space, depending on your needs. Outside, enjoy a backyard patio with a fire pit, fresh mulch around the perimeter of the home, and a spacious driveway with parking for approximately six vehicles. Build equity and make this home your own! With its existing updates and opportunities for improvement, this property offers a chance to create a home that fits your lifestyle. Enjoy all that Hyde Park has to offer, with convenient access to the Franklin D. Roosevelt Home & Museum, Vanderbilt Mansion, Norrie State Park for boating, hiking and camping, the Poughkeepsie Metro-North station, Marist University, Dutchess Community College, the Culinary Institute of America, and local hospitals. Come see the possibilities and make this Hyde Park property your next home!
- Houzeo last checked: 12 hours ago
- Listing updated: September 27, 2026 at 2:33 am
- Listing Provided by: Frances Chiu (845) 229-2613 | Realty Center Hudson Valley (845) 462-8990
- Source: OneKey MLS-NY | MLS#: 1054727

Property Details
Status
Active
Type
Single Family Residence
No. of Stories
-
County
City
Neighborhood
--
Year Built
1964
HOA Fees
-
Finished Area
2,119 sqft
Lot Size
16,553 sqft lot
Basement Area
- sqft
MLS Name
OneKey MLS
MLS Number
1054727
MLS Status
Active
Days on Market
7
Cumulative Days on Market
3

Continue Your Journey in App
Find your dream home, receive real-time updates, and many more!
Download App
Continue Your Journey in App
Find your dream home, receive real-time updates, and many more!
Location
Facts & Features
Rooms
Bedrooms & bathrooms
Bedrooms: 4
Bathrooms: 3
Interior
Flooring
Tile, Hardwood, Vinyl, Linoleum
Appliances
Dryer, Electric Range, Freezer, Refrigerator, Washer, Oil Water Heater
Exterior Features
Fire Pit, Garden, Lighting, Mailbox, Other, Rain Gutters
Sewer
Septic Tank
Interior Features
Eat In Kitchen, Formal Dining, Storage, Walk Through Kitchen, Washer/dryer Hookup
Heating
Baseboard
Window Features
Blinds, Drapes, New Windows, Screens
Cooling
Wall/window Unit(s)
Construction
Year Built
Year Built: 1964
Home type
Single Family Residence
Architectural Style
Raised Ranch
Property Condition
Actual
Foundation Details
Block
Construction Materials
Aluminum Siding, Fiberglass Insulation
Utilities & Energy
Parking Features
Driveway, Garage Door Opener
Laundry Features
In Basement, Electric Dryer Hookup, Laundry Room, Washer Hookup
Security Features
Smoke Detector(s), Security Lights, Video Cameras
Basement
Full
Water Source
Public
Utilities
Cable Connected, Trash Collection Private, Water Available, Water Connected
Fireplace Features
Family Room, Living Room, Wood Burning
Other Features
Disclosures
Lead Paint, Seller Property Disclosure
Lot Features
Back Yard, Landscaped, Part Wooded, Sloped
Patio And Porch Features
Deck
Subdivision Name
Harbourd Hills Sec 03
Price History
| Date | Event | Price |
|---|---|---|
09/24/2026 Source: | Listed for Sale | $324,888 $153/sqft |

Nearby Homes


Find Homes by Property Features in Hyde Park, NY


Based on information from OneKey MLS, through Oct 01, 2026, 02:47PM. IDX information is provided exclusively for personal, non-commercial use, and may not be used for any purpose other than to identify prospective properties consumers may be interested in purchasing. Information is deemed reliable but not guaranteed. © 2026 OneKey® MLS. All rights reserved.
 Advertising Broker: Derek Greene | The Greene Realty Group